


484 ROWAN STREET, WARMINSTER, PA 18974
TALL OAKS · BUCKS County
Key Facts
Description
2,400 sqft. of 2018-built modern living in the heart of Bucks County. 9-foot ceilings. Gas heat under $200/month. And for those commuting to Center City — 35 minutes by rail. [Photos feature virtual staging — unit available for in-person showing] Natural gas heat and a tankless water heater kept heating bills under $200/month last winter — while neighbors in electric homes paid $700+. That’s $500/month back in your pocket, every month, October through April. This Pulte-built townhome spans three finished levels with the open floor plan and high-end finishes that most rentals in this price range simply don’t have. — MAIN LEVEL — The living area flows from hardwood floors and recessed lighting into a kitchen built around a granite island with gas cooking and stainless appliances. Step directly out to the full-width deck: morning coffee, an evening with friends, or just the quiet of a Bucks County evening. Nest thermostat and ceiling fans throughout. — UPPER LEVEL — Three bedrooms, in-unit full-size LG washer/dryer, and a primary suite with oversized walk-in closet, double vanity, dedicated vanity lighting, and walk-in shower. Plush carpeting throughout. — LOWER LEVEL — A private carpeted den with direct patio access — your dedicated home office, media room, or guest suite. Attached 2-car garage with MyQ smart system: open the door from your phone from anywhere. — PREMIUM UPGRADES — Whole-house water filtration system · tankless water heater · Guardian security cameras front and rear · gas heating · Nest thermostat · Brand new bidet seats in primary and main level bathrooms — LOCATION — Tucked in the sought-after Tall Oaks community — walkable to Costco, minutes from the Warminster SEPTA station, and a short drive to the trails and open space of Huntingdon Valley. HOA covers trash removal and common area maintenance. — LEASE TERMS — Rent: $3,750/month | Pets: considered case by case — inquire directly First month, last month, and security deposit required — our tenants get a well-maintained, premium home and a responsive owner. Credit 720+ and verifiable rental history. Income verification required. Schedule your private showing today and see why this one is different.
Property Information
Property Type
Residential Lease
Sub-Type
Townhouse
Structure Type
Townhouse
Year Built
2018
Living Area
2,400 sq ft
Lot Size
0.05 acres
Lot Dimensions
0.00 x 0.00
Garage Spaces
2
Parking Spaces
4
Zoning
INST
Days on Market
33
MLS® Listing#
PABU2120166
Property Features
Interior
Exterior
Appliances
Cooling
Heating
Flooring
Pool
Parking
Laundry
Construction
Foundation
Security
Utilities
Sewer
Water Source
Schools
- Elementary:
- MCDONALD
- Middle:
- EUGENE KLINGER
- High:
- WILLIAM TENNENT
- District:
- CENTENNIAL
Financial Details
HOA
$181 / Monthly
DANELLA REALTY & MANAGEMENT COMPANY
Parcel Number
49-024-041-043
Directions
From Street Road in Warminster turn onto Newtown Rd. In 0.3 miles turn left onto Tall Oaks Dr. In 171 ft. turn left onto Rowan St.
Affordability Calculator
$750
Estimated monthly payment
$20/mo
Principal $3,000 · Est. interest $4,185 over 30 yrs
Neighborhood Market Statistics
How this home compares to active listings in WARMINSTER, PA
- $578,571
- Median Listing Price
- 59
- Median Days on Market
- 2,042
- Median Sq Ft
- $289
- Median Price / Sq Ft
- 47
- Active Listings
- This home’s price is 99% below the area median.
- Its price per sq ft is 99% below the area median.
Market statistics compiled from active EXIT Realty® and MLS listings in WARMINSTER, PA.
Location

Points of Interest in WARMINSTER, PA
Showing the WARMINSTER area map.
Nearby Schools
McDonald Elementary School
Elementary · 0.4 mi away
William Tennent High School
Secondary · 0.4 mi away
Centennial Education Foundation - Cef
School · 0.9 mi away
Keystone Freedom Academy
School · 1.2 mi away
Crooked Billet Elementary School
Elementary · 1.4 mi away
Upper Moreland Intermediate School
Elementary · 1.4 mi away
Upper Moreland Middle School
Secondary · 1.4 mi away
Round Meadow Elementary School
Elementary · 1.5 mi away
St John's Lutheran Church
Elementary · 1.6 mi away
Goddard School
School · 1.7 mi away
Nativity of Our Lord
School · 1.7 mi away
Jolly Tots Childcare Center
School · 1.8 mi away
Play & Learn
School · 1.8 mi away
Comprehensive Learning Center
School · 1.9 mi away
Davis Elementary School
Elementary · 1.9 mi away
Children of America Southampton
School · 2.0 mi away
Huntingdon Valley Christian Academy
School · 2.1 mi away
Old School Meetinghouse
School · 2.1 mi away
Blair Mill Elementary School
Elementary · 2.1 mi away
Maureen M Welch Elementary School
Elementary · 2.2 mi away
Commute Calculator
Nearby Homes


Similar Homes Nearby
Similar Home Values
Comparable nearby listings and their asking prices.
| Address | Price | Beds | Baths | Sq Ft |
|---|---|---|---|---|
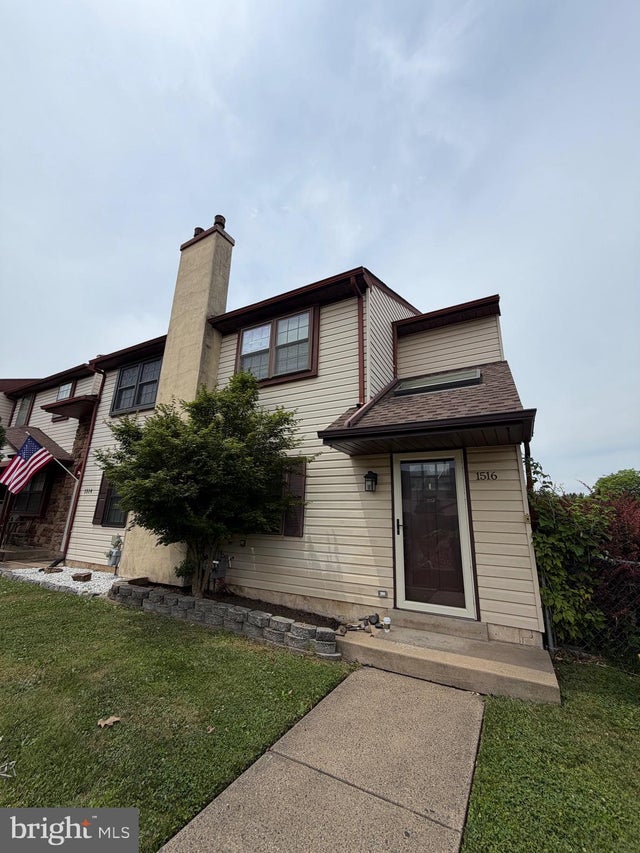
| 1516 TARLETON PLACE, WARMINSTER, PA | $2,995/mo | 3 | 2 | 1,238 |
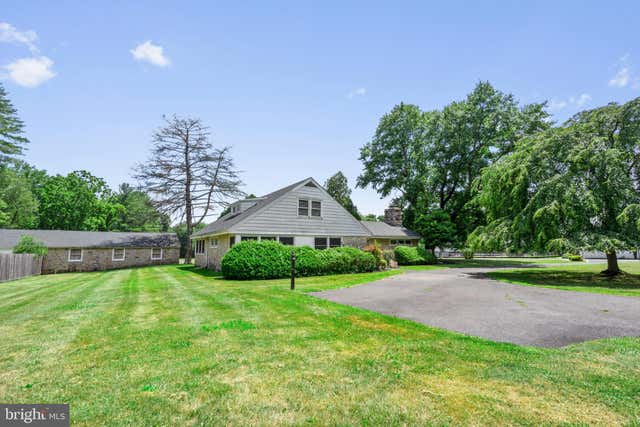
| 1457 MEETINGHOUSE ROAD, WARMINSTER, PA | $3,200/mo | 5 | 3 | 2,274 |
Moving Cost Estimate
EXIT Agents in WARMINSTER


Listing Courtesy: Realty Mark Cityscape-Huntingdon Valley - 2155837777