

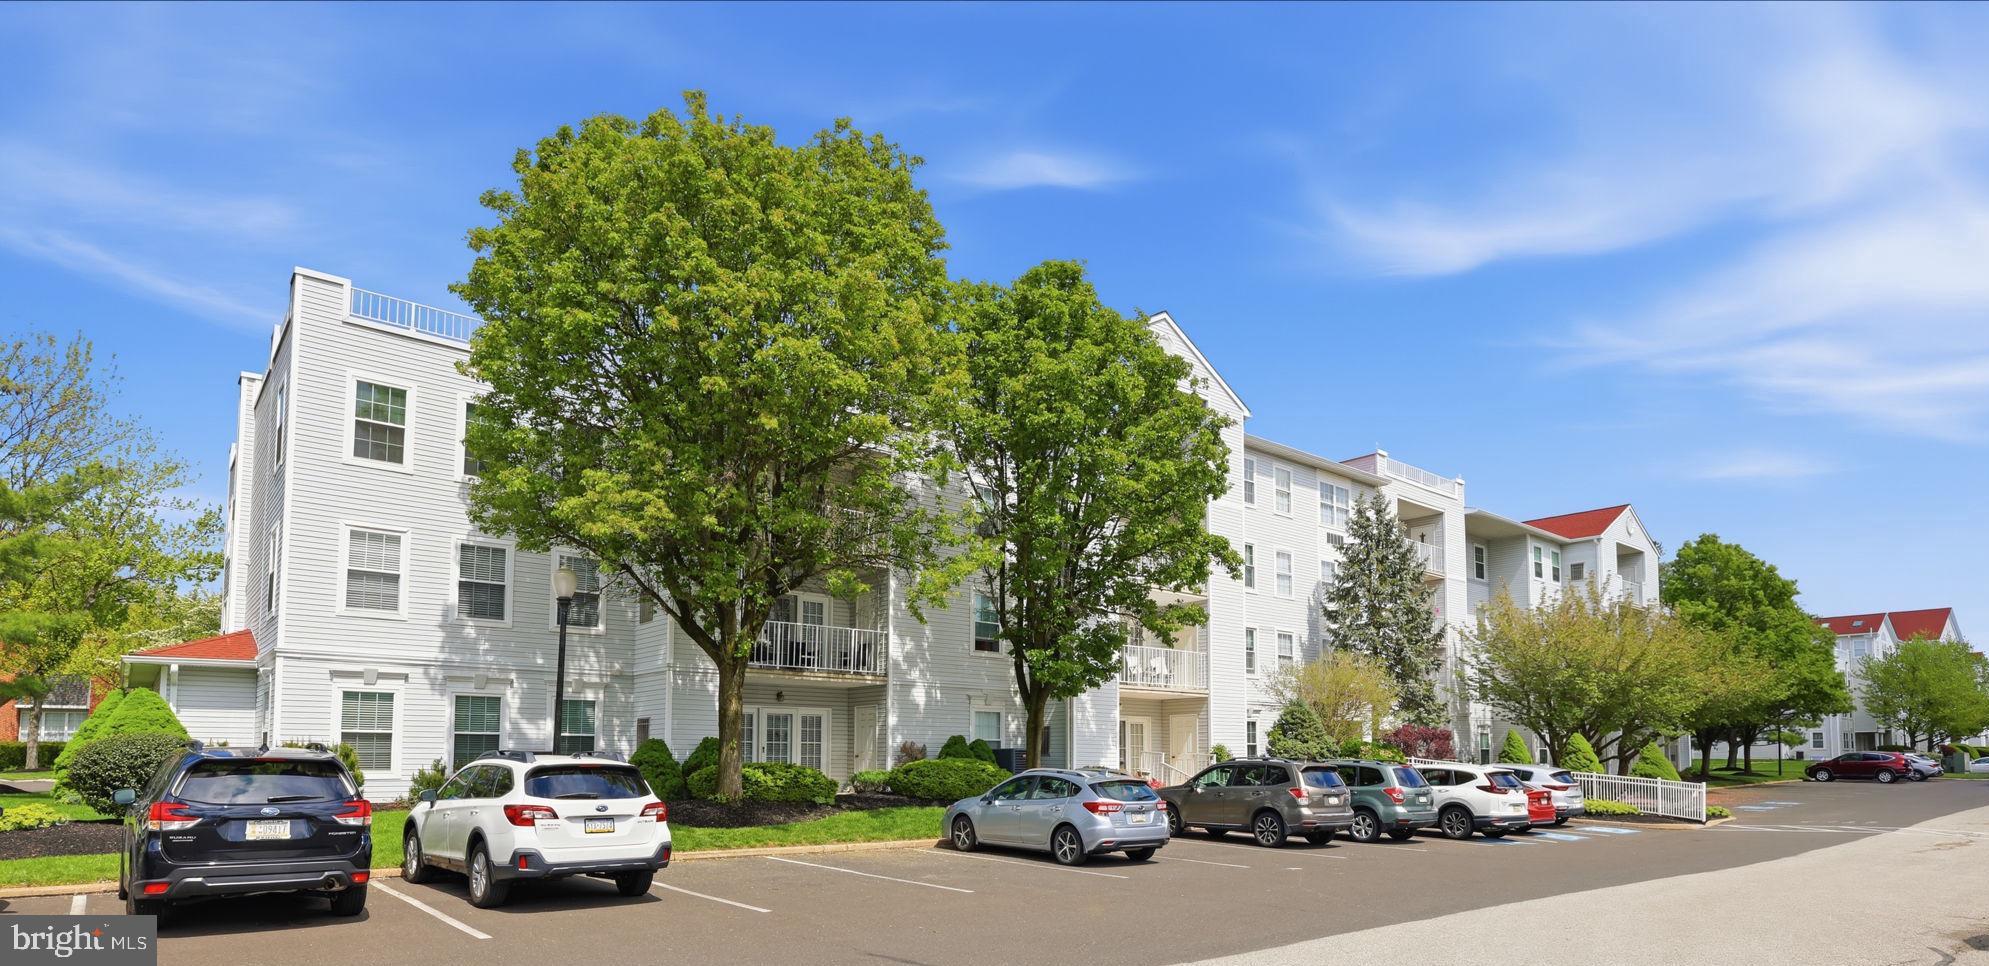
7402 CENTENNIAL STATION, WARMINSTER, PA 18974
CENTENNIAL STATION · BUCKS County
Key Facts
Description
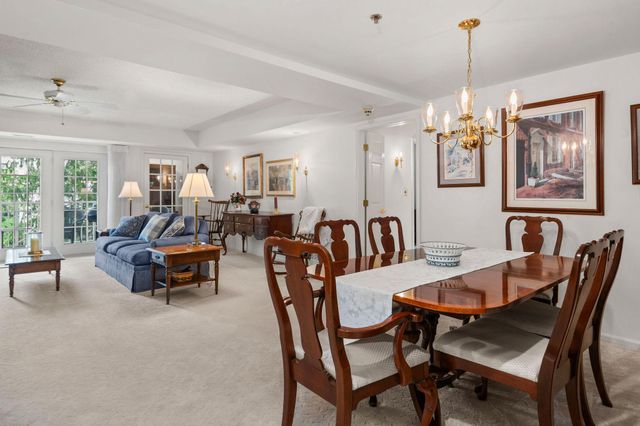
Discover One of Centennial Station's Most Exceptional Residences. Rarely does a home this unique come to market in Centennial Station. This coveted penthouse-level condo offers the ultimate 55+ lifestyle — with no neighbors above you and an extraordinary approximately 600 sq ft private rooftop deck delivering sweeping, spectacular views that simply must be seen to be believed. Step through the elegant double-door entry into a bright, updated kitchen and living room that flows seamlessly to a private balcony, perfect for your morning coffee or evening unwind. The generous primary suite features its own en-suite bath and walk-in closet, while a versatile second bedroom serves beautifully as a guest room, home office, or flex space. A convenient hall bath accommodates guests with ease. The sun-drenched solarium is a true showstopper — an incredible bonus space brimming with potential. With some window updates, it will become one of your favorite rooms in the home. And just beyond it, the rooftop deck awaits — an outdoor retreat unlike anything else in the community. Your condo fee covers an impressive array of amenities: trash, snow removal, water, sewer, first cable TV box, security system monitoring, and a master insurance policy — plus full, easy access (no need to go outside) to the vibrant Activity Center featuring an indoor year-round heated 25-meter pool, fitness room, card room, billiard room, library, and a banquet/meeting room available exclusively to residents. The on-site commercial wing includes a hair salon, dental office, and financial advisor for unmatched convenience. One resident must be 55+; all other residents must be 18 or older. No dogs permitted except service/support animals.
Property Information
Property Type
Residential
Sub-Type
Condominium
Style
Ranch/Rambler
Year Built
1991
Living Area
1,558 sq ft
Lot Dimensions
0.00 x 0.00
Zoning
INST
Days on Market
77
MLS® Listing#
PABU2119436
Property Features
Interior
Exterior
Appliances
Cooling
Heating
Flooring
Pool
Parking
Laundry
Construction
Security
Community
Utilities
Sewer
Water Source
Rooms
- 17 X 11Main
- 12 X 6Main
- Bedroom 115 X 10Main
- Family Room24 X 15Main
- Kitchen11 X 11Main
- Living Room18 X 17Main
Schools
- District:
- CENTENNIAL
Financial Details
HOA
None
Annual Taxes
$5,472
Tax year 2025
Assessed Value
$25,110
Parcel Number
49-024-041-0017402
Directions
From Take PA-132 W to Centennial Station
Affordability Calculator
$59,980
Estimated monthly payment
$1,596/mo
Principal $239,920 · Est. interest $334,710 over 30 yrs
Neighborhood Market Statistics
How this home compares to active listings in WARMINSTER, PA
- $578,571
- Median Listing Price
- 59
- Median Days on Market
- 2,042
- Median Sq Ft
- $289
- Median Price / Sq Ft
- 47
- Active Listings
- This home’s price is 48% below the area median.
- Its price per sq ft is 33% below the area median.
Market statistics compiled from active EXIT Realty® and MLS listings in WARMINSTER, PA.
Location

Points of Interest in WARMINSTER, PA
Showing the WARMINSTER area map.
Nearby Schools
McDonald Elementary School
Elementary · 0.4 mi away
William Tennent High School
Secondary · 0.4 mi away
Centennial Education Foundation - Cef
School · 0.9 mi away
Keystone Freedom Academy
School · 1.2 mi away
Crooked Billet Elementary School
Elementary · 1.4 mi away
Upper Moreland Intermediate School
Elementary · 1.4 mi away
Upper Moreland Middle School
Secondary · 1.5 mi away
Round Meadow Elementary School
Elementary · 1.6 mi away
St John's Lutheran Church
Elementary · 1.6 mi away
Goddard School
School · 1.7 mi away
Jolly Tots Childcare Center
School · 1.7 mi away
Nativity of Our Lord
School · 1.7 mi away
Davis Elementary School
Elementary · 1.8 mi away
Comprehensive Learning Center
School · 1.8 mi away
Play & Learn
School · 1.9 mi away
Children of America Southampton
School · 1.9 mi away
Old School Meetinghouse
School · 2.0 mi away
Huntingdon Valley Christian Academy
School · 2.1 mi away
Maureen M Welch Elementary School
Elementary · 2.1 mi away
Good Shepherd Lutheran Nursery School
Elementary · 2.2 mi away
Commute Calculator
Nearby Homes


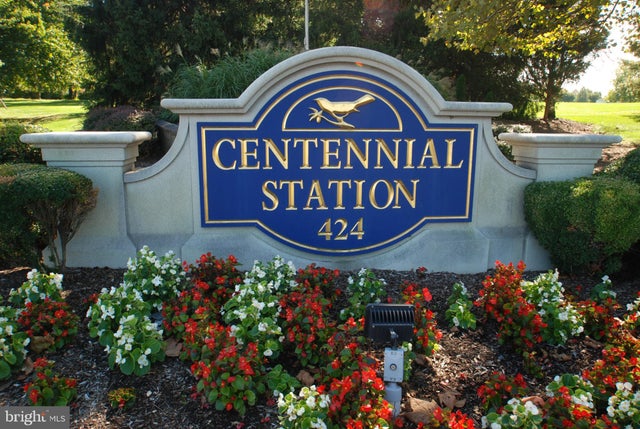
Similar Homes Nearby
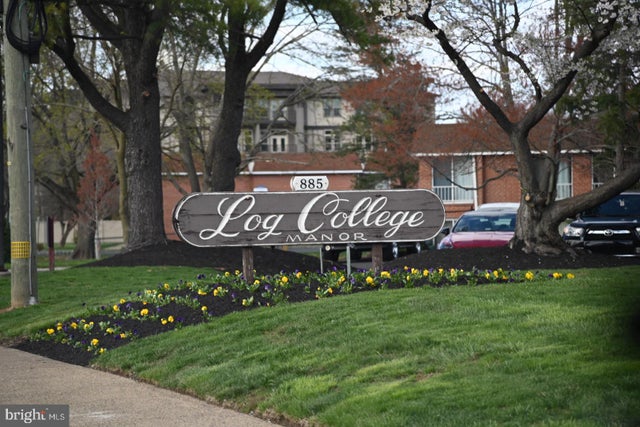


Similar Home Values
Comparable nearby listings and their asking prices.
| Address | Price | Beds | Baths | Sq Ft |
|---|---|---|---|---|
| 885 N YORK ROAD 12C, WARMINSTER, PA | $239,900 | 2 | 1 | 900 |
| 7103 CENTENNIAL STATION, WARMINSTER, PA | $269,900 | 2 | 1 | 1,008 |
| 205 SARATOGA COURT, WARMINSTER, PA | $285,000 | 2 | 2 | 1,012 |
| 1000 CENTENNIAL STATION DRIVE, WARMINSTER, PA | $310,000 | 2 | 2 | 1,414 |
| 3204 CENTENNIAL STATION, WARMINSTER, PA | $334,900 | 2 | 2 | 1,486 |
| 10100 CENTENNIAL STATION, WARMINSTER, PA | $349,900 | 2 | 2 | 2,016 |
Moving Cost Estimate
EXIT Agents in WARMINSTER


Listing Courtesy: Keller Williams Real Estate-Langhorne - 2157576100