

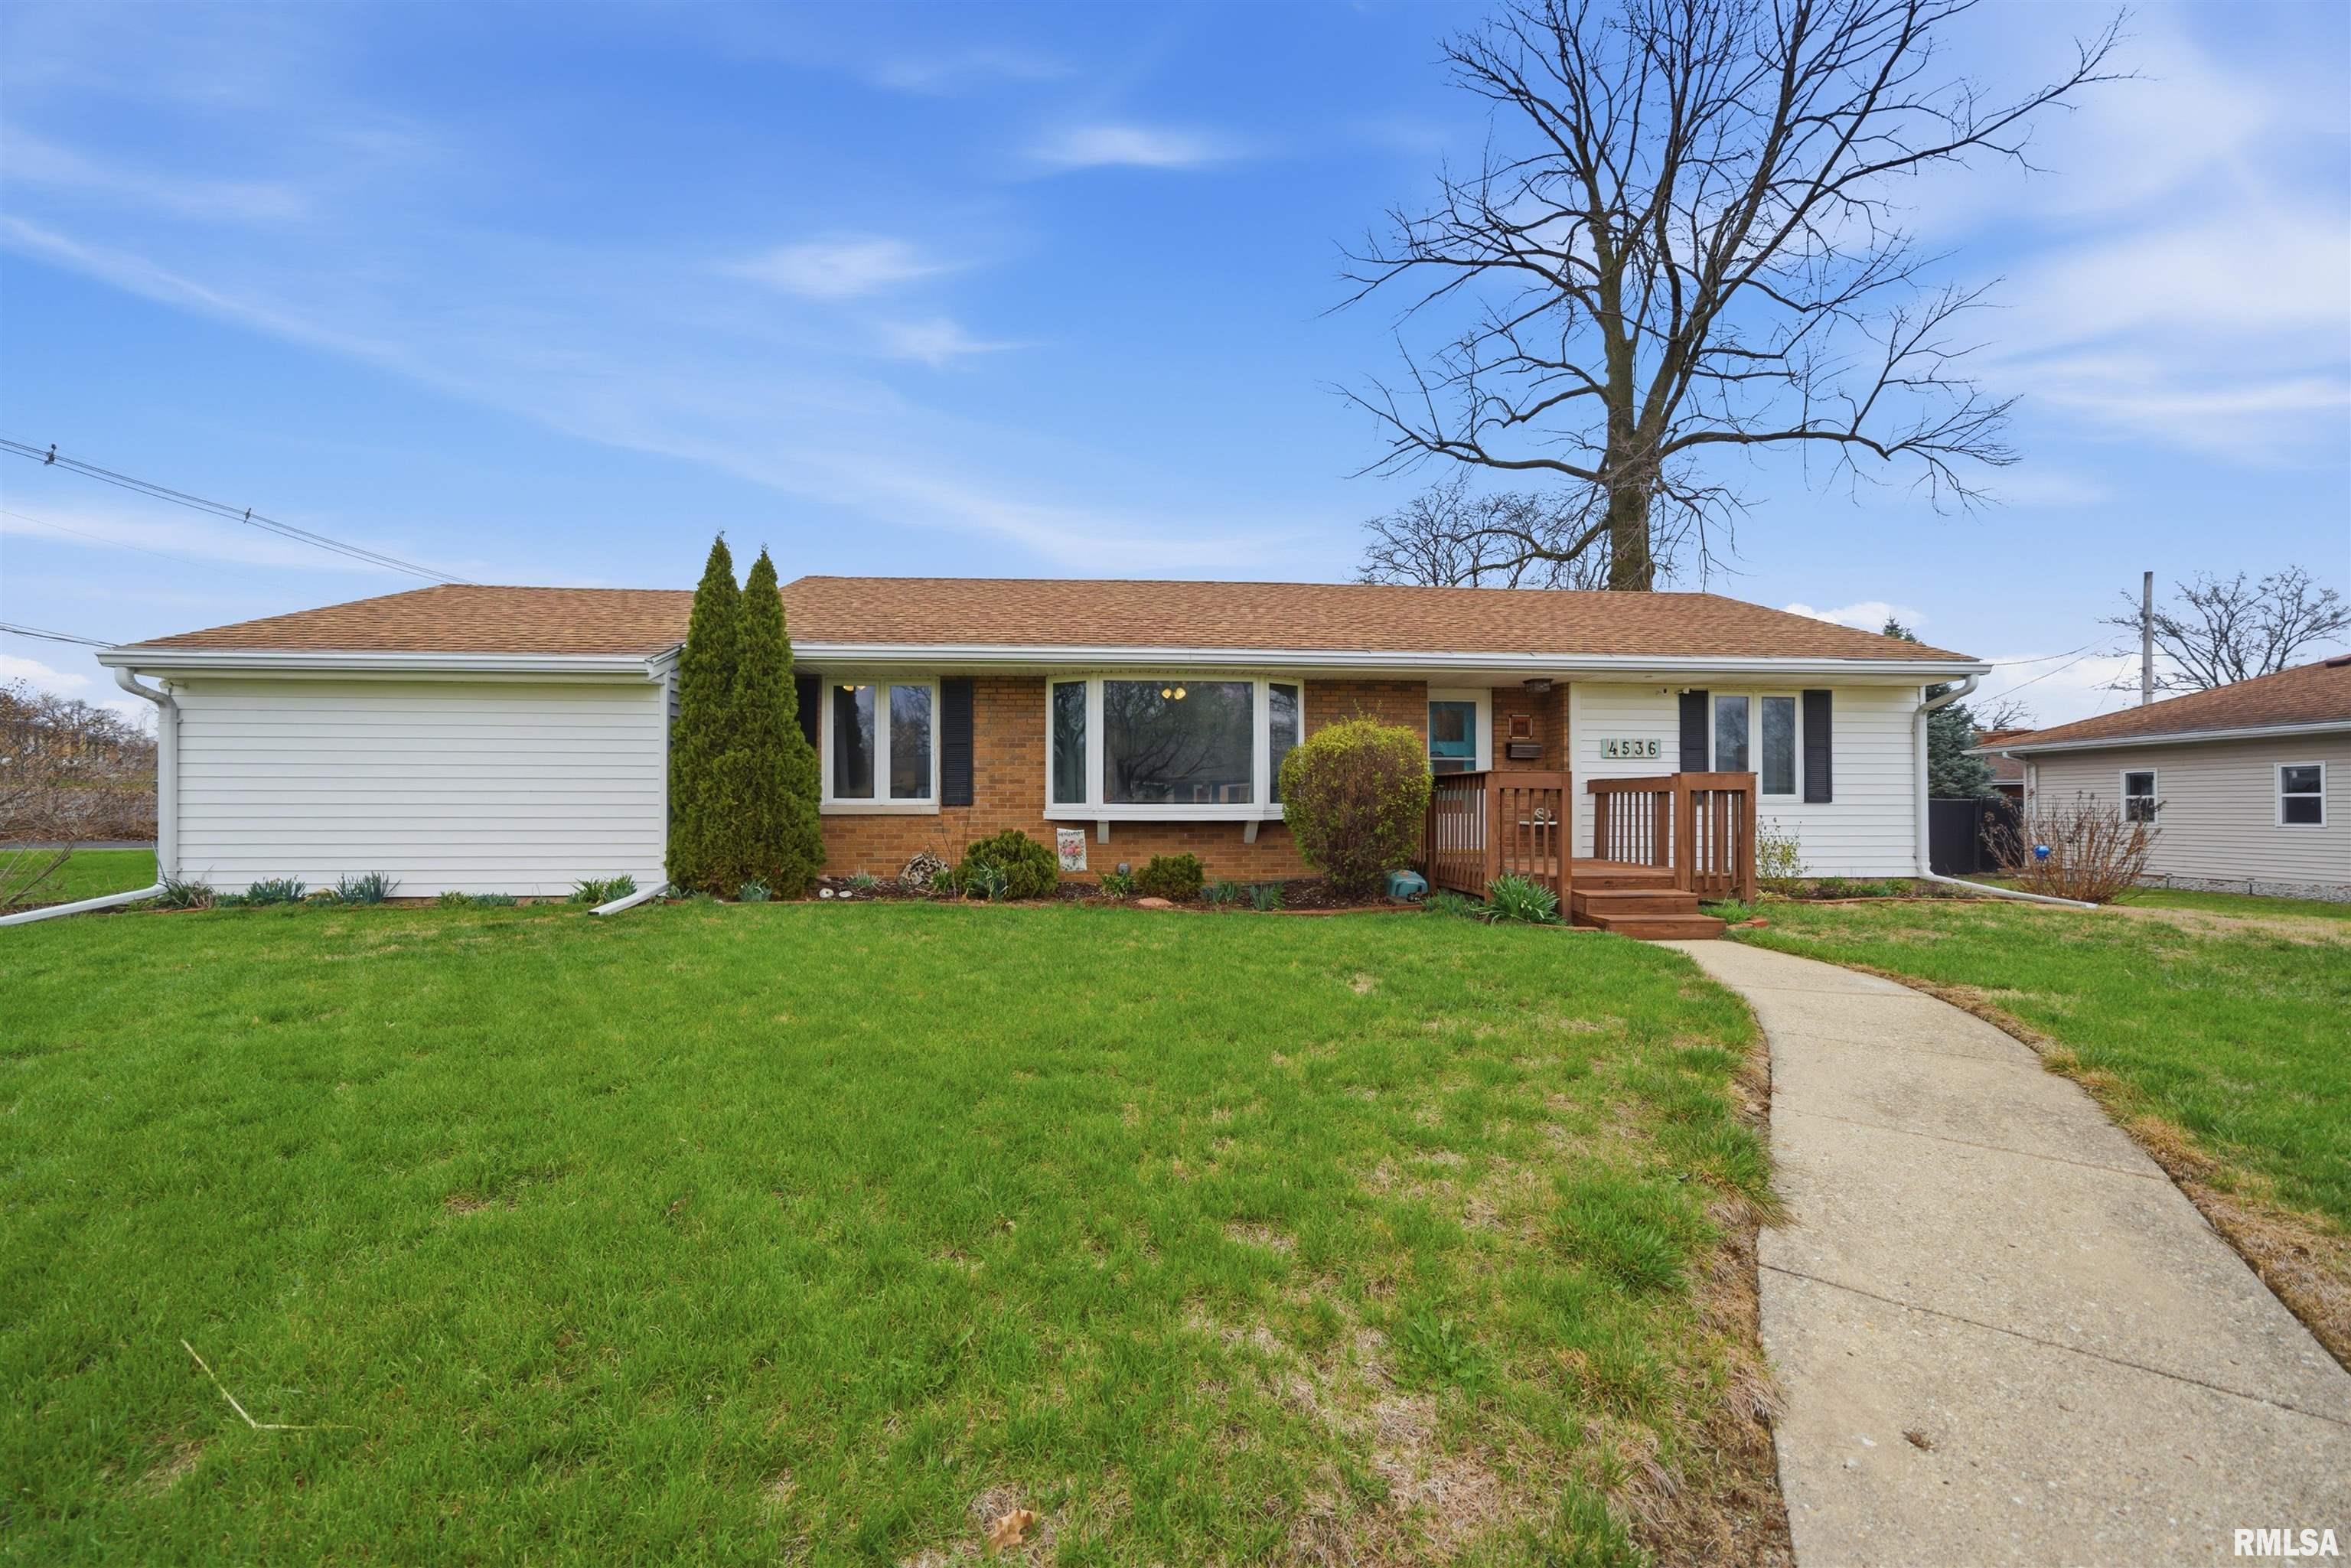
4536 N BOURNEDALE Drive, Peoria, IL 61614
Bournedale · Peoria County
Key Facts
Description
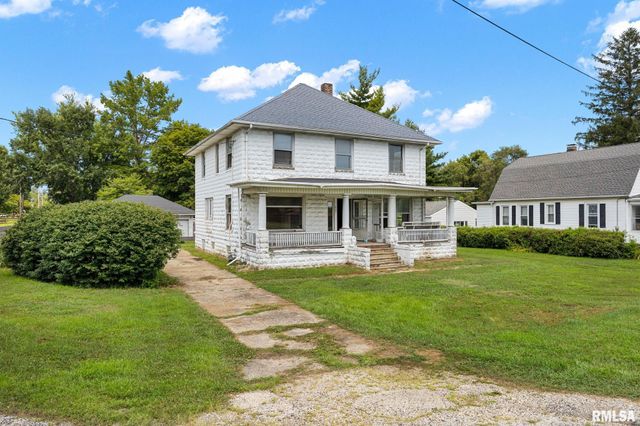
Welcome home to this darling 3-bedroom, 2-bathroom ranch located at 4536 N Bournedale Drive in Peoria's highly sought-after Bournedale Subdivision! Step inside to a spacious living room featuring an abundance of windows, gorgeous built-in bookcases, and a cozy electric insert fireplace with a decorative stone surround. The charming, updated galley kitchen boasts newer granite countertops, a stylish backsplash, and modernized flooring. You'll also love the stunning hardwood floors in the generously sized primary bedroom, along with the everyday convenience of main-floor laundry hookups. This beautifully updated 1,200 sq. ft. gem sits on a large, nearly quarter-acre lot, offering plenty of outdoor space for entertaining, gardening, or relaxing. Location, Location, Location! The location is truly unbeatable. Nestled in a quiet, friendly neighborhood, you are perfectly situated with incredibly convenient access to major highways, making your daily commute an absolute breeze. You're just minutes away from fantastic local shopping, grocery stores, dining options, and neighborhood schools. Whether you are running quick errands or heading out for weekend entertainment, everything you need is right around the corner. Don't miss out on this move-in-ready ranch home. Schedule your showing today!
Property Information
Property Type
Residential
Sub-Type
Single Family Residence
Style
Ranch
Year Built
1955
Living Area
1,200 sq ft
Lot Size
0.22 acres
Lot Dimensions
111X136X137
Garage Spaces
1
Days on Market
2
MLS® Listing#
PA1268392
Property Features
Interior
Appliances
Cooling
Heating
Fireplace
Basement
Parking
Patio
Fencing
Lot Features
Construction
Roof
Utilities
Sewer
Water Source
Rooms
- Basement
- Bedroom 114.02x11.09Main
- Bedroom 211.06x10.04Main
- Bedroom 311.03x8.1Main
- Dining Room10.03x7.1Main
- Family Room26x10.01Basement
- Kitchen15.01x8Main
- Laundry26.05x8Basement
- Living Room18.01x11.05Main
Schools
- High:
- Richwoods
Financial Details
HOA
Yes
Annual Taxes
$3,306
Tax year 2025
Parcel Number
14-21-381-001
Directions
STONEGATE TO BIGELOW TO BOURNEDALE DR.
Affordability Calculator
$34,500
Estimated monthly payment
$918/mo
Principal $138,000 · Est. interest $192,522 over 30 yrs
Neighborhood Market Statistics
How this home compares to active listings in Peoria, IL
- 52
- Median Days on Market
- 1,576
- Median Sq Ft
- $88
- Median Price / Sq Ft
- 286
- Active Listings
- Its price per sq ft is 63% above the area median.
Market statistics compiled from active EXIT Realty® and MLS listings in Peoria, IL.
Location

Points of Interest in Peoria, IL
Showing the Peoria area map.
Nearby Schools
Hines Primary School
Elementary · 0.1 mi away
Peoria Sda Church School
School · 0.5 mi away
Peoria Heights School District
Elementary · 0.5 mi away
Bright Futures
School · 0.5 mi away
Peoria Heights Grade School
Elementary · 0.5 mi away
Peoria Heights High School
Secondary · 0.5 mi away
Peoria Notre Dame High School
Secondary · 0.6 mi away
Rogy's Learning Place
School · 0.7 mi away
Montessori Primary School
Elementary · 0.8 mi away
St Thomas School
School · 0.9 mi away
Peoria Christian School
School · 1.0 mi away
Peoria Christian Middle School
School · 1.1 mi away
Montessori Academy of Peoria
Elementary · 1.1 mi away
Thomas Jefferson Primary School
Elementary · 1.1 mi away
Montessori School of Peoria
Elementary · 1.2 mi away
Peoria Hebrew Day School
Elementary · 1.2 mi away
St Philomena School
School · 1.3 mi away
Peoria Public Schools
School · 1.3 mi away
Peoria Public Schools District 150
School · 1.3 mi away
Von Steuben Middle School
Secondary · 1.3 mi away
Commute Calculator
Nearby Homes
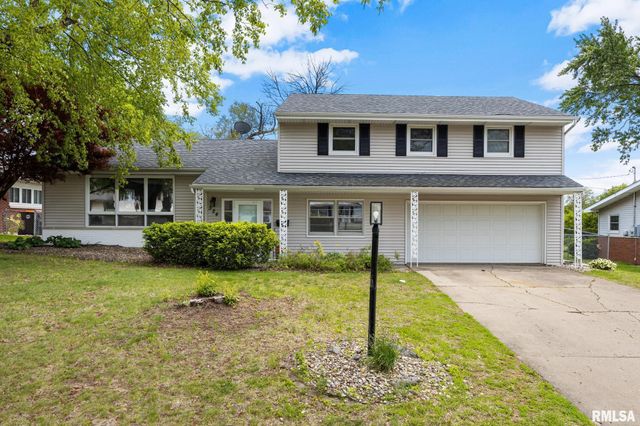
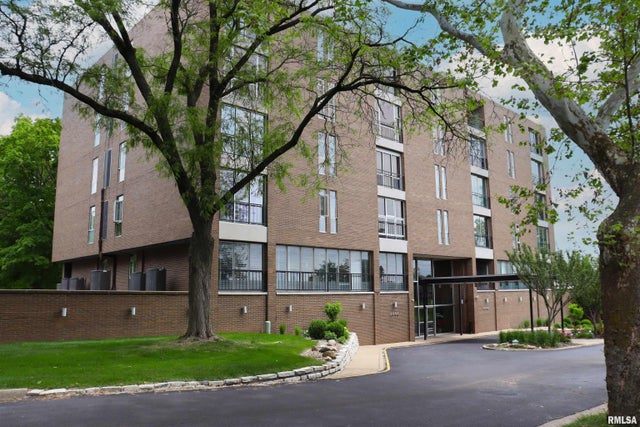

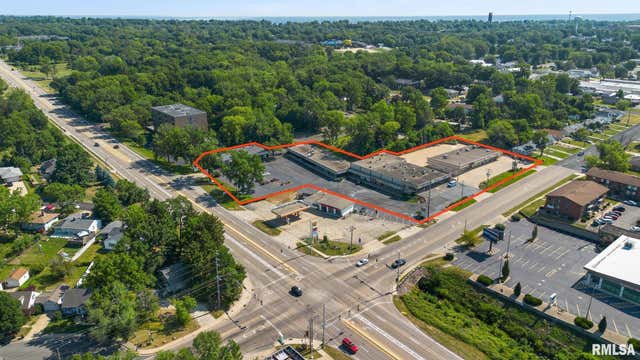

Similar Homes Nearby
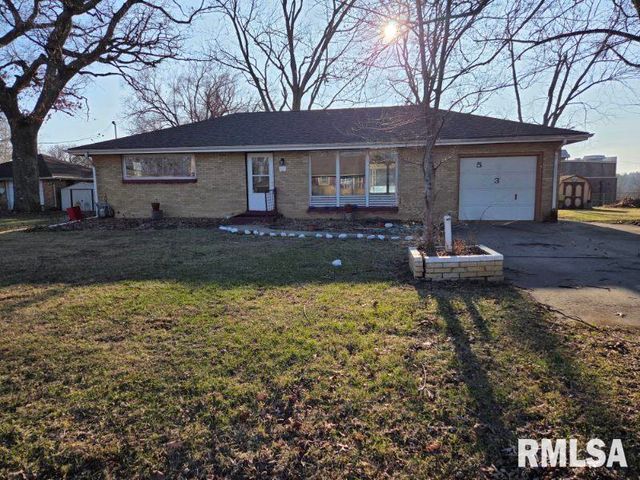

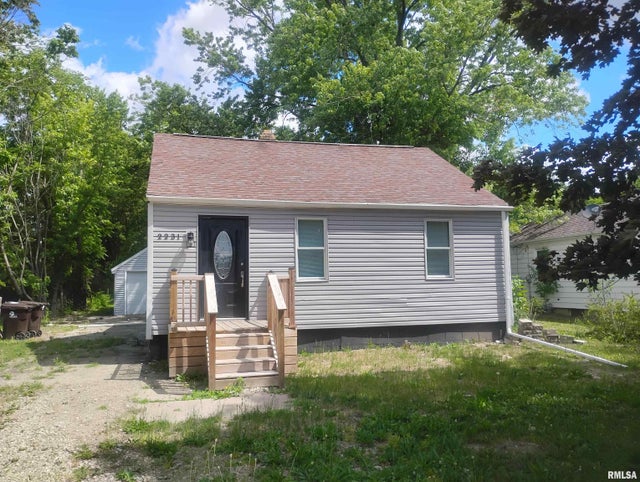
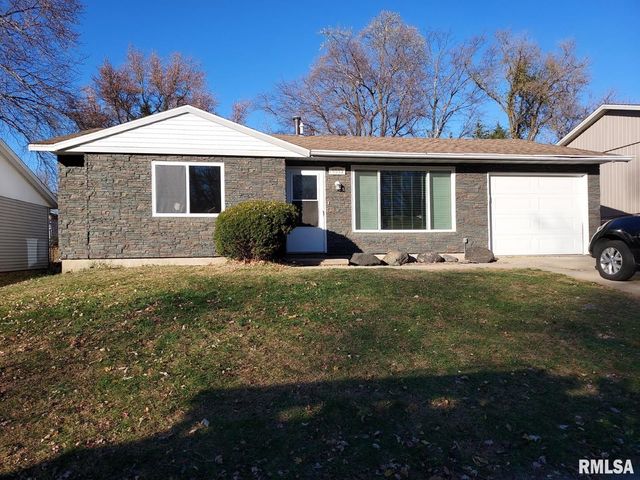
Similar Home Values
Comparable nearby listings and their asking prices.
| Address | Price | Beds | Baths | Sq Ft |
|---|---|---|---|---|
| 531 S BARNEWOLT Drive, Peoria, IL | $124,900 | 2 | 1 | 1,040 |
| 3404 HARMON Highway, Peoria, IL | $125,000 | 3 | 1 | 1,524 |
| 3507 W QUEEN ANN Court, Peoria, IL | $129,900 | 3 | 2 | 930 |
| 2231 W RICHWOODS Boulevard, Peoria, IL | $129,900 | 3 | 1 | 1,160 |
| 4049 W HILLMONT Road, Peoria, IL | $129,900 | 2 | 1 | 919 |
| 822 S BAER Avenue, Peoria, IL | $129,900 | 4 | 2 | 2,208 |
Moving Cost Estimate
EXIT Agents in Peoria


Listing Courtesy: Adam Merrick Real Estate - homes@adammerrick.com
Presented by: Adam J Merrick