

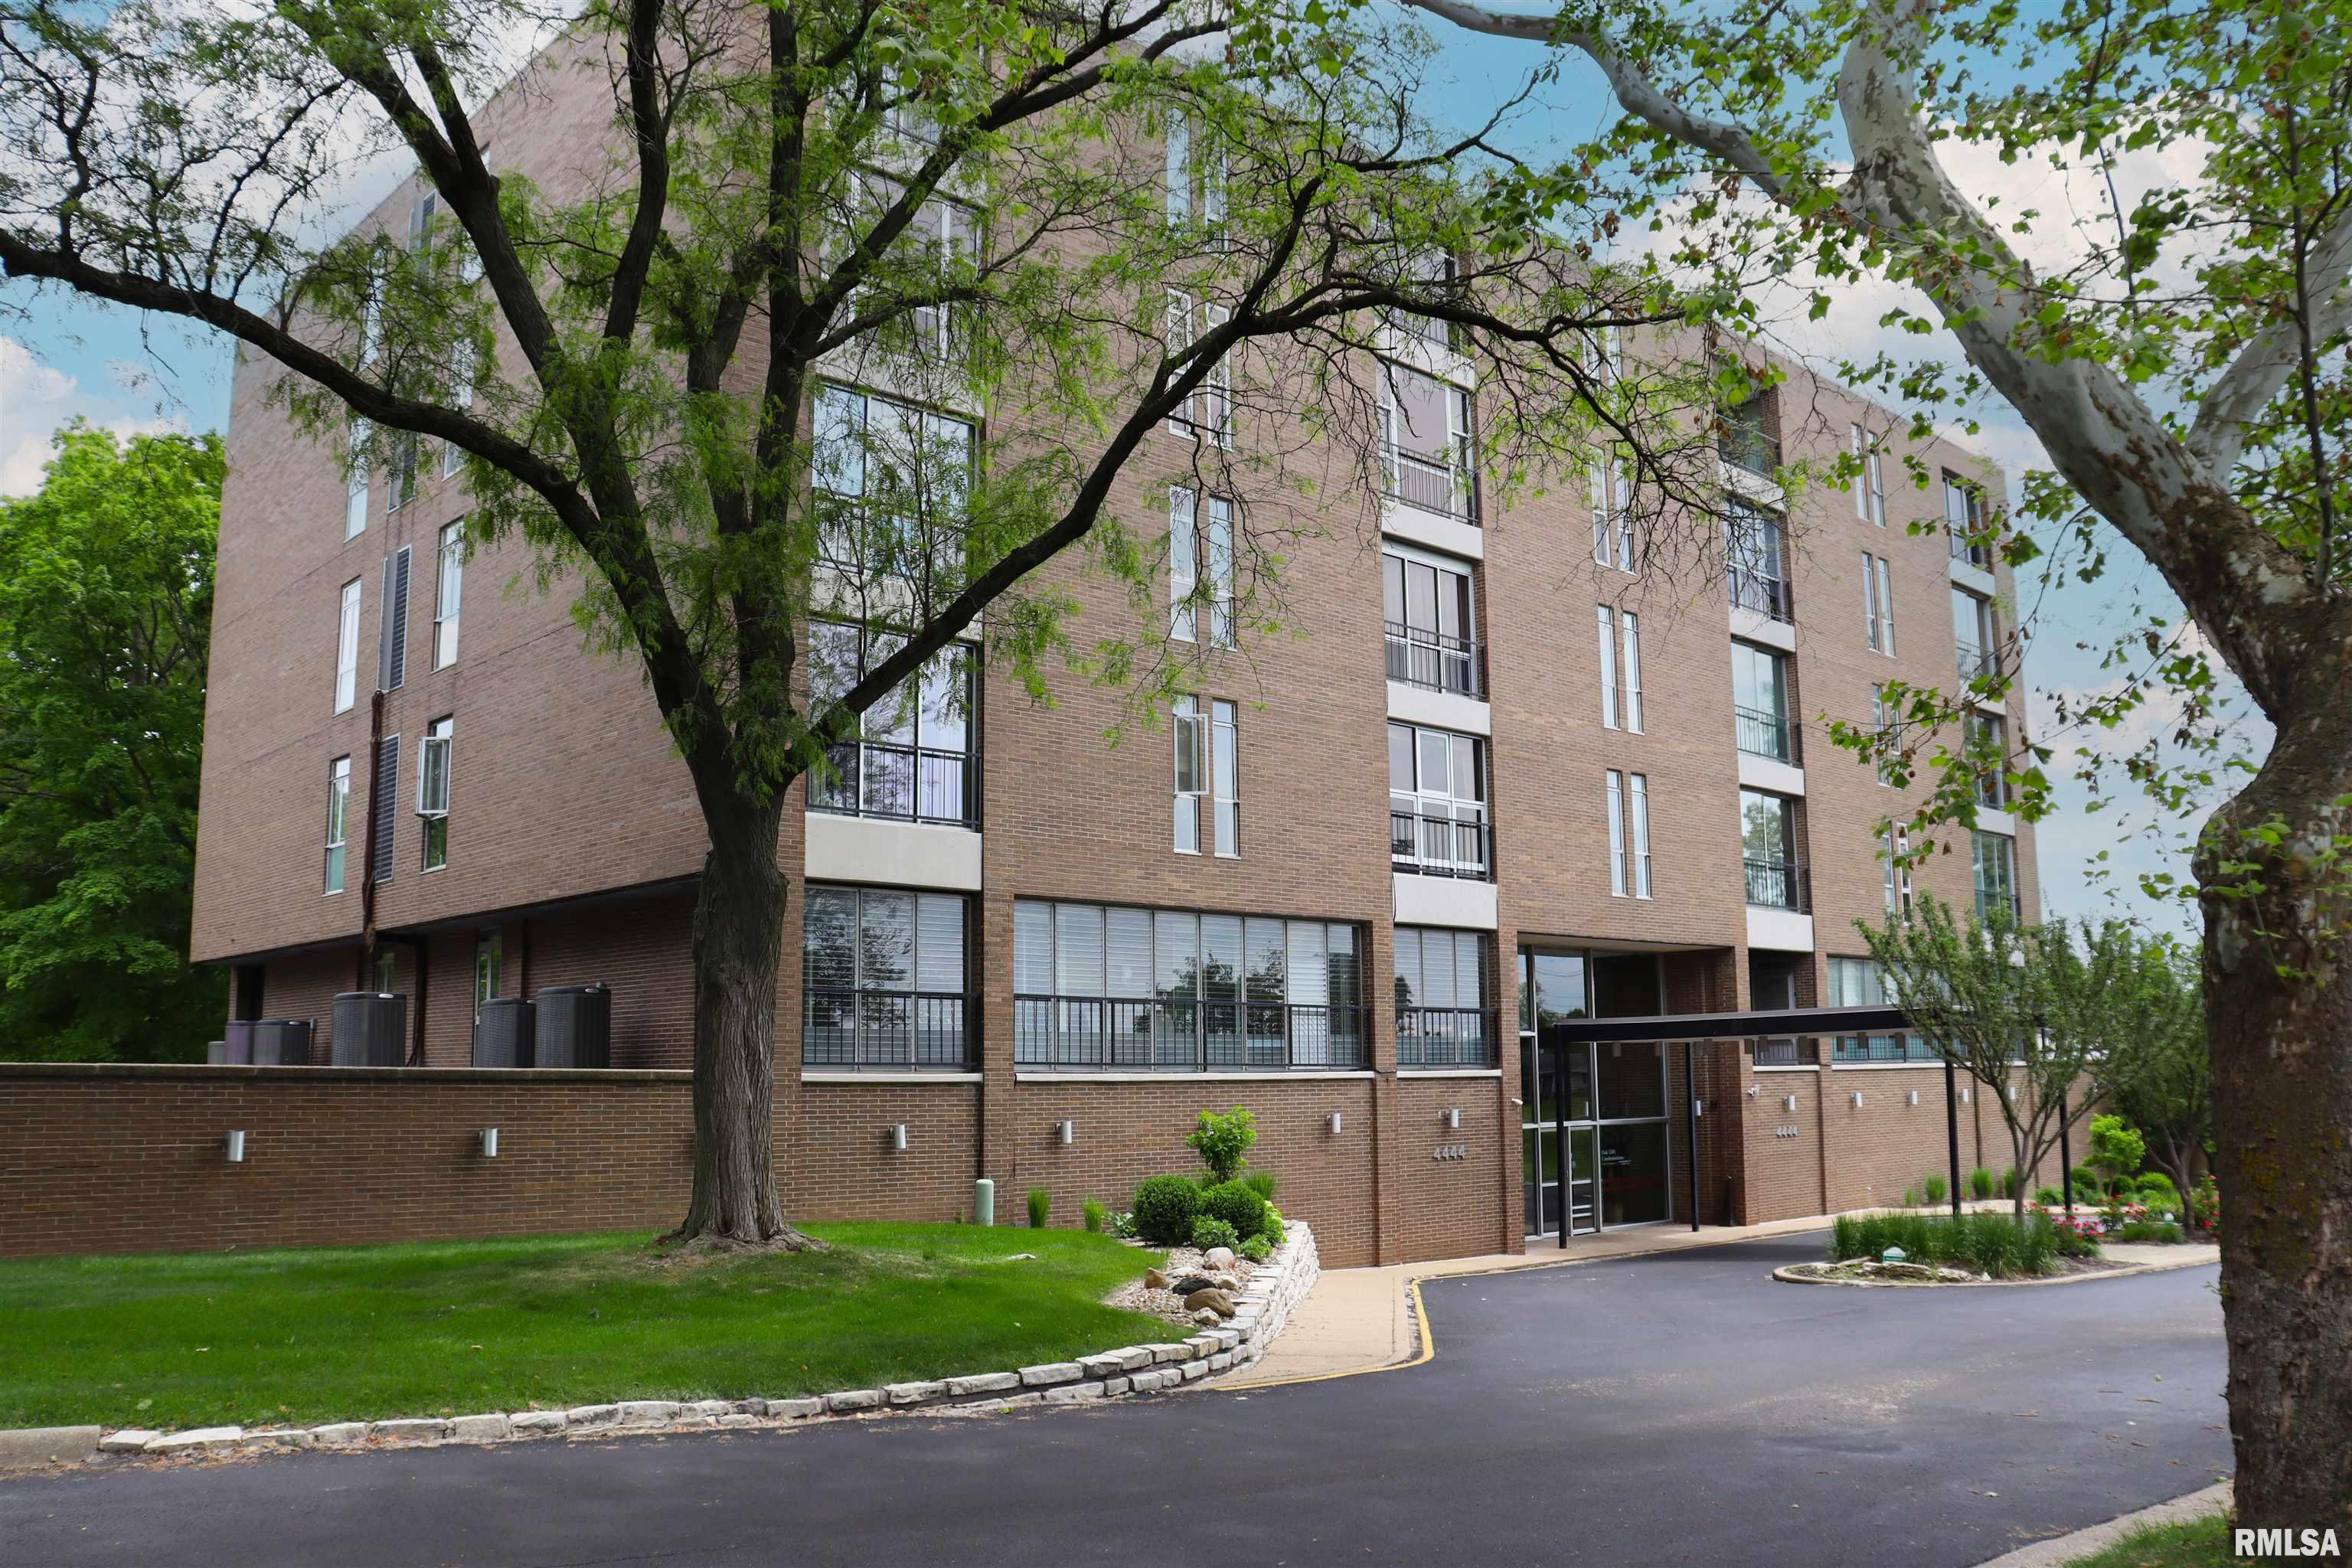
4444 N KNOXVILLE Avenue 404, Peoria, IL 61614
Oakcliff · Peoria County
Key Facts
Description
Easy condo living awaits in this 4th-floor Oakcliff Condo in the heart of Peoria! Welcome to 4444 N Knoxville Ave, Unit 404 — a spacious 1BR/1.5BA corner unit featuring beautiful hardwood flooring, stunning elevated views, and an abundance of smart storage throughout. Filled with natural light, this charming condo offers cozy living spaces with cute built-ins, an informal dining nook off the kitchen, and a lovely sitting area highlighted by a large picture window perfect for taking in the views. The spacious bedroom boasts THREE closets, plus a beautifully updated private bath, while an additional half bath adds convenience for guests. This unit also includes one owned secure parking spot for added convenience and peace of mind, along with new plumbing, water included, and low utilities for truly easy living. Residents enjoy fantastic amenities including an entertainment room for larger gatherings and a pristine private courtyard with patio seating — a peaceful retreat in the middle of the city. Conveniently located near shopping, dining, and everyday essentials, this low-maintenance condo offers comfort, charm, and convenience all in one. Don’t miss your chance — these units rarely come available and don’t last long!
Property Information
Property Type
Residential
Sub-Type
Condominium
Year Built
1970
Stories
4
Living Area
918 sq ft
Lot Dimensions
0x0
Garage Spaces
1
Days on Market
5
MLS® Listing#
PA1266855
Property Features
Interior
Appliances
Cooling
Heating
Parking
Patio
Lot Features
Construction
Roof
Sewer
Water Source
Rooms
- 14.07x4.1Main
- Basement
- Bedroom 119.08x12.02Main
- Dining Room8.08x6.09Main
- Kitchen9.08x8.04Main
- Living Room17.01x14.05Main
Schools
- High:
- Richwoods
Financial Details
HOA
$246 / Monthly
Annual Taxes
$2,504
Tax year 2025
Parcel Number
14-21-452-018
Directions
North Knoxville to Oak Cliff Ct
Affordability Calculator
$21,980
Estimated monthly payment
$585/mo
Principal $87,920 · Est. interest $122,656 over 30 yrs
Neighborhood Market Statistics
How this home compares to active listings in Peoria, IL
- 53
- Median Days on Market
- 1,586
- Median Sq Ft
- $88
- Median Price / Sq Ft
- 286
- Active Listings
- Its price per sq ft is 36% above the area median.
Market statistics compiled from active EXIT Realty® and MLS listings in Peoria, IL.
Location

Points of Interest in Peoria, IL
Showing the Peoria area map.
Nearby Schools
Hines Primary School
Elementary · 0.2 mi away
Peoria Sda Church School
School · 0.4 mi away
Peoria Heights School District
Elementary · 0.4 mi away
Bright Futures
School · 0.4 mi away
Peoria Heights Grade School
Elementary · 0.4 mi away
Peoria Heights High School
Secondary · 0.5 mi away
Rogy's Learning Place
School · 0.5 mi away
St Thomas School
School · 0.7 mi away
Montessori Primary School
Elementary · 0.8 mi away
Peoria Notre Dame High School
Secondary · 0.8 mi away
Peoria Christian School
School · 0.9 mi away
Peoria Christian Middle School
School · 0.9 mi away
Montessori School of Peoria
Elementary · 1.1 mi away
Thomas Jefferson Primary School
Elementary · 1.1 mi away
Peoria Public Schools
School · 1.1 mi away
Peoria Public Schools District 150
School · 1.1 mi away
Montessori Academy of Peoria
Elementary · 1.2 mi away
Von Steuben Middle School
Secondary · 1.2 mi away
St Philomena School
School · 1.3 mi away
Peoria Hebrew Day School
Elementary · 1.4 mi away
Commute Calculator
Nearby Homes

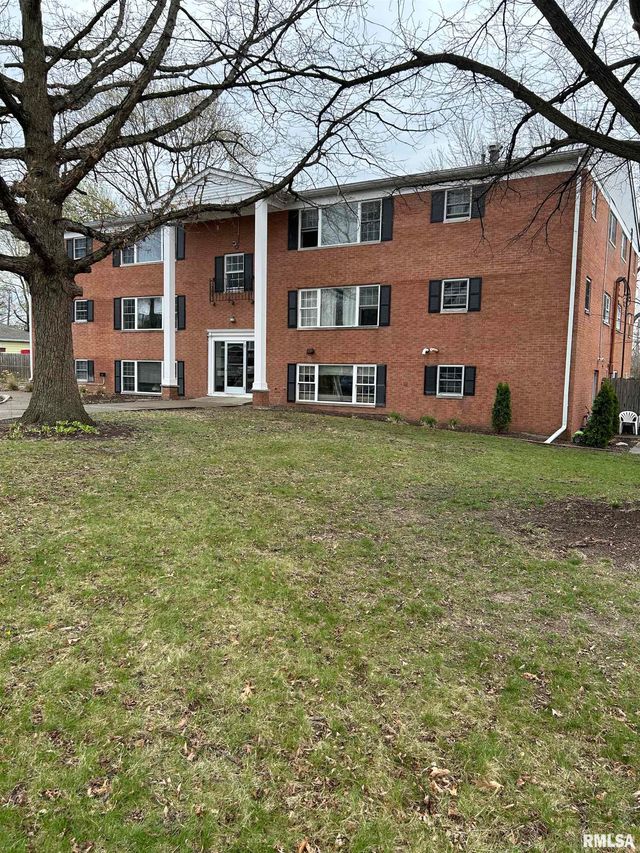
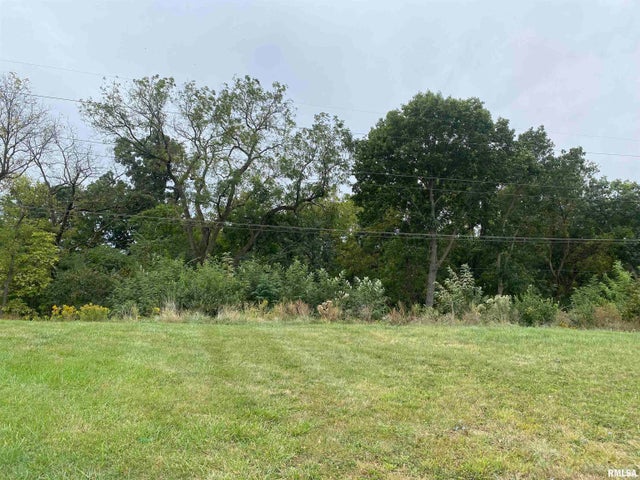
Similar Homes Nearby

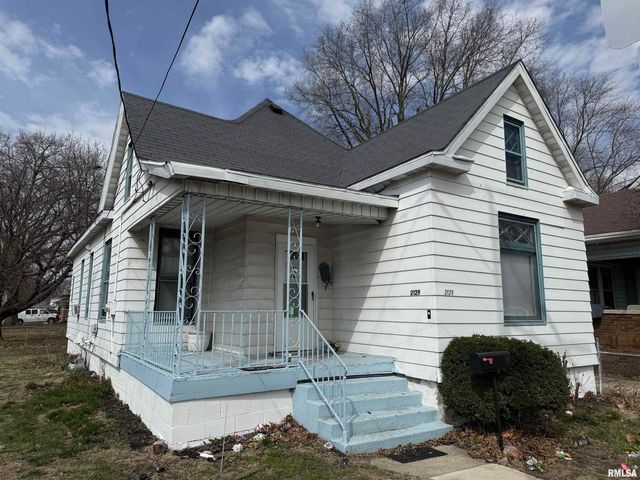

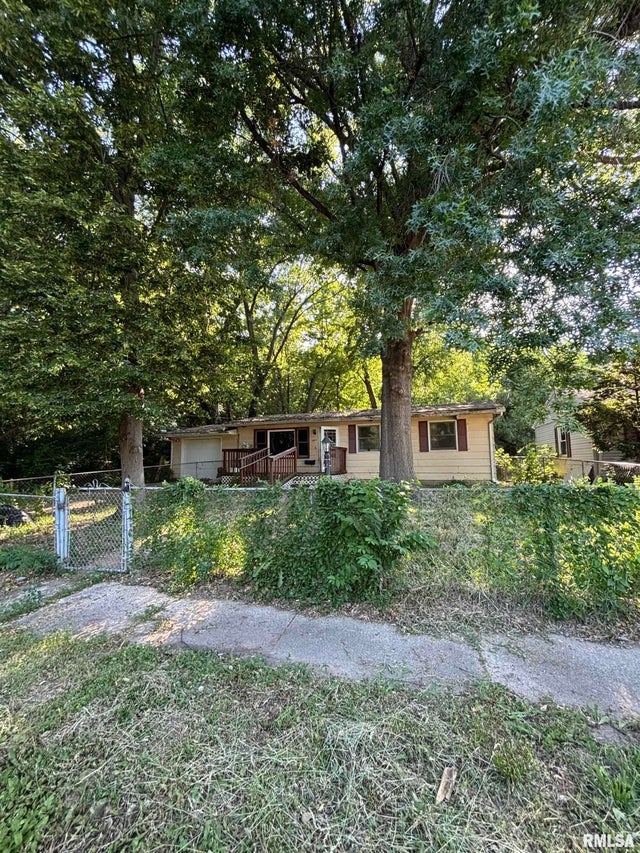

Similar Home Values
Comparable nearby listings and their asking prices.
| Address | Price | Beds | Baths | Sq Ft |
|---|---|---|---|---|
| 333 EDMUND Street, East Peoria, IL | $78,000 | 2 | 1 | 1,277 |
| 1101 E WILLCOX Avenue, Peoria, IL | $79,000 | 2 | 1 | 918 |
| 2129 N WISCONSIN Avenue, Peoria, IL | $79,000 | 3 | 1 | 1,196 |
| 139 1/2 BROW Drive, East Peoria, IL | $79,900 | 4 | 2 | 1,500 |
| 1511 S QUEENS Drive, Peoria, IL | $80,000 | 3 | 2 | 1,824 |
| 624 E WILSON Avenue, Peoria, IL | $80,000 | 2 | 1 | 964 |
Moving Cost Estimate
EXIT Agents in Peoria


Listing Courtesy: Coldwell Banker Real Estate Group - ruppgroup.realestate@gmail.com
Presented by: Kelly A Rupp