

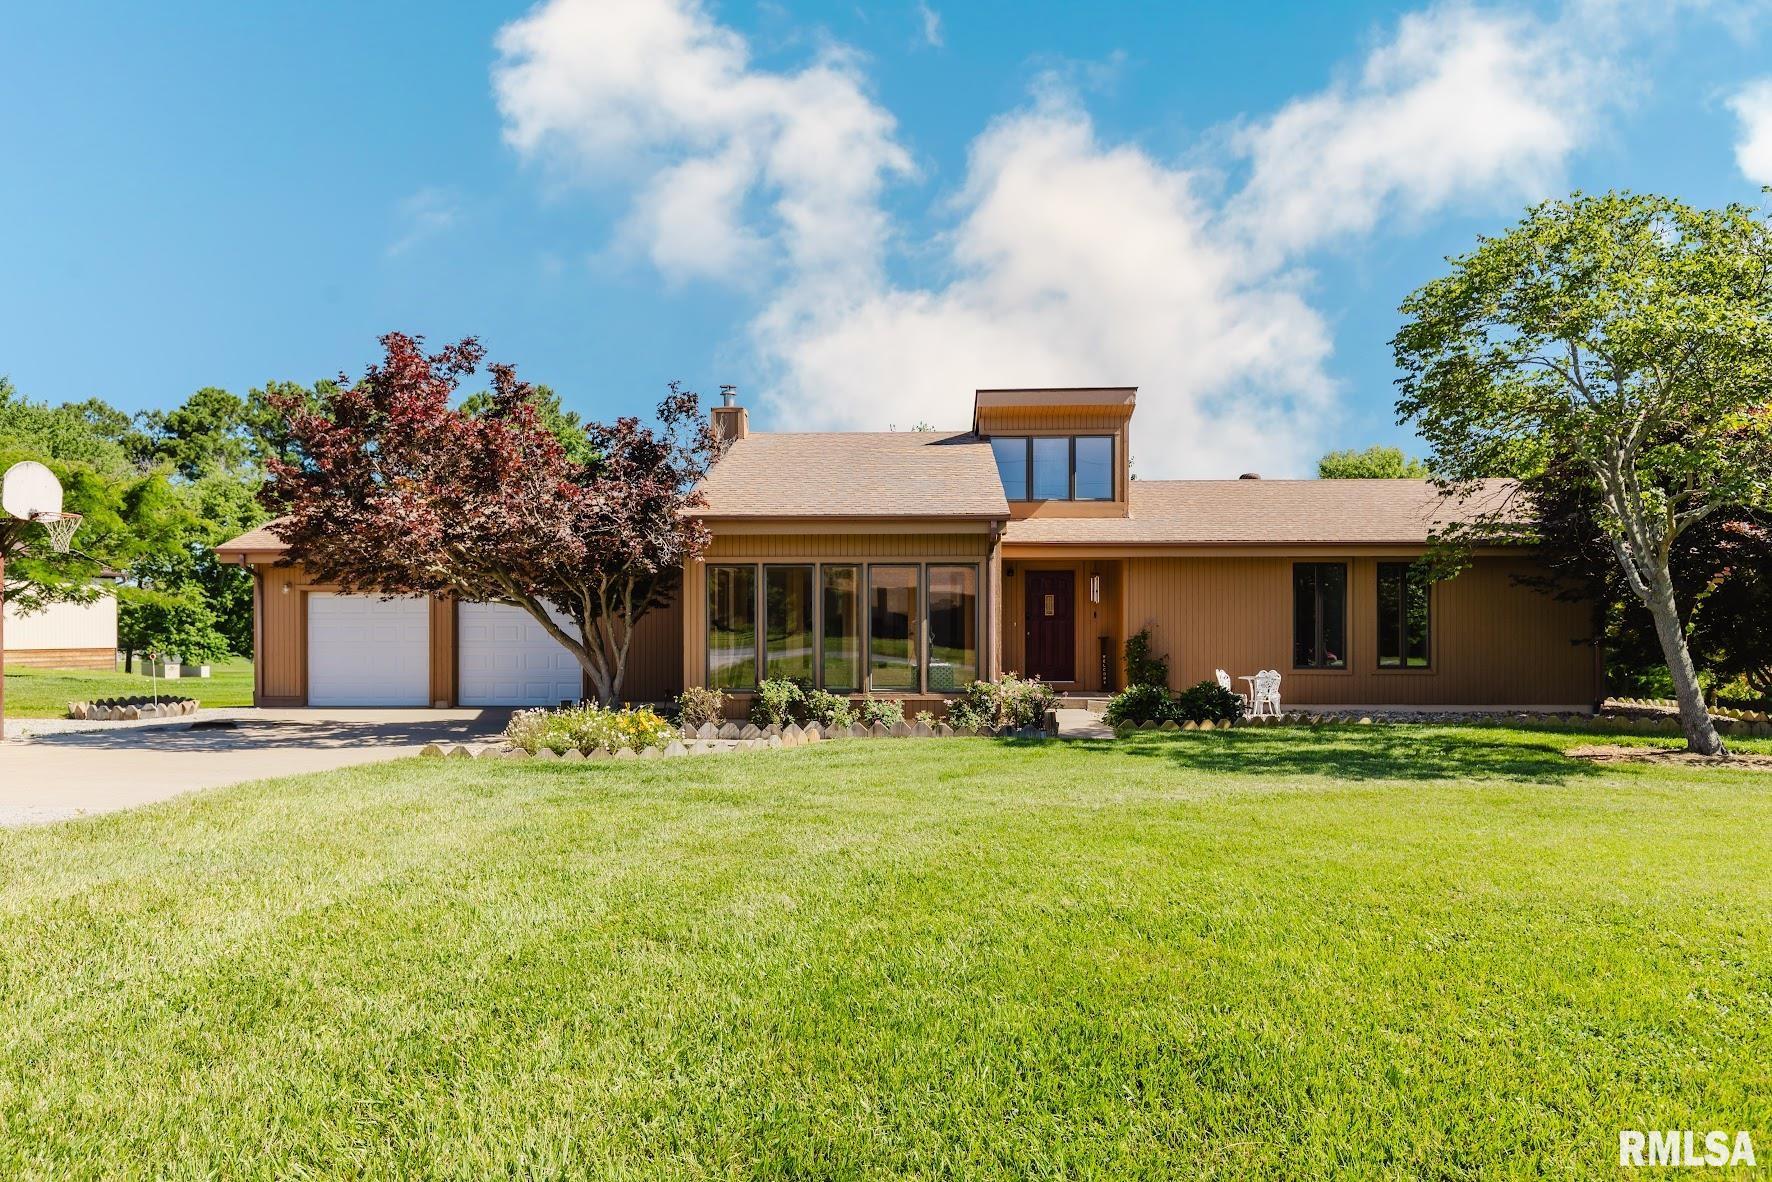
15150 REMINGTON Road, Marion, IL 62959
Troutman Acres · Williamson County
Key Facts
Description
Nestled on 2 beautifully maintained acres just outside the city limits, this one-owner home offers the perfect combination of country living & convenience to town. Featuring 4 bedrooms, 3 bathrooms, a full basement, a 2-car attached garage, & two storage sheds, this property has been meticulously cared for & thoughtfully updated throughout the years. The main level includes three bedrooms, including a spacious primary suite, a comfortable living room with a wood-burning fireplace, & an eat-in kitchen with solid surface countertops. A door from the kitchen leads to the back deck, making outdoor grilling and entertaining a breeze. Main-level laundry adds convenience, while the garage offers abundant built-in shelving for storage and organization. The enclosed sunroom provides a peaceful place to relax and enjoy the surrounding landscape; however, it is not heated or cooled and is not included in the home’s square footage. The finished basement expands the living space with a large family room, a full bathroom, a playroom, and a fourth bedroom. A sliding glass door leads to the backyard patio complete with a pergola and firepit. The sellers took extra measures during construction to ensure a dry basement, and it has remained dry since the home was built. Outdoor enthusiasts will appreciate the established fruit and berry plantings, including four apple trees, two pear trees, blackberry bushes, raspberry, and blueberries. The 32X11 shed could be used for storage or an office.
Property Information
Property Type
Residential
Sub-Type
Single Family Residence
Style
Ranch
Year Built
1989
Living Area
1,495 sq ft
Lot Size
1.97 acres
Lot Dimensions
215X399
Garage Spaces
2
Days on Market
3
MLS® Listing#
PA1267532
Property Features
Interior
Appliances
Heating
Fireplace
Basement
Parking
Patio
Construction
Roof
Other Structures
Sewer
Water Source
Rooms
- Main
- Basement
- Bedroom 117x12Main
- Bedroom 212x11Main
- Bedroom 312x10Main
- Bedroom 417x12Basement
- Dining Room12x11Main
- Family Room45x11Basement
- Kitchen14x10Main
- Laundry9x6Main
- Living Room20x17Main
Schools
- Elementary:
- Marion
- Middle:
- Marion
- High:
- Marion
Financial Details
HOA
Yes
Annual Taxes
$4,403
Tax year 2024
Parcel Number
07-28-451-001
Directions
From East Main take Old Creal Springs Road to Koester Road. Then turn right onto Remington Road.
Affordability Calculator
$59,980
Estimated monthly payment
$1,596/mo
Principal $239,920 · Est. interest $334,710 over 30 yrs
Neighborhood Market Statistics
How this home compares to active listings in Marion, IL
- $258,065
- Median Listing Price
- 38
- Median Days on Market
- 1,825
- Median Sq Ft
- $138
- Median Price / Sq Ft
- 85
- Active Listings
- This home’s price is 16% above the area median.
- Its price per sq ft is 45% above the area median.
Market statistics compiled from active EXIT Realty® and MLS listings in Marion, IL.
Location

Getting Around
Points of Interest in Marion, IL
Showing the Marion area map.
Nearby Schools
Ambleside School of Marion
School · 3.1 mi away
Washington Elementary School
Elementary · 3.2 mi away
Jefferson Elementary School
Elementary · 3.3 mi away
Learning Center
School · 3.4 mi away
Cedaddy
School · 3.6 mi away
Longfellow Elementary School
Elementary · 3.7 mi away
Marion High School
Secondary · 3.8 mi away
Lincoln Elementary School
Elementary · 3.9 mi away
Marion Head Start Center
School · 4.0 mi away
Marion Junior High School
Secondary · 4.0 mi away
Marion Unit 2 School District Office
School · 4.1 mi away
Crab Orchard High School
Secondary · 4.4 mi away
Adams School
Elementary · 5.5 mi away
Creal Springs Elementary School
Elementary · 6.2 mi away
Marion Adventist Christian School
School · 6.6 mi away
Agape Christian High School
Secondary · 7.5 mi away
Southern Illinois Collegiate Common Market (Siccm)
Secondary · 8.5 mi away
Washington Middle School
Secondary · 8.8 mi away
Southern Illinois University Carbondale
School · 8.8 mi away
Johnston City Schools
School · 8.9 mi away
Commute Calculator
Nearby Homes


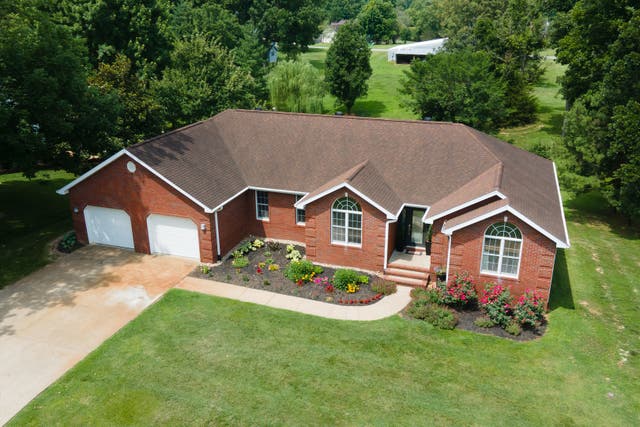
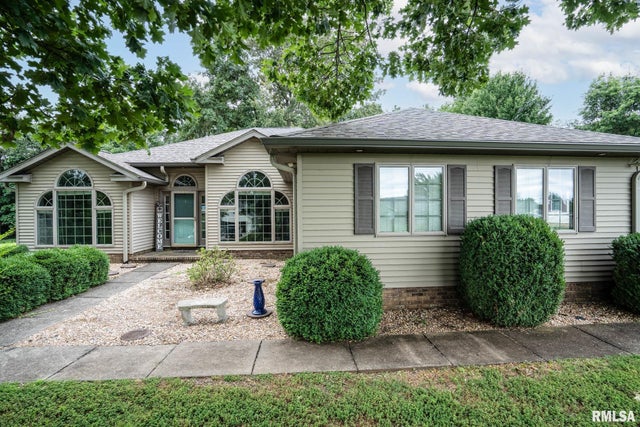
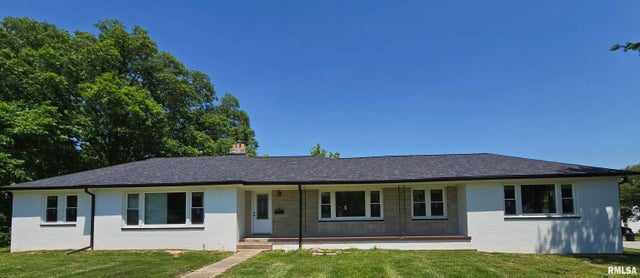
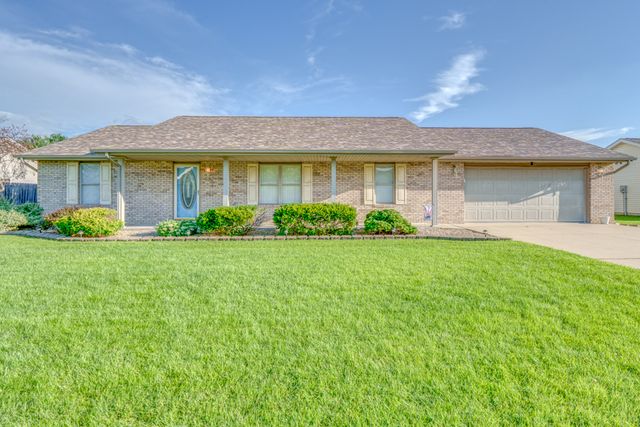
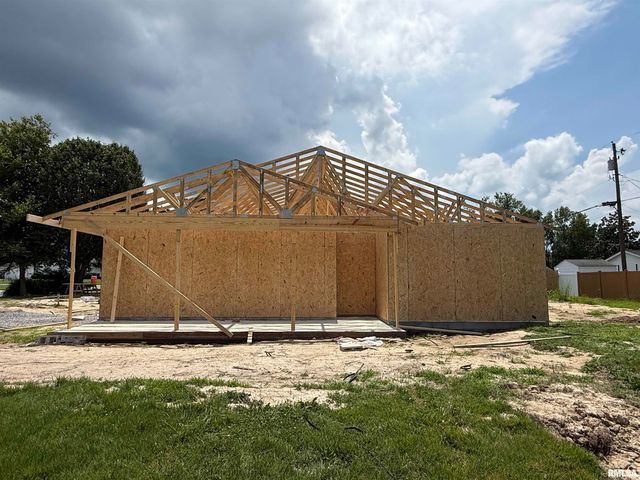
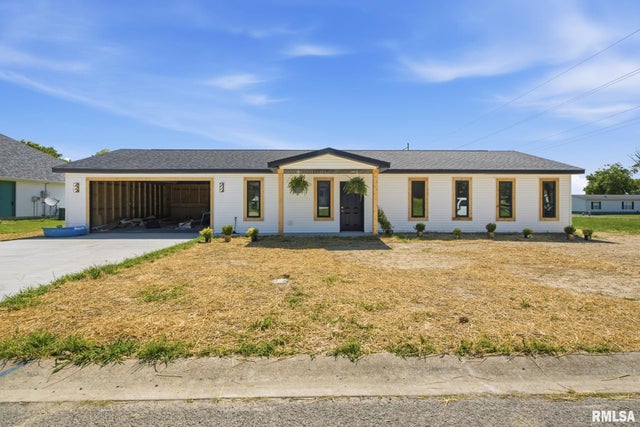
Similar Homes Nearby
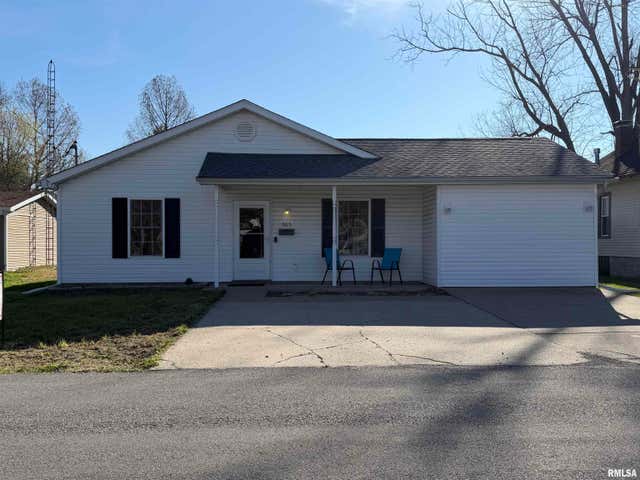
Similar Home Values
Comparable nearby listings and their asking prices.
| Address | Price | Beds | Baths | Sq Ft |
|---|---|---|---|---|
| 905 N GRANITE Street, Marion, IL | $215,000 | 3 | 2 | 1,794 |
| 503 Bainbridge Road, Marion, IL | $215,000 | 3 | 2 | 1,688 |
| 2213 Darren Drive, Marion, IL | $215,000 | 3 | 2 | 1,440 |
| 1101 E Boyton Street, Marion, IL | $219,000 | 3 | 2 | 1,315 |
| 1400 E Parham Street, Marion, IL | $229,000 | 3 | 2 | 1,340 |
| 1801 HOLMES Drive, Marion, IL | $239,500 | 3 | 2 | 1,300 |
Moving Cost Estimate
EXIT Agents in Marion


Listing Courtesy: COLDWELL BANKER J D THOMPSON - mplant618@gmail.com
Presented by: Melissa A Plant