

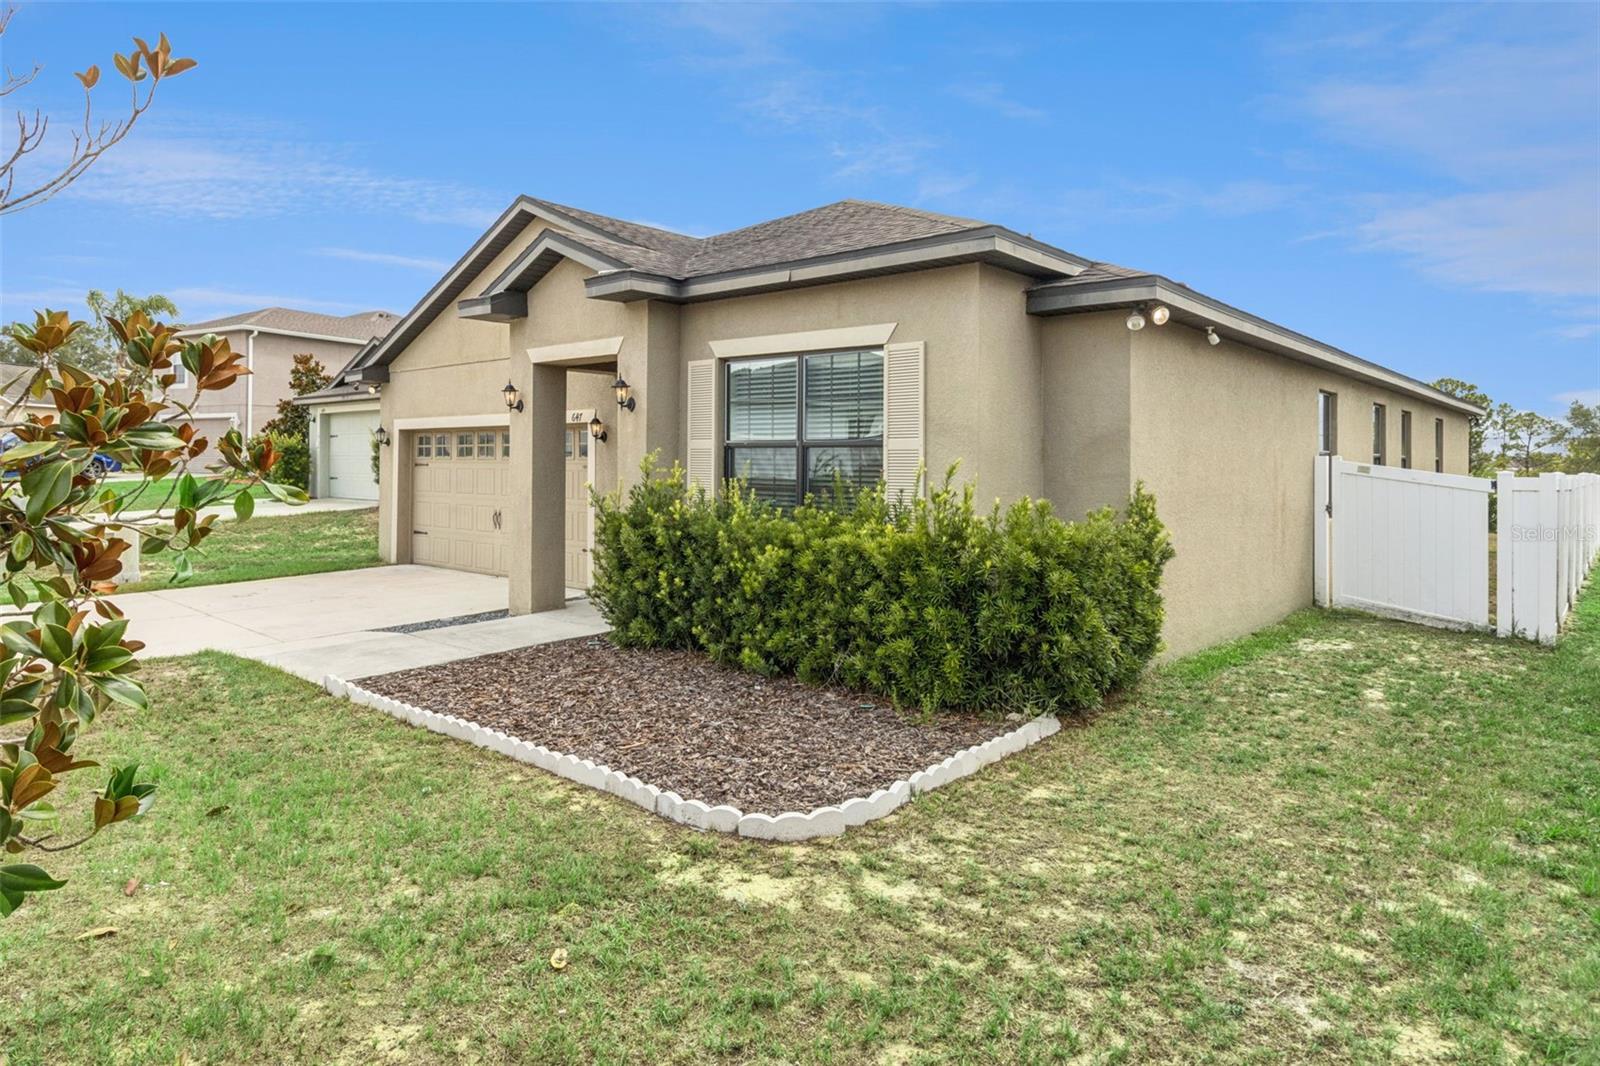
647 CHICAGO WAY, DUNDEE, FL 33838
RIDGE DUNDEE · Polk County
Key Facts
Description
Welcome home to this beautifully updated 4-bedroom, 2-bathroom residence in the heart of Dundee where comfort, style, and convenience come together. Perfectly positioned in one of Central Florida's most thriving and growing communities, you'll enjoy a peaceful hometown feel while remaining just minutes from Winter Haven, Lake Wales, and Haines City with easy access to US-27, Interstate 4, and nearby major highways for convenient commuting to Orlando, Lakeland, Tampa, and Florida's famous coastlines. Inside, you'll find an inviting open layout designed for both everyday living and entertaining. The expansive living room is a true showpiece, featuring a dramatic tray ceiling that creates an impressive sense of space and elegance. The updated kitchen offers modern finishes, and ample cabinetry connected to a sizeable dining space for plenty of room to gather with family and friends. The spacious primary suite is a private retreat, boasting an oversized bedroom, a generous walk-in closet, and a gorgeously remodeled en suite bathroom with beautiful, contemporary finishes. Three additional bedrooms provide flexibility for guests, a home office, growing families, or multigenerational households. Located in a vibrant and continually evolving area, you'll be close to scenic lakes, local parks, shopping, dining, and recreational opportunities while enjoying the charm and affordability that make Dundee one of Polk County's most prized hidden gems. Whether you're looking for your first home, your next home, or a place to enjoy the best of Central Florida living, this move-in-ready property is one you won't want to miss.
Property Information
Property Type
Residential
Sub-Type
Single Family Residence
Year Built
2017
Stories
1
Living Area
2,637 sq ft
Lot Size
0.19 acres
Garage Spaces
2
Ownership
Fee Simple
Days on Market
1
MLS® Listing#
P4939229
Property Features
Interior
Exterior
Appliances
Cooling
Heating
Flooring
Parking
Laundry
Patio
Fencing
Lot Features
Construction
Foundation
Roof
Windows
Utilities
Sewer
Water Source
Rooms
- Kitchen14x16First
- Living Room26x30First
- Master Bedroom19x18First
Schools
- Elementary:
- Sandhill Elem
- Middle:
- Lake Marion Creek Middle
- High:
- Haines City Senior High
Financial Details
HOA
$400 / Annually
Amelia Kirkland
Annual Taxes
$3,801
Tax year 2025
Parcel Number
27-28-27-835824-000020
Directions
From Highway 27 South, left turn on Dundee Road. Continue for roughly one mile, left on Old Scenic Highway. After about 500 feet, make a right turn on Woodland Avenue and another immediate right onto Chicago Way. Property will be on your righthand side shortly after entrance.
Affordability Calculator
$61,980
Estimated monthly payment
$1,649/mo
Principal $247,920 · Est. interest $345,870 over 30 yrs
Neighborhood Market Statistics
How this home compares to active listings in DUNDEE, FL
- $298,462
- Median Listing Price
- 112
- Median Days on Market
- 1,783
- Median Sq Ft
- $160
- Median Price / Sq Ft
- 72
- Active Listings
- This home’s price is 4% above the area median.
- Its price per sq ft is 27% below the area median.
Market statistics compiled from active EXIT Realty® and MLS listings in DUNDEE, FL.
Location

Points of Interest in DUNDEE, FL
Showing the DUNDEE area map.
Nearby Schools
Dundee Ridge Middle School
Secondary · 0.5 mi away
Don E Woods Opportunity Center
Secondary · 1.2 mi away
Dundee Elementary School
Elementary · 1.3 mi away
Sandhill Elementary
Elementary · 3.3 mi away
Calvary Kids Preschool
School · 3.6 mi away
Northridge Christian Preschool
School · 4.2 mi away
Garden Grove Elementary School
Elementary · 4.3 mi away
Phoenix Christian Academy
School · 5.0 mi away
Alta Vista Elementary School
Elementary · 5.1 mi away
Cypress Oaks School
Elementary · 5.2 mi away
The Vanguard School
School · 5.6 mi away
Winter Haven Christian School
Elementary · 5.8 mi away
Hope Creative School
School · 5.8 mi away
Haines City High School
Secondary · 5.9 mi away
Chain of Lakes Elementary School
Elementary · 6.1 mi away
Elbert Elementary School
Elementary · 6.1 mi away
Boone Middle School
Secondary · 6.1 mi away
Daniel Jenkins Academy of Technology
School · 6.4 mi away
Jesus Cares Learning Academy
School · 6.4 mi away
Landmark Christian School
School · 6.5 mi away
Commute Calculator
Nearby Homes
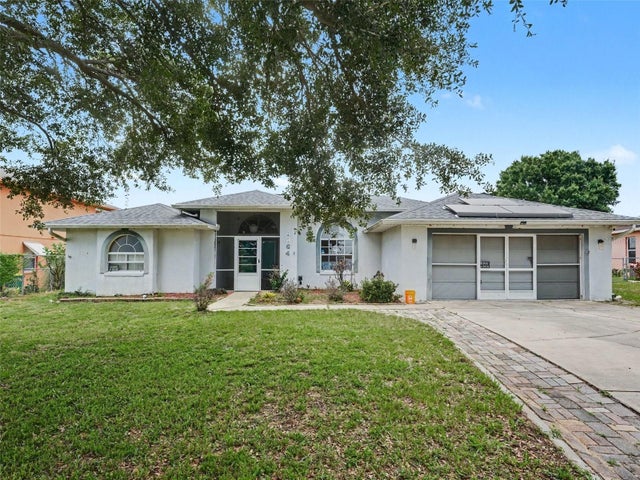
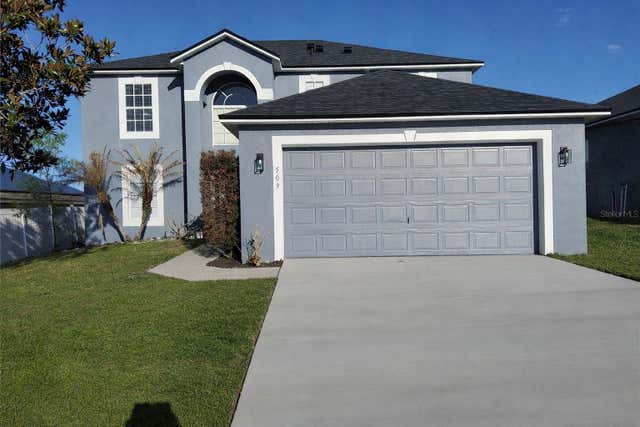
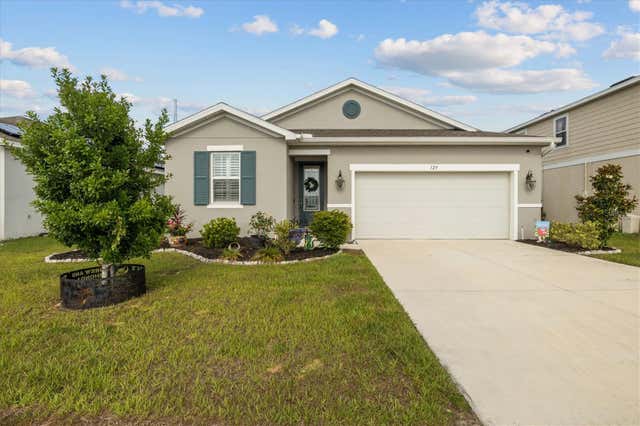

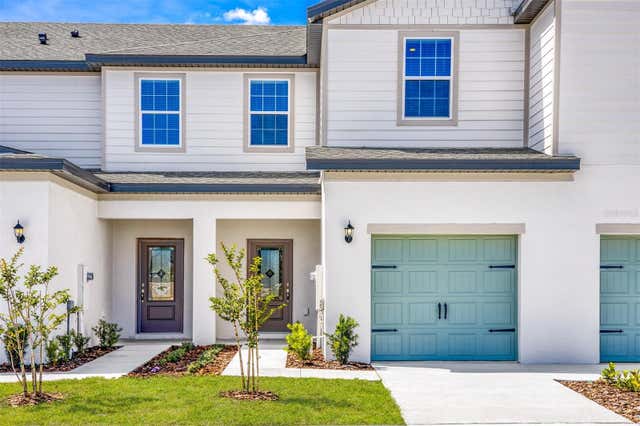
Similar Homes Nearby
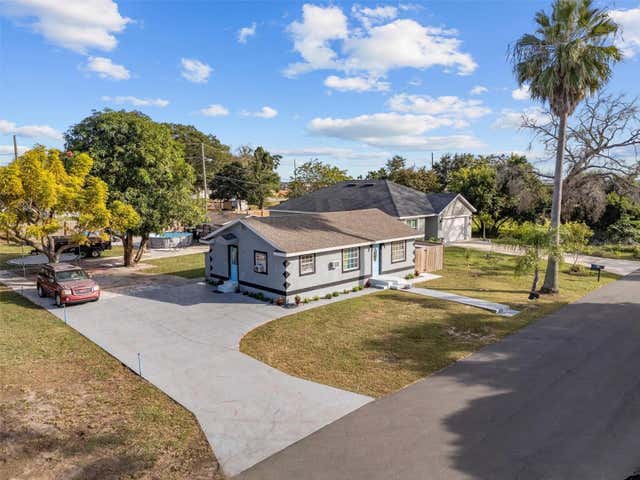
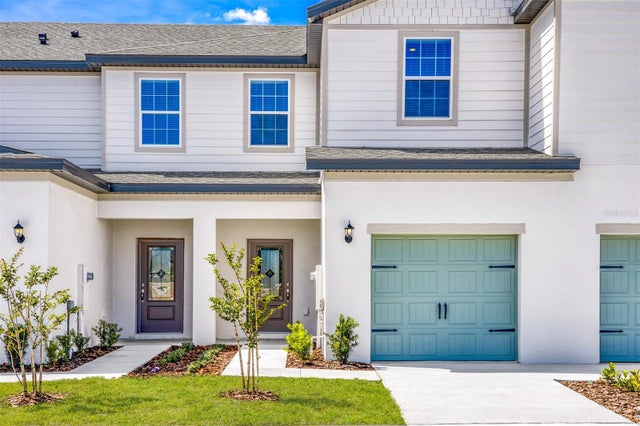
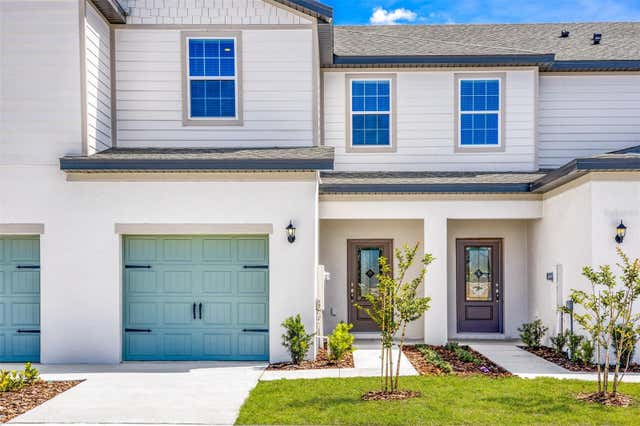

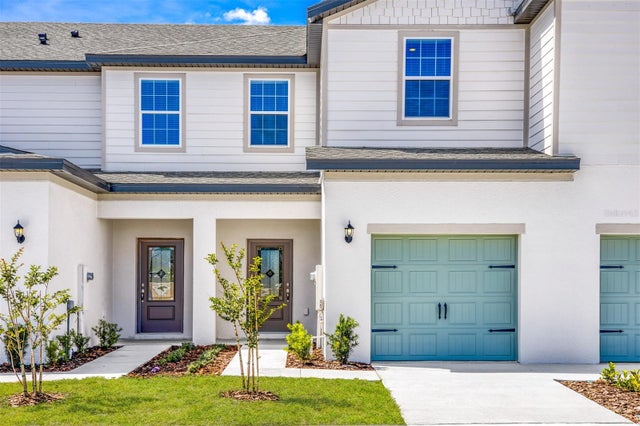
Similar Home Values
Comparable nearby listings and their asking prices.
| Address | Price | Beds | Baths | Sq Ft |
|---|---|---|---|---|
| 513 5TH STREET, DUNDEE, FL | $220,000 | 3 | 1 | 748 |
| 721 POPPY LANE, DUNDEE, FL | $235,900 | 3 | 3 | 1,731 |
| 709 POPPY LANE, DUNDEE, FL | $235,900 | 3 | 3 | 1,731 |
| 703 POPPY LANE, DUNDEE, FL | $235,900 | 3 | 3 | 1,731 |
| 691 POPPY LANE, DUNDEE, FL | $235,900 | 3 | 3 | 1,731 |
| 654 POPPY LANE, DUNDEE, FL | $241,900 | 3 | 3 | 1,731 |
Moving Cost Estimate
EXIT Agents in DUNDEE


Listing Courtesy: JOHN WOOD REALTY, INC. - 863-324-9663
Last Updated: 2026-07-02