

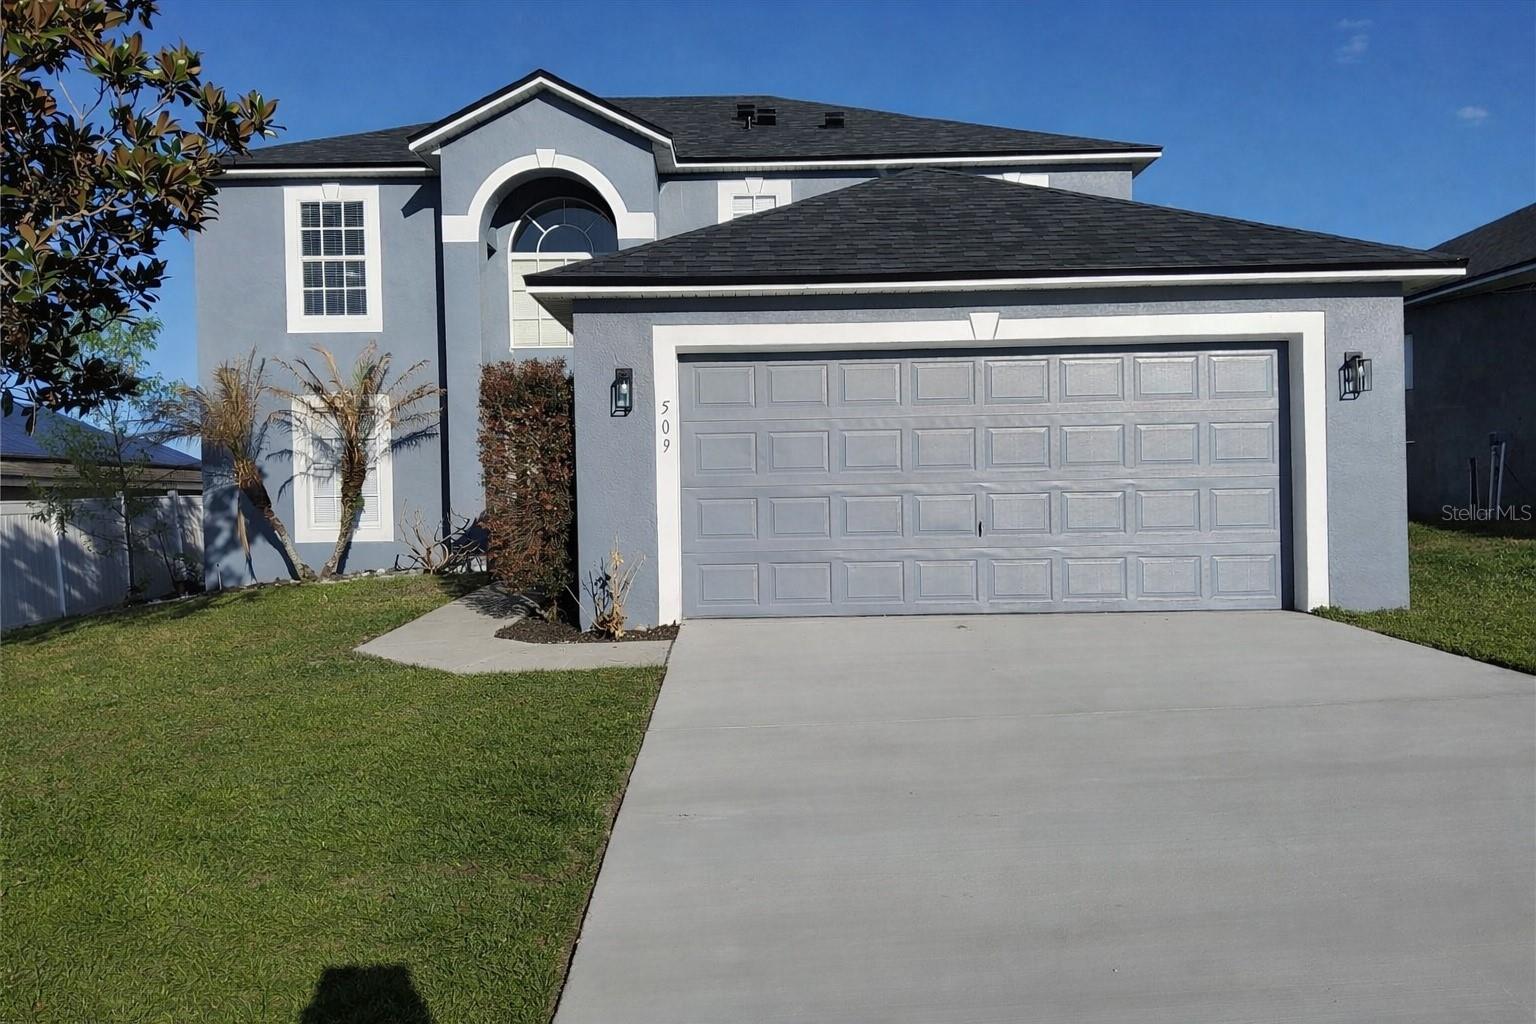
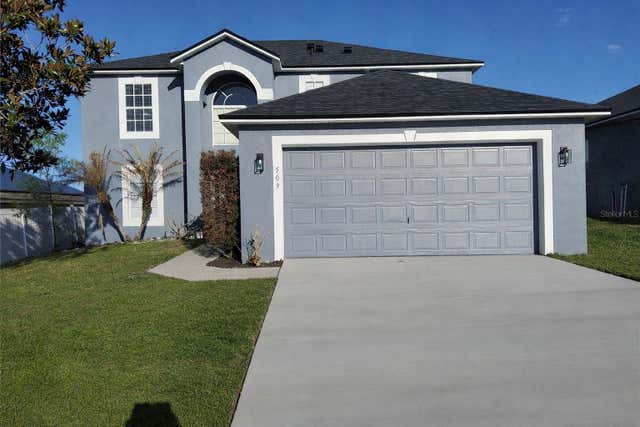
509 RIDGES DRIVE, DUNDEE, FL 33838
RIDGE DUNDEE · Polk County
Key Facts
Description
Discover the potential in this spacious two-story home offering 2,242 sq ft of living space on a 6,325 sq ft lot, located in the growing and desirable area of Dundee, Florida. ROOF 2026, AC 2026, Electric heating system 2026, All new Appliances, fresh paint, This home features 4 bedrooms, 2.5 bathrooms, and a versatile bonus room, providing flexibility for a home office, playroom, media room, or additional guest space. The generous layout offers comfortable living areas perfect for both everyday living and entertaining. With ample bedroom space and multiple gathering areas, this property is ideal for: A growing family, Entertaining friends and guests, An investment opportunity with strong rental potential Enjoy the convenience of being just minutes from Highway 27, shopping centers, restaurants, and daily essentials. Plus, you’re approximately 50 minutes from Florida’s beautiful east coast beaches, making weekend getaways easy and accessible. This home has incredible potential in a fantastic location — don’t miss out on this amazing opportunity to make it yours!
Property Information
Property Type
Residential
Sub-Type
Single Family Residence
Year Built
2006
Stories
2
Living Area
6,325 sq ft
Lot Size
0.15 acres
Garage Spaces
2
Ownership
Fee Simple
Days on Market
139
MLS® Listing#
O6387088
Property Features
Interior
Appliances
Cooling
Heating
Flooring
Parking
Laundry
Construction
Foundation
Roof
Utilities
Sewer
Water Source
Rooms
- Bedroom 210x12Second
- Bedroom 310x12Second
- Bedroom 410x12Second
- Bonus Room10x12First
- Kitchen10x14First
- Living Room16x18First
- Master Bedroom12x14Second
Schools
- Elementary:
- Sandhill Elem
- Middle:
- Boone Middle
- High:
- Haines City Senior High
Financial Details
HOA
$400 / Annually
Garrison Property Services, LLC
Annual Taxes
$4,560
Tax year 2025
Parcel Number
27-28-27-835824-000940
Directions
From Hwy 27, turn West on Dundee Rd, continue straight on E Main Street, bear right on Lake Marie Blvd, turn left on Old Scenic Hwy, turn left on Woodland Blvd, turn left on Miles Blvd, left on Ridges Dr. Home will be on your right.
Affordability Calculator
$62,220
Estimated monthly payment
$1,656/mo
Principal $248,879 · Est. interest $347,209 over 30 yrs
Neighborhood Market Statistics
How this home compares to active listings in DUNDEE, FL
- $298,462
- Median Listing Price
- 112
- Median Days on Market
- 1,783
- Median Sq Ft
- $160
- Median Price / Sq Ft
- 72
- Active Listings
- This home’s price is 4% above the area median.
- Its price per sq ft is 69% below the area median.
Market statistics compiled from active EXIT Realty® and MLS listings in DUNDEE, FL.
Location

Points of Interest in DUNDEE, FL
Showing the DUNDEE area map.
Nearby Schools
Dundee Ridge Middle School
Secondary · 0.2 mi away
Don E Woods Opportunity Center
Secondary · 1.3 mi away
Dundee Elementary School
Elementary · 1.4 mi away
Sandhill Elementary
Elementary · 3.0 mi away
Calvary Kids Preschool
School · 3.8 mi away
Northridge Christian Preschool
School · 4.1 mi away
Garden Grove Elementary School
Elementary · 4.5 mi away
Alta Vista Elementary School
Elementary · 5.0 mi away
Phoenix Christian Academy
School · 5.2 mi away
Cypress Oaks School
Elementary · 5.5 mi away
Haines City High School
Secondary · 5.7 mi away
The Vanguard School
School · 5.8 mi away
Winter Haven Christian School
Elementary · 5.9 mi away
Boone Middle School
Secondary · 6.0 mi away
Hope Creative School
School · 6.0 mi away
Daniel Jenkins Academy of Technology
School · 6.2 mi away
Jesus Cares Learning Academy
School · 6.3 mi away
Elbert Elementary School
Elementary · 6.3 mi away
Landmark Christian School
School · 6.3 mi away
Chain of Lakes Elementary School
Elementary · 6.3 mi away
Commute Calculator
Nearby Homes
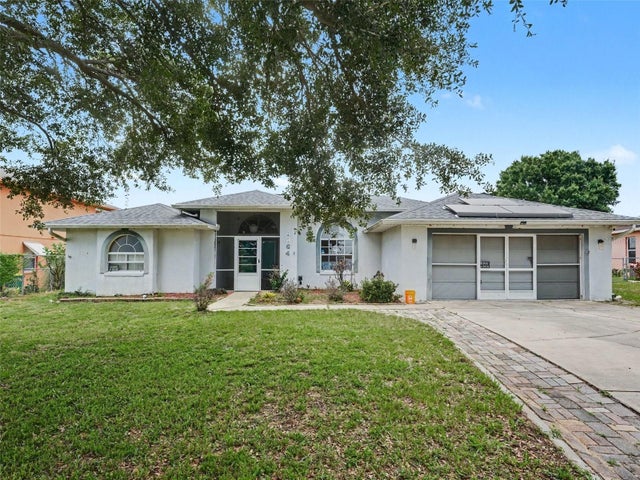

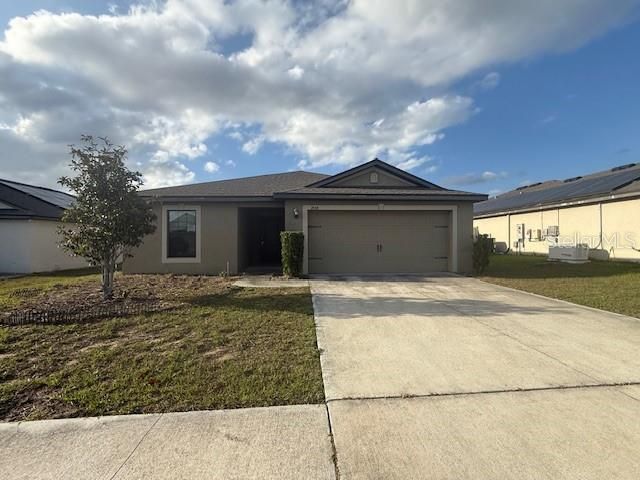
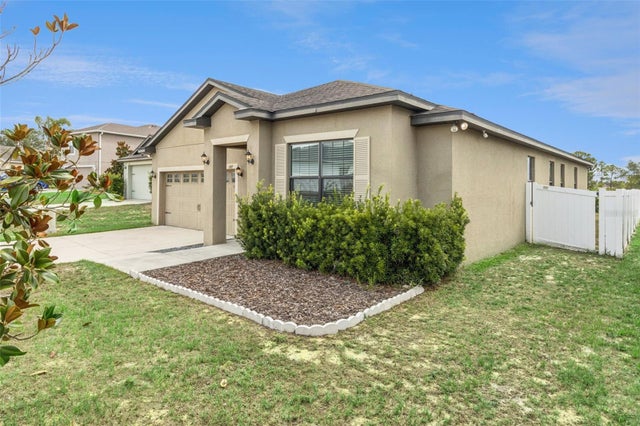
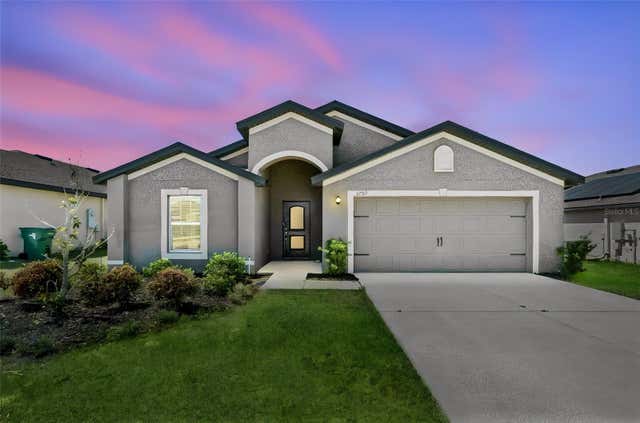
Similar Homes Nearby
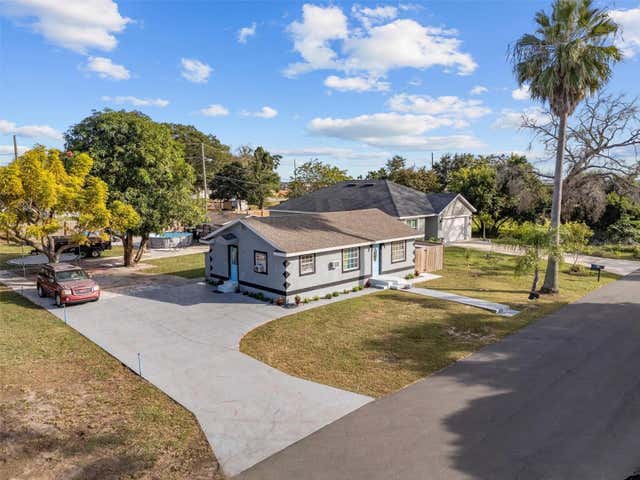
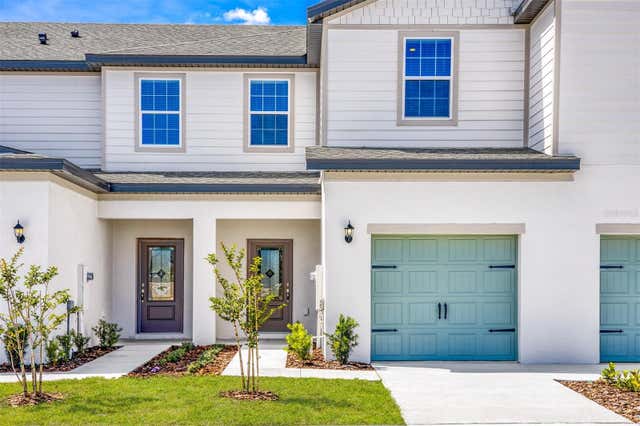
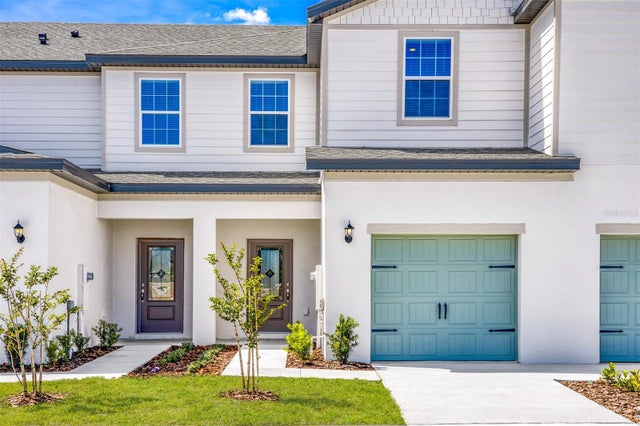
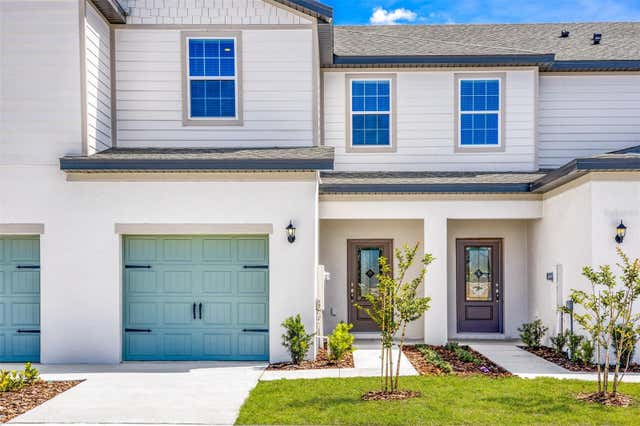

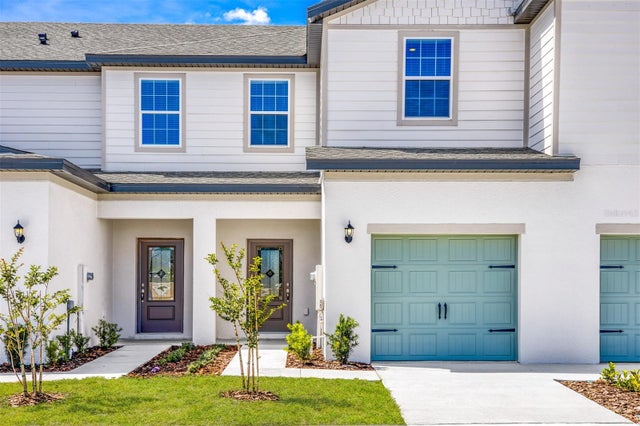
Similar Home Values
Comparable nearby listings and their asking prices.
| Address | Price | Beds | Baths | Sq Ft |
|---|---|---|---|---|
| 513 5TH STREET, DUNDEE, FL | $220,000 | 3 | 1 | 748 |
| 721 POPPY LANE, DUNDEE, FL | $235,900 | 3 | 3 | 1,731 |
| 709 POPPY LANE, DUNDEE, FL | $235,900 | 3 | 3 | 1,731 |
| 703 POPPY LANE, DUNDEE, FL | $235,900 | 3 | 3 | 1,731 |
| 691 POPPY LANE, DUNDEE, FL | $235,900 | 3 | 3 | 1,731 |
| 654 POPPY LANE, DUNDEE, FL | $241,900 | 3 | 3 | 1,731 |
Moving Cost Estimate
EXIT Agents in DUNDEE


Listing Courtesy: LA ROSA REALTY CENTRAL FLORIDA LLC - 407-861-8009
Last Updated: 2026-03-02