

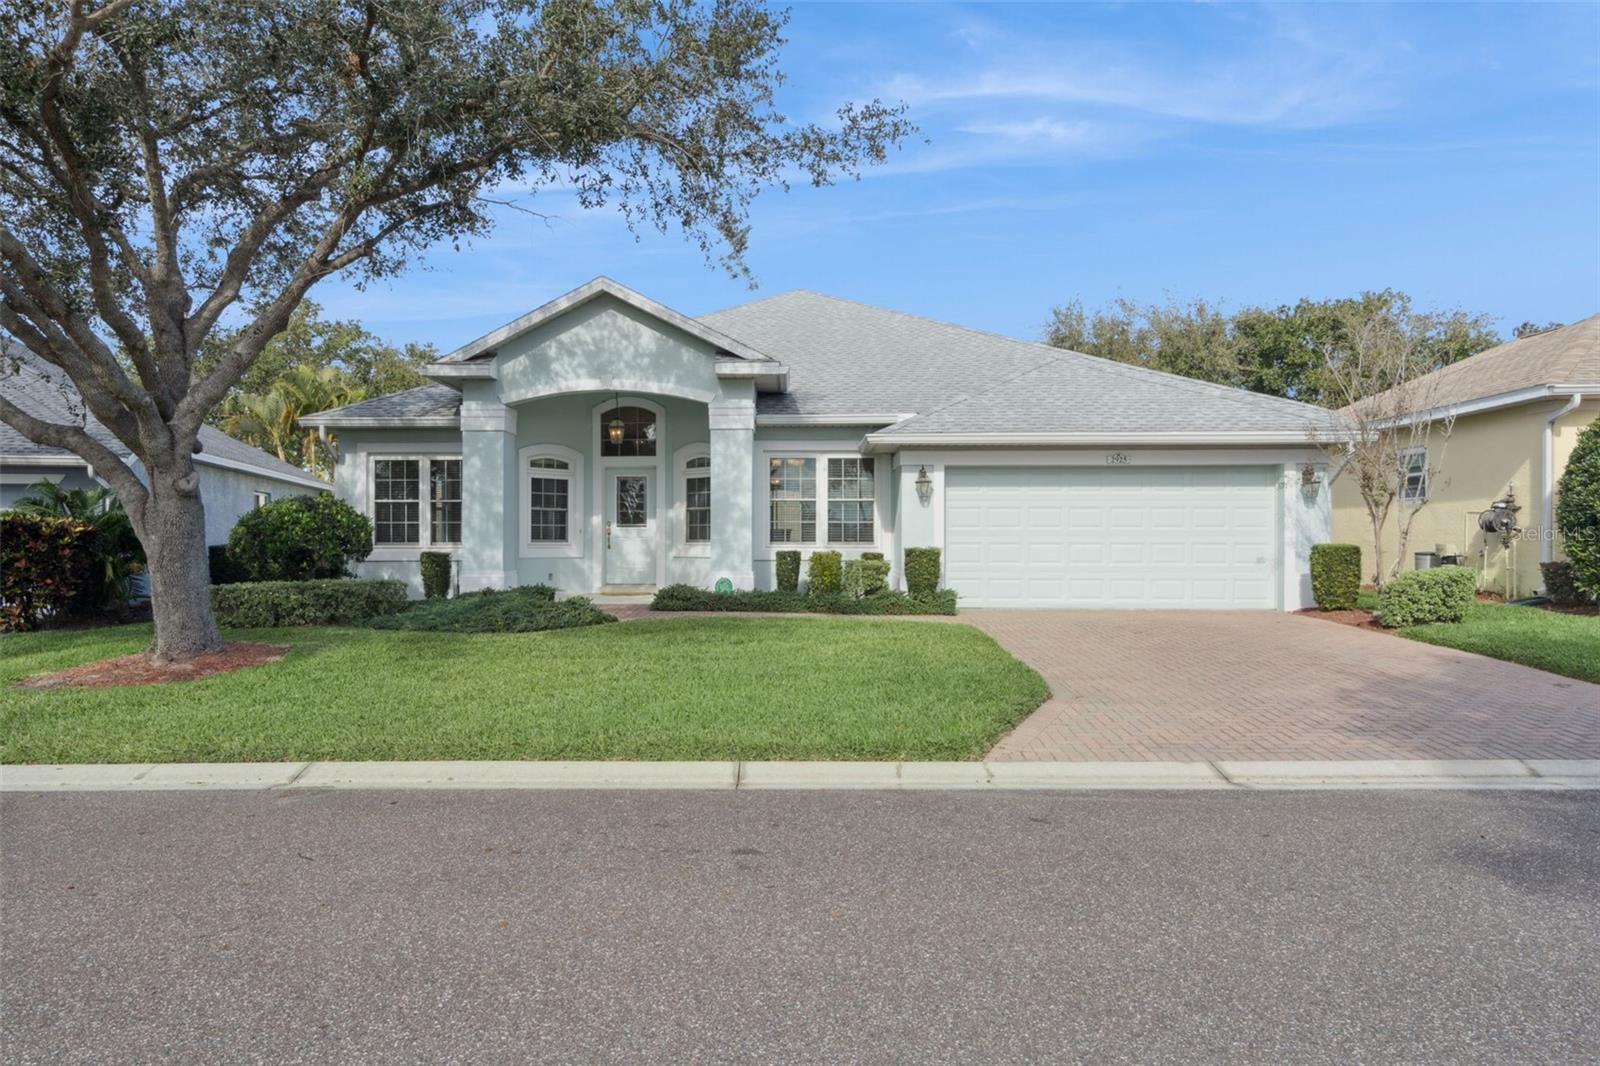
2925 DAYTON DRIVE, WINTER HAVEN, FL 33884
TRADITIONS PH 01 · Polk County
Key Facts
Description
Discover the charm of this delightful 3-bedroom, 2-bath home located in the maintenance-free, 55+ gated community of Traditions at Lake Ruby. Thoughtfully designed for comfort and functionality, this home offers an inviting retreat for relaxed, worry-free living. Upon arrival, you’re welcomed by a spacious covered entrance enhanced with a leaded glass door and transom window. Inside, the eat-in kitchen features 42" maple wood cabinetry, Corian countertops, and a closet pantry for added storage. A breakfast bar and breakfast nook provide ample seating, making the space ideal for both everyday living and entertaining. The spacious great room showcases triple sliding glass doors that open to the oversized screened-in lanai, seamlessly extending the living space outdoors. The open-concept design also includes a formal dining room and formal living room, both accented with high ceilings and decorative niches that add architectural interest. The primary bedroom suite serves as a luxurious retreat, featuring a sitting area with patio access and dual walk-in closets with overhead luggage shelving for premium storage. The en-suite bathroom is well appointed with a comfort-height double-sink vanity, linen closet, seated walk-in shower, private water closet, and a relaxing garden tub. Outdoor enjoyment is effortless on the generously sized screened-in lanai, offering a serene space to unwind and enjoy the Florida lifestyle. Additional amenities include, a Laundry Room with washer, dryer, and utility sink, Honeywell Thermostat & Humidistat, Updated Architectural Shingle Roof 2020, Termite Bond, Paved Driveway & Walk Way, Gutters, Flood lights and Carriage Lighting, and a 2 Car Garage with Garage Door Opener. Residents of Traditions enjoy a plethora of amenities, including a lakefront clubhouse, a dock and boat ramp, a heated swimming pool and spa, a ballroom, billiards, meeting rooms, a library, a computer room, a craft room, a dog park, tennis and pickleball courts, basketball, bocce ball, shuffleboard, a fitness center, an aerobics studio, and much more. With its convenient location near shopping, restaurants, major routes, and Legoland, this home offers an exceptional lifestyle. Monthly HOA fees cover exterior house painting, cable, internet, lawn service, and clubhouse amenities, ensuring a worry-free living experience.
Property Information
Property Type
Residential
Sub-Type
Single Family Residence
Style
Traditional
Year Built
2006
Stories
1
Living Area
2,906 sq ft
Lot Size
0.14 acres
Lot Dimensions
60x102
Garage Spaces
2
Ownership
Fee Simple
Days on Market
189
MLS® Listing#
P4937324
Property Features
Interior
Exterior
Appliances
Cooling
Heating
Flooring
Parking
Laundry
Patio
Lot Features
Construction
Foundation
Roof
Windows
Security
Community
Utilities
Sewer
Water Source
Rooms
- 12x11First
- 10x22First
- 5x5First
- Bedroom 212x11First
- Bedroom 312x12First
- Bonus Room14x9First
- Dining Room11x12First
- Great Room15x17First
- Kitchen14x10First
- Laundry9x6First
- Living Room12x15First
- Master Bathroom14x10First
- Master Bedroom14x17First
Financial Details
HOA
$485 / Monthly
Leland Management - Dulcy Murchison
Annual Taxes
$2,954
Tax year 2025
Parcel Number
26-29-13-687552-002120
Directions
HWY 27, WEST ONTO THOMPSON NURSERY, SOUTH ONTO TRADITIONS BLVD SOUTH (GATE CODE REQUIRED), EAST ONTO DAYTON DRIVE, HOME IS LOCATED ON NORTH SIDE
Affordability Calculator
$56,900
Estimated monthly payment
$1,514/mo
Principal $227,600 · Est. interest $317,522 over 30 yrs
Neighborhood Market Statistics
How this home compares to active listings in WINTER HAVEN, FL
- $394,016
- Median Listing Price
- 73
- Median Days on Market
- 1,848
- Median Sq Ft
- $221
- Median Price / Sq Ft
- 2,176
- Active Listings
- This home’s price is 28% below the area median.
- Its price per sq ft is 56% below the area median.
Market statistics compiled from active EXIT Realty® and MLS listings in WINTER HAVEN, FL.
Location

Points of Interest in WINTER HAVEN, FL
Showing the WINTER HAVEN area map.
Nearby Schools
Chain of Lakes Elementary School
Elementary · 1.0 mi away
Garden Grove Elementary School
Elementary · 2.1 mi away
Cypress Oaks School
Elementary · 2.8 mi away
Phoenix Christian Academy
School · 2.8 mi away
Wahneta Elementary School
Elementary · 3.7 mi away
The Vanguard School
School · 3.7 mi away
Hope Creative School
School · 3.8 mi away
Calvary Kids Preschool
School · 3.9 mi away
Parkland Baptist Church
School · 4.4 mi away
Snively Elementary School
Elementary · 4.6 mi away
Hand Prints Academy
School · 4.7 mi away
Ereen's Little Learners
School · 4.9 mi away
Winter Haven High School
Secondary · 5.0 mi away
Elbert Elementary School
Elementary · 5.1 mi away
Janie Howard Wilson Elementary
Elementary · 5.1 mi away
Pinewood Elementary
Elementary · 5.1 mi away
Don E Woods Opportunity Center
Secondary · 5.2 mi away
Brigham Academy
School · 5.3 mi away
Dundee Elementary School
Elementary · 5.3 mi away
Roosevelt Academy
School · 5.3 mi away
Commute Calculator
Nearby Homes



Similar Homes Nearby



Similar Home Values
Comparable nearby listings and their asking prices.
| Address | Price | Beds | Baths | Sq Ft |
|---|---|---|---|---|
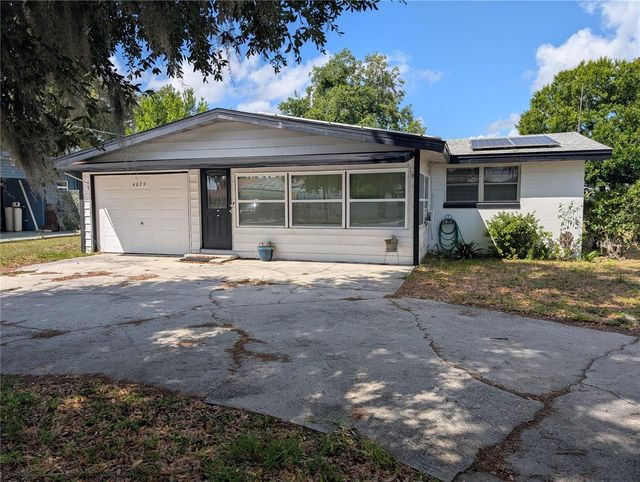
| 4079 LAKE MARIANNA DRIVE, WINTER HAVEN, FL | $199,900 | 3 | 2 | 1,054 |
| 1374 BENEVENTO DRIVE, WINTER HAVEN, FL | $199,900 | 4 | 2 | 1,849 |
| 2500 LEE ROAD 220, WINTER PARK, FL | $199,900 | 2 | 1 | 851 |
| 1537 Jerdik Drive, Moore Haven, FL | $199,900 | 3 | 2 | 960 |
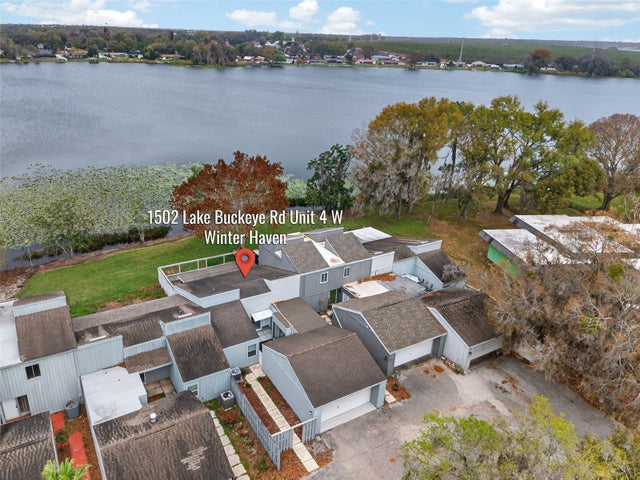
| 1502 BUCKEYE ROAD NE 4, WINTER HAVEN, FL | $199,900 | 2 | 2 | 1,257 |
| 3214 AVENUE Q NW, WINTER HAVEN, FL | $199,999 | 2 | 1 | 936 |
Moving Cost Estimate
EXIT Agents in WINTER HAVEN


Listing Courtesy: CENTURY 21 MYERS REALTY LAKE WALES - 863-676-4448
Last Updated: 2025-12-19