

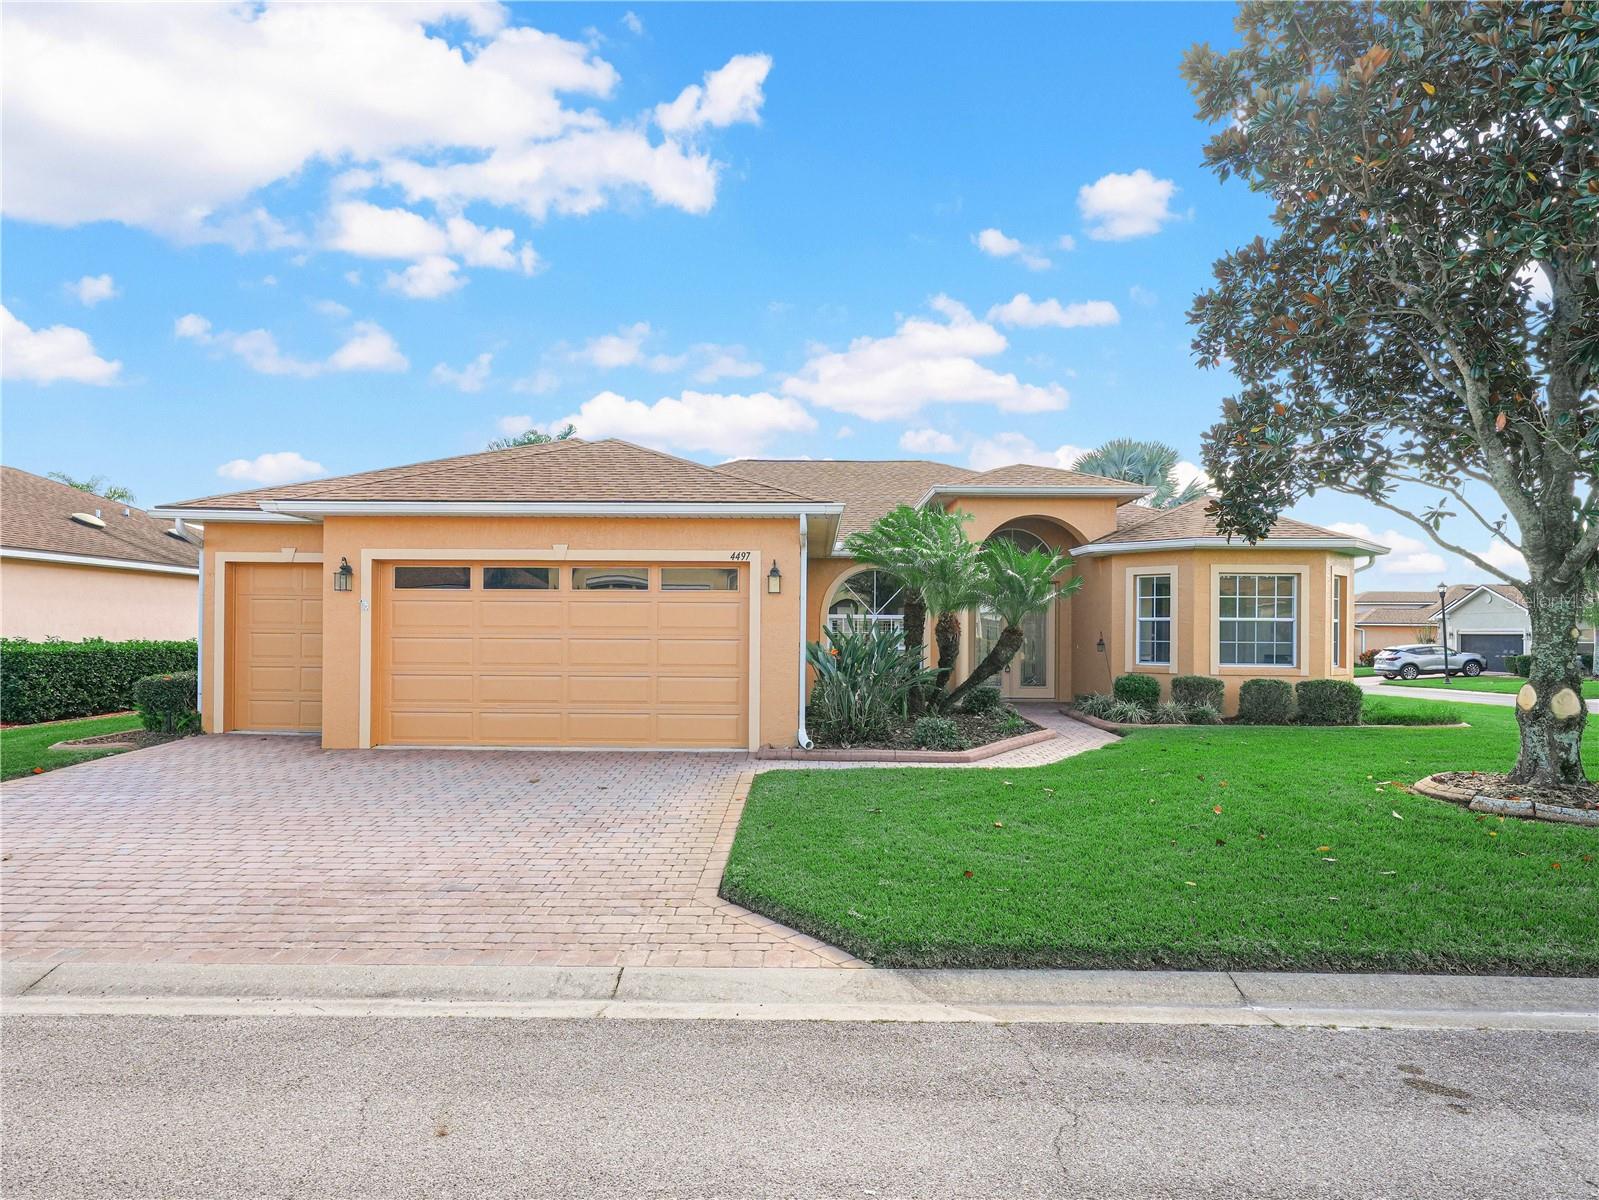
4497 STRATHMORE DRIVE, LAKE WALES, FL 33859
LAKE ASHTON GOLF CLUB PH 03-A · Polk County
Key Facts
Description
Virtually Staged. WELCOME HOME!!!!! CDD DEBT PAID IN FULL! This St. John Floor Plan has 3-Bedrooms, 2 Baths PLUS a DEN and Separate golf cart garage entrance. It combines everyday comfort and modern living with over 2,300 sq.ft. living area. Nestled in a prime, well-established Florida Retirement community, this home with CDD DEBT PAID IN FULL is located behind the guarded and secure gates of Lake Ashton. Step inside to discover a spacious open layout enhanced by tile flooring, new interior paint, and ceiling fans throughout. You'll enjoy the spacious and open living area in the kitchen, formal dining, dinette and living room. The seamless flow provides efficiency and style. The kitchen features 42" cabinets, granite counter tops, and pendant lighting on the breakfast bar. A large walk in pantry is a bonus. The Primary Suite with trey ceiling is generous in size and is designed to suit today's modern lifestyle with two walk in closets and En-suite with two separate vanities, large soaking tub, walk in shower and separate water closet. This Split Floor Plan home offers plenty of room for work, play, and relaxation. Bedroom 2 and Bedroom 3 features built in closets and a guest bath with shower/tub combo is conveniently located for guests to enjoy. The washer/dryer will convey with the sale of this home. Step outside and enjoy the Florida living on the covered and screened lanai. French doors in the LR and the Dinette areas provide access to the screened/covered lanai. Conveniently located within a short driving distance to restaurants, shopping, and medical facilities, this move-in-ready home combines style and comfort in a prime location. Experience refined living in this stylish home in Lake Ashton, a premier 55+ community in Florida. Lake Ashton offers 2 Clubhouses, 2 18-Hole Golf Courses (Golf Memberships are Optional), Indoor Pool, Outdoor Pool, Restaurant, Planned Activities, Tennis and Pickle Ball Courts, Movie Theater, Bowling Lanes and MORE. The Community Fees for this home are: $55.00 Annual HOA Fee; $2,569.00 Annual CDD Operations and Maintenance; CDD Debt: PAID IN FULL. Average Cost per month for Community Fees: $218.67. Schedule your private showing today!
Property Information
Property Type
Residential
Sub-Type
Single Family Residence
Style
Contemporary
Year Built
2005
Stories
1
Living Area
3,261 sq ft
Lot Size
0.23 acres
Garage Spaces
2
Ownership
Fee Simple
Days on Market
223
MLS® Listing#
P4936964
Property Features
Interior
Exterior
Appliances
Cooling
Heating
Flooring
Parking
Laundry
Patio
Lot Features
Construction
Foundation
Roof
Security
Community
Utilities
Sewer
Water Source
Rooms
- Bedroom 212x13First
- Bedroom 312x14First
- Den12x11First
- Dining Room10x11First
- KitchenFirst
- Living Room19x20First
- Master Bedroom13x17First
Financial Details
HOA
$55 / Annually
Karl or Tanisha Schroeder
Annual Taxes
$1,627
Tax year 2025
Parcel Number
27-29-18-865154-006710
Directions
FROM I-4 TRAVEL SOUTH ON US 27. TURN RIGHT ON THOMPSON NURSERY ROAD. TURN LEFT INTO THE ENTRANCE OF LAKE ASHTON. THE GUARD WILL ASK TO SEE YOUR ID BEFORE A PASS WILL BE GIVEN TO YOU TO ENTER THE COMMUNITY.
Affordability Calculator
$75,800
Estimated monthly payment
$2,017/mo
Principal $303,200 · Est. interest $422,991 over 30 yrs
Neighborhood Market Statistics
How this home compares to active listings in LAKE WALES, FL
- $340,778
- Median Listing Price
- 81
- Median Days on Market
- 1,619
- Median Sq Ft
- $202
- Median Price / Sq Ft
- 2,452
- Active Listings
- This home’s price is 11% above the area median.
- Its price per sq ft is 42% below the area median.
Market statistics compiled from active EXIT Realty® and MLS listings in LAKE WALES, FL.
Location

Points of Interest in LAKE WALES, FL
Showing the LAKE WALES area map.
Nearby Schools
Chain of Lakes Elementary School
Elementary · 1.1 mi away
Garden Grove Elementary School
Elementary · 2.2 mi away
Cypress Oaks School
Elementary · 2.9 mi away
Phoenix Christian Academy
School · 3.0 mi away
The Vanguard School
School · 3.6 mi away
Wahneta Elementary School
Elementary · 3.8 mi away
Hope Creative School
School · 3.9 mi away
Calvary Kids Preschool
School · 3.9 mi away
Parkland Baptist Church
School · 4.5 mi away
Snively Elementary School
Elementary · 4.8 mi away
Hand Prints Academy
School · 4.9 mi away
Janie Howard Wilson Elementary
Elementary · 5.0 mi away
Ereen's Little Learners
School · 5.0 mi away
Winter Haven High School
Secondary · 5.2 mi away
Roosevelt Academy
School · 5.2 mi away
Don E Woods Opportunity Center
Secondary · 5.2 mi away
Elbert Elementary School
Elementary · 5.2 mi away
Pinewood Elementary
Elementary · 5.3 mi away
Dundee Elementary School
Elementary · 5.3 mi away
Brigham Academy
School · 5.4 mi away
Commute Calculator
Nearby Homes

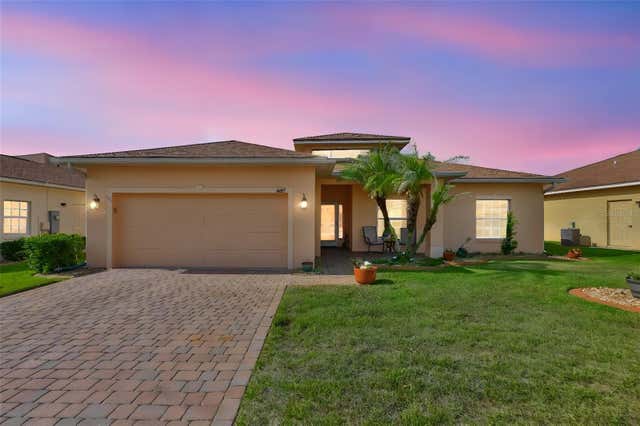


Similar Homes Nearby

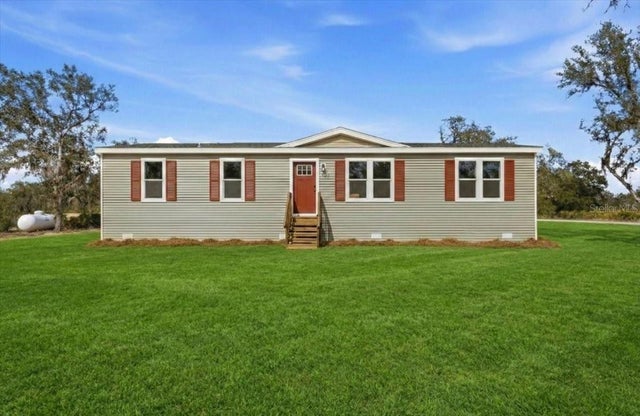


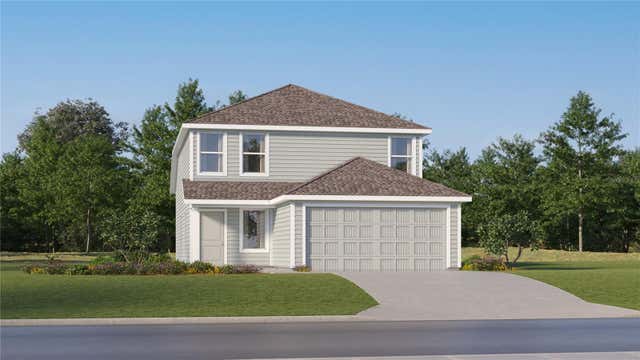

Similar Home Values
Comparable nearby listings and their asking prices.
| Address | Price | Beds | Baths | Sq Ft |
|---|---|---|---|---|
| 3503 ROVER ROAD, EAGLE LAKE, FL | $265,740 | 4 | 3 | 1,910 |
| 4510 CROWS BLUFF AVENUE, LAKE WALES, FL | $265,999 | 3 | 2 | 1,680 |
| 3525 DAHLIA DRIVE, LAKE HAMILTON, FL | $266,888 | 3 | 2 | 1,477 |
| 11201 SW 49TH TERRACE, LAKE BUTLER, FL | $267,000 | 3 | 2 | 1,782 |
| 2828 PIONEER TRAIL, EAGLE LAKE, FL | $267,240 | 4 | 3 | 1,910 |
| 737 Nantucket Circle B, Lake Worth, FL | $268,000 | 2 | 2 | 941 |
Moving Cost Estimate
EXIT Agents in LAKE WALES


Listing Courtesy: LAKE ASHTON REALTY INC. - 863-221-5970
Last Updated: 2025-11-12