

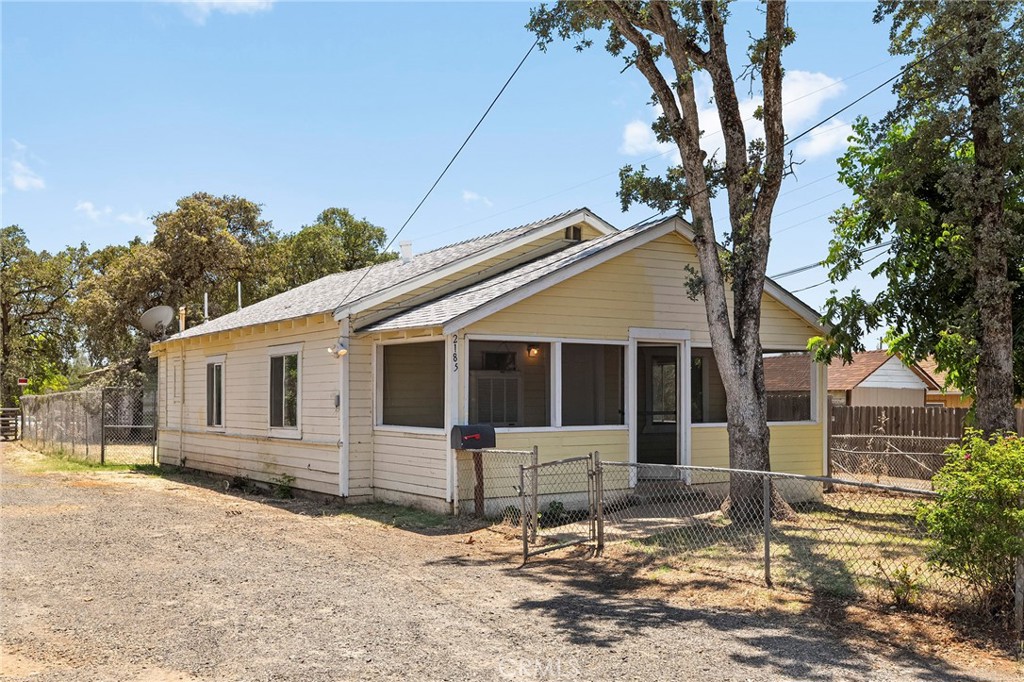
2185 Ithaca Street, Oroville, CA 95966
Butte County
Key Facts
Description
This 2-bedroom, 2-bath home in Oroville offers a great combination of functionality, comfort, and everyday convenience. Inside, you'll appreciate the convenience of an indoor laundry room, eliminating trips to the garage or outside to tackle household chores. The fully fenced backyard creates a private space for pets, children, entertaining, or simply relaxing outdoors. Adding to its appeal are mature fruit trees, offering seasonal harvests and a touch of charm to the outdoor space. Alley access provides extra convenience for parking, storage, or easy access without using the front entrance. Situated on a .11-acre lot, this property presents an excellent opportunity for first-time buyers, investors, or anyone looking for a home with practical features and added value. Schedule your showing today!
Property Information
Property Type
Residential
Sub-Type
Single Family Residence
Structure Type
House
Year Built
1994
Stories
1
Living Area
922 sq ft
Lot Size
0.14 acres
Days on Market
14
MLS® Listing#
OR26131621
Property Features
Appliances
Cooling
Heating
Fireplace
Pool
Laundry
Community
Sewer
Water Source
Rooms
- Kitchen
- Laundry
- Living Room
Financial Details
HOA
None
Parcel Number
031180009000
Directions
Lincoln Blvd, Idora St, Ithaca St
Affordability Calculator
$37,980
Estimated monthly payment
$1,011/mo
Principal $151,920 · Est. interest $211,942 over 30 yrs
Neighborhood Market Statistics
How this home compares to active listings in Oroville, CA
- $338,562
- Median Listing Price
- 75
- Median Days on Market
- 1,454
- Median Sq Ft
- $227
- Median Price / Sq Ft
- 284
- Active Listings
- This home’s price is 44% below the area median.
- Its price per sq ft is 9% below the area median.
Market statistics compiled from active EXIT Realty® and MLS listings in Oroville, CA.
Location

Getting Around
Points of Interest in Oroville, CA
Showing the Oroville area map.
Nearby Schools
School of Transformation
School · 0.1 mi away
Wynn Memorial Learning Center
School · 0.3 mi away
Wyandotte Avenue Elementary School
Elementary · 0.6 mi away
Sierra del Oro School
School · 0.7 mi away
Central Middle School
Secondary · 0.8 mi away
Las Plumas High School
Secondary · 0.9 mi away
Come Back Butte Charter
Secondary · 0.9 mi away
Oakdale Heights Elementary
Elementary · 0.9 mi away
Las Plumas High School
Secondary · 1.0 mi away
Oroville Union High School District
Secondary · 1.1 mi away
Challenge Charter High School
Secondary · 1.2 mi away
Stream Charter School
Elementary · 1.3 mi away
Helen M. Wilcox Elementary
Elementary · 1.4 mi away
Oroville City Elementary School District
Elementary · 1.4 mi away
Barton's Nursery School
School · 1.4 mi away
Bird St Elementary School
Elementary · 1.4 mi away
Ipakanni Early College Charter
School · 1.4 mi away
Seventh-Day Adventist Church
School · 1.4 mi away
Oroville High School
Secondary · 1.5 mi away
Golden Hills Elementary School
Elementary · 1.5 mi away
Commute Calculator
Nearby Homes

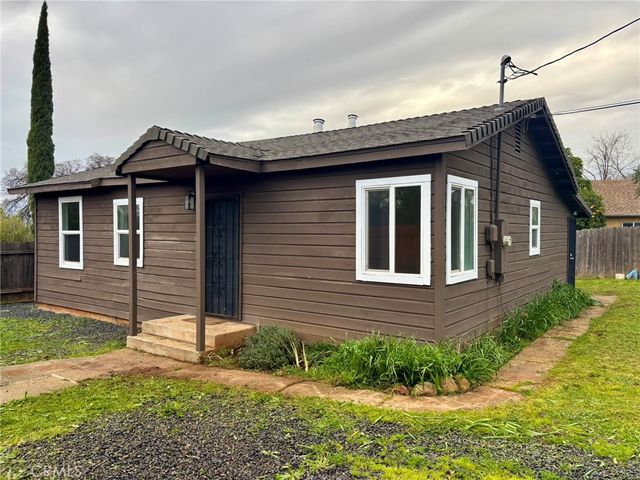
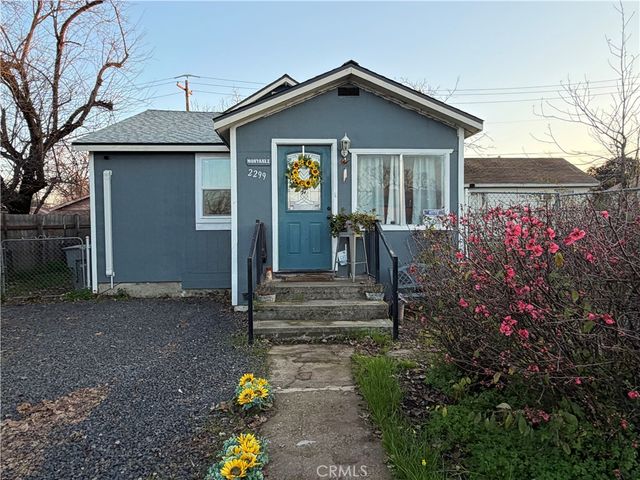

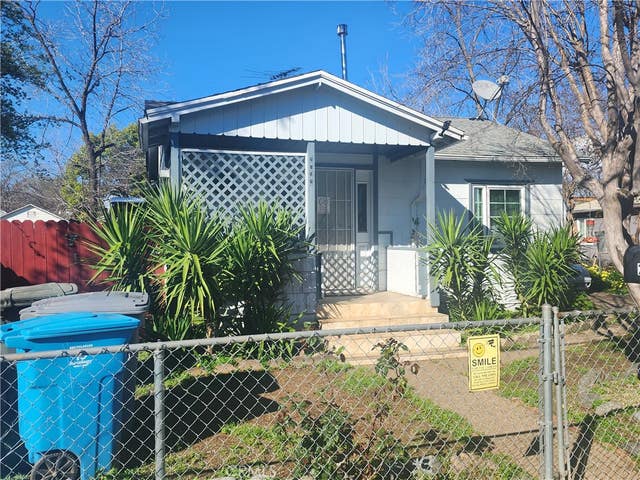
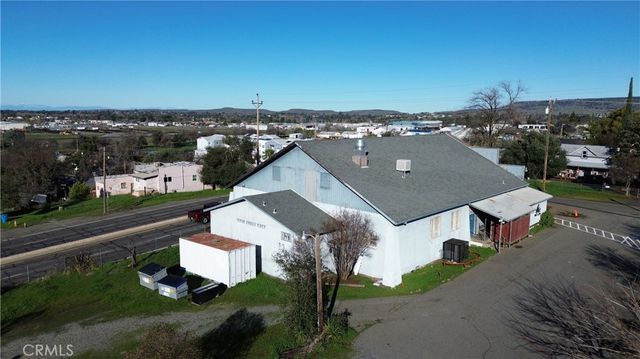
Similar Homes Nearby


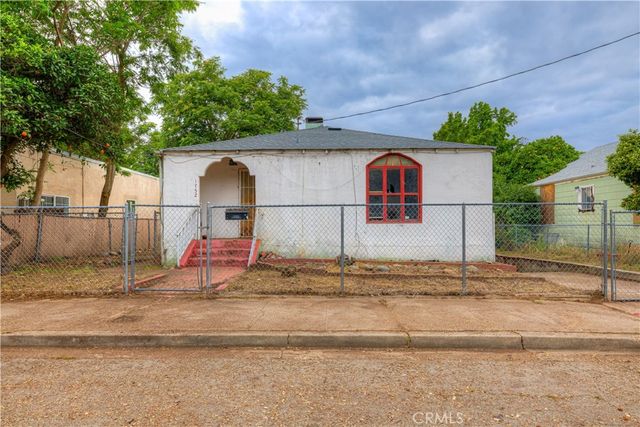


Similar Home Values
Comparable nearby listings and their asking prices.
| Address | Price | Beds | Baths | Sq Ft |
|---|---|---|---|---|
| 130 Oak Grove, Oroville, CA | $134,500 | 2 | 2 | 1,811 |
| 520 Black Bart, Oroville, CA | $149,000 | 2 | 2 | 800 |
| 1752 Gray, Oroville, CA | $149,000 | 3 | 1 | 1,523 |
| 11 Hemstalk Court, Oroville, CA | $149,900 | 1 | 1 | 548 |
| 233 Renegade Road, Oroville, CA | $150,000 | 3 | 3 | 960 |
| 67 Montrose, Oroville, CA | $158,000 | 2 | 2 | 1,344 |
Moving Cost Estimate
EXIT Agents in Oroville


Listing Courtesy: Amen Real Estate - 530-519-0829
Presented by: Andrea Wilson and Jim Amen
Licensed in the state of California.