

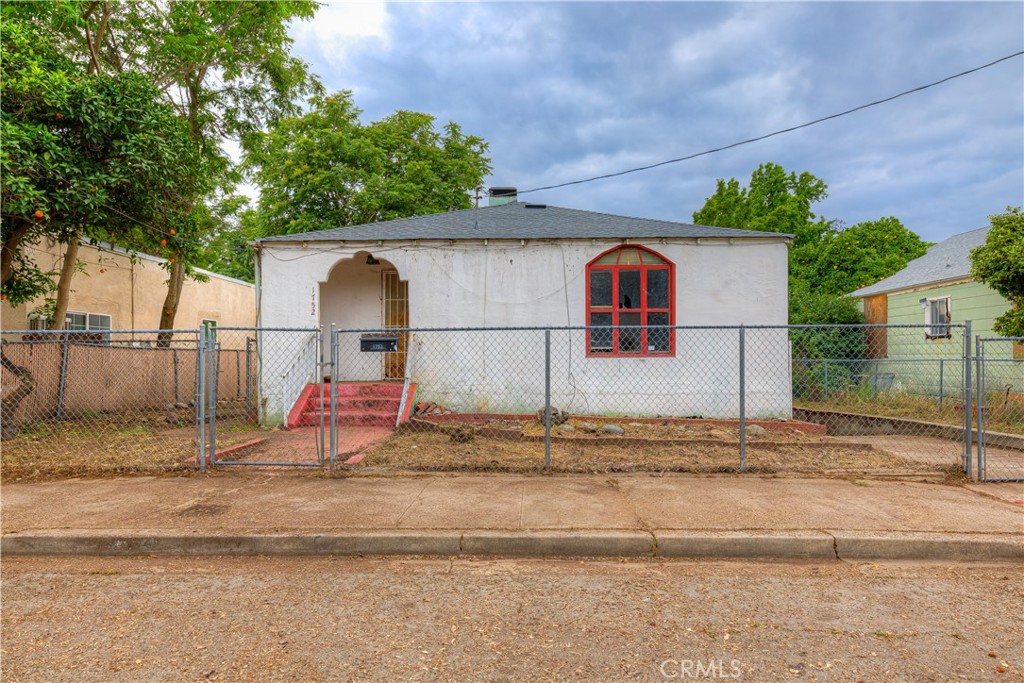
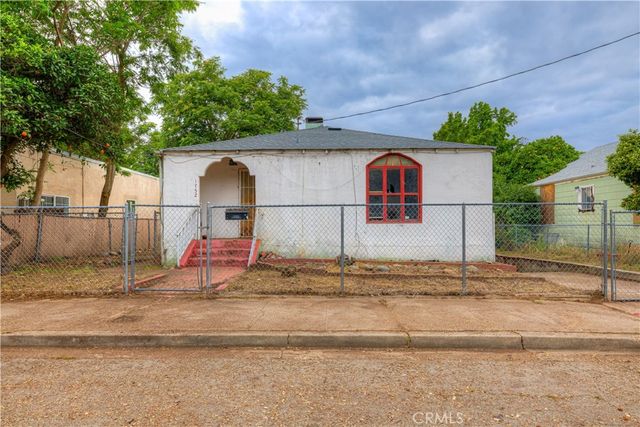
1752 Gray, Oroville, CA 95965
Butte County
Key Facts
Description
New roof on this fixer upper. New shingled roof and new foam installed on the flat portion. Single car garage with an attached basement that can be used as a work shop area and the backyard has a green house perfect for a future gardener. This one is all cleaned out and is a clean slate ready for a fix and flip rehab. Come take a look, do the numbers and submit your offer!!
Property Information
Property Type
Residential
Sub-Type
Single Family Residence
Structure Type
House
Year Built
1945
Stories
1
Living Area
1,523 sq ft
Lot Size
0.12 acres
Garage Spaces
1
Parking Spaces
1
Days on Market
28
MLS® Listing#
OR26101943
Property Features
Cooling
Heating
Fireplace
Pool
Parking
Laundry
Community
Sewer
Water Source
Rooms
- Bedroom
Financial Details
HOA
None
Parcel Number
012201020000
Directions
Pomona to Gray
Affordability Calculator
$29,800
Estimated monthly payment
$793/mo
Principal $119,200 · Est. interest $166,295 over 30 yrs
Neighborhood Market Statistics
How this home compares to active listings in Oroville, CA
- $338,562
- Median Listing Price
- 75
- Median Days on Market
- 1,454
- Median Sq Ft
- $227
- Median Price / Sq Ft
- 284
- Active Listings
- This home’s price is 56% below the area median.
- Its price per sq ft is 57% below the area median.
Market statistics compiled from active EXIT Realty® and MLS listings in Oroville, CA.
Location

Points of Interest in Oroville, CA
Showing the Oroville area map.
Nearby Schools
Bird St Elementary School
Elementary · 0.2 mi away
Seventh-Day Adventist Church
School · 0.2 mi away
Come Back Butte Charter
Secondary · 0.4 mi away
Ipakanni Early College Charter
School · 0.4 mi away
Barton's Nursery School
School · 0.5 mi away
Oroville Union High School District
Secondary · 0.6 mi away
Challenge Charter High School
Secondary · 0.7 mi away
Oroville City Elementary School District
Elementary · 0.8 mi away
Oroville High School
Secondary · 0.8 mi away
Central Middle School
Secondary · 0.9 mi away
Las Plumas High School
Secondary · 0.9 mi away
Stream Charter School
Elementary · 1.0 mi away
Prospect High School
Secondary · 1.0 mi away
Wyandotte Avenue Elementary School
Elementary · 1.1 mi away
Oroville High Community Day
Secondary · 1.1 mi away
Wynn Memorial Learning Center
School · 1.1 mi away
Sierra del Oro School
School · 1.1 mi away
Thermalito Union School District
School · 1.2 mi away
Plumas Avenue Elementary School
Elementary · 1.2 mi away
School of Transformation
School · 1.2 mi away
Commute Calculator
Nearby Homes
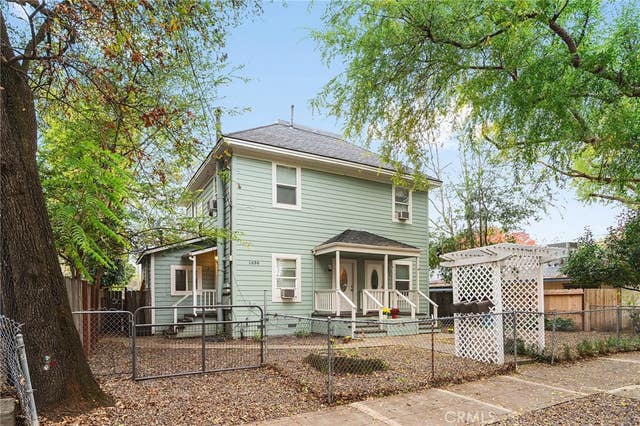


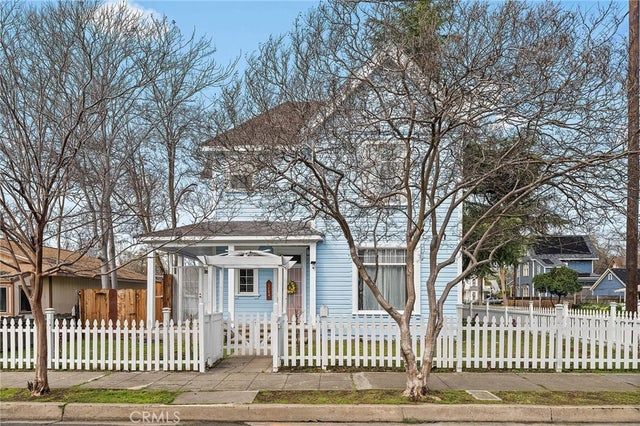
Similar Homes Nearby

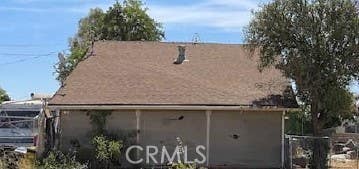

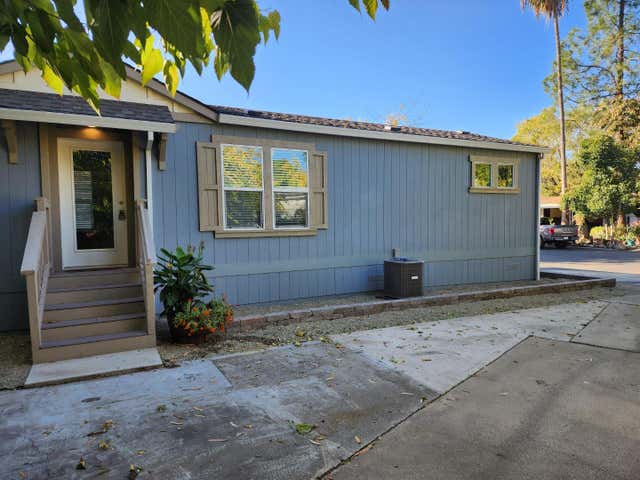
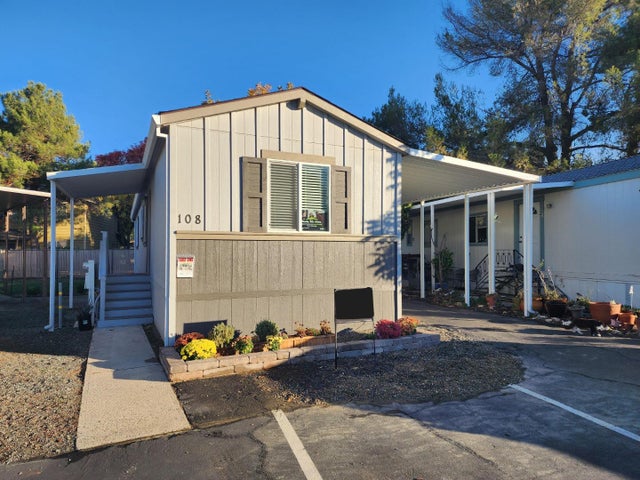
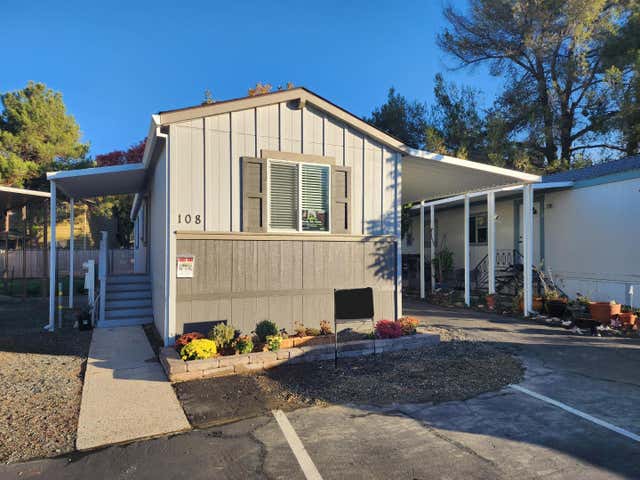
Similar Home Values
Comparable nearby listings and their asking prices.
| Address | Price | Beds | Baths | Sq Ft |
|---|---|---|---|---|
| 2380 A, Oroville, CA | $105,000 | 2 | 1 | 731 |
| 9865 Ahart Road, Oroville, CA | $109,500 | 2 | 1 | 858 |
| 61 Cottonwood Circle, Oroville, CA | $119,900 | 2 | 2 | 830 |
| 61 Cottonwood Circle, OROVILLE, CA | $119,900 | 2 | — | 830 |
| 108 Cottonwood Road, OROVILLE, CA | $119,900 | 2 | — | 810 |
| 108 Cottonwood Road, Oroville, CA | $119,900 | 2 | 2 | 810 |
Moving Cost Estimate
EXIT Agents in Oroville


Listing Courtesy: eXp Realty of California Inc - 530-415-5748
Presented by: Edward Lenzer
Licensed in the state of California.