

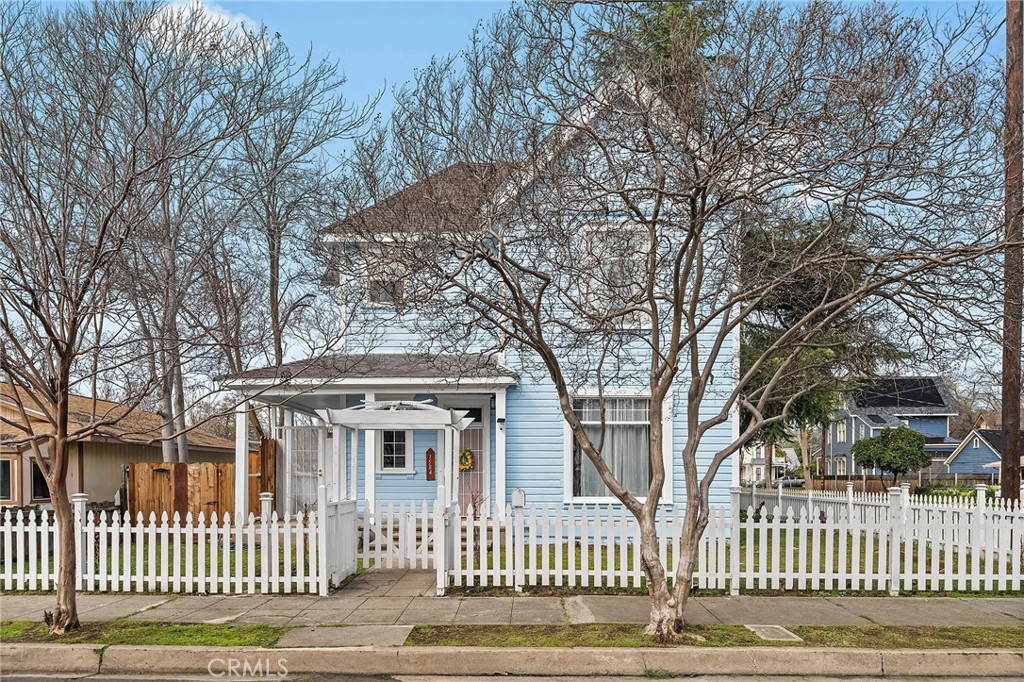
1584 Robinson Street, Oroville, CA 95965
Butte County
Key Facts
Description
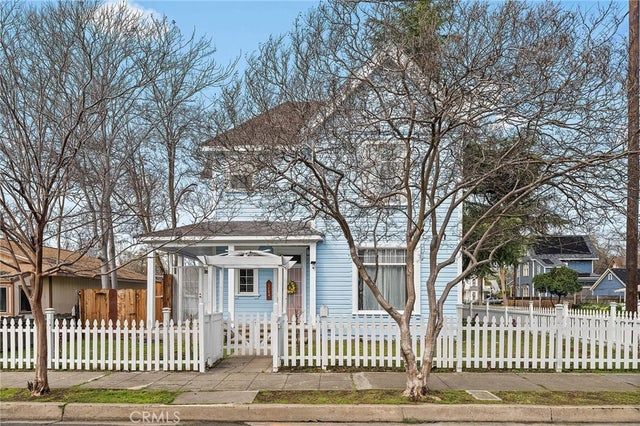
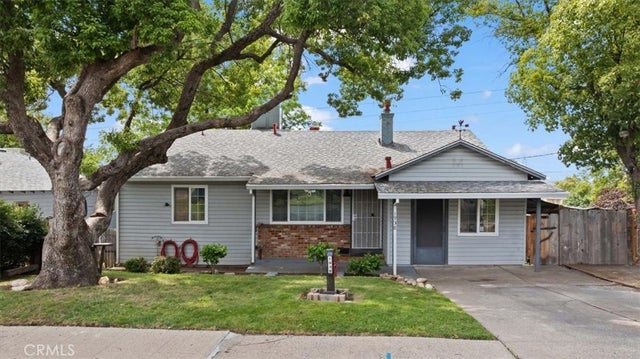
Absolutely adorable and full of storybook charm, this beautiful home sits proudly on a corner lot just blocks from Downtown Oroville, where you can enjoy local dining, cozy coffee shops, and charming boutiques all within minutes of your front door. A classic white picket fence welcomes you to the freshly painted exterior and inviting front porch — the perfect place to relax and take in the neighborhood. Step inside and you’ll immediately appreciate the character and craftsmanship throughout, from the detailed stair railings and transom windows to the French doors, built-in features, and elegant coved ceilings. The formal entry showcases tall ceilings and sets the tone for the spacious layout. Through French doors, you’ll find an expansive formal living room that flows seamlessly into an additional family room featuring an electric fireplace — offering wonderful flexibility for entertaining or everyday living. The formal dining room is a standout with its built-in buffet cabinet and direct access to the back porch. The updated kitchen blends timeless style with modern convenience, featuring granite countertops, new cabinetry, stainless steel appliances, a beautiful backsplash, and a charming dining nook that circles back to the family room for an easy, connected feel. Upstairs continues to impress with three bedrooms and an updated bathroom. The primary suite includes an attached flex room — ideal as a walk-in closet, exercise space, nursery, or quiet reading retreat. Recent updates add even more value, including fresh interior paint, new tile and luxury vinyl plank flooring throughout, updated light fixtures, new knobs and handles, new security doors, dual pane windows through most of the house and a new garage door. Six new mini-split systems are on order and will be installed for added comfort and efficiency. There is also a partially finished basement offering additional storage space. Outside, you’ll find a one-car garage with laundry and a backyard ready for your personal vision. Charming, spacious, and ideally located — this is a rare opportunity to own a piece of Oroville history with all the modern touches already in place.
Property Information
Property Type
Residential
Sub-Type
Single Family Residence
Structure Type
House
Year Built
1880
Stories
2
Living Area
2,386 sq ft
Lot Size
0.10 acres
Garage Spaces
1
Parking Spaces
1
Days on Market
134
MLS® Listing#
SN26047983
Property Features
Interior
Appliances
Cooling
Heating
Flooring
Fireplace
Pool
Parking
Laundry
Patio
Lot Features
Roof
Windows
Community
Utilities
Sewer
Water Source
Rooms
- Basement
- Bathroom
- Bonus Room
- Family Room
- Kitchen
- Kitchen
- Living Room
Financial Details
HOA
None
Parcel Number
012084006000
Directions
Montgomery Street turn right onto 5th Ave, left onto Robinson Street
Affordability Calculator
$69,800
Estimated monthly payment
$1,858/mo
Principal $279,200 · Est. interest $389,509 over 30 yrs
Neighborhood Market Statistics
How this home compares to active listings in Oroville, CA
- $338,562
- Median Listing Price
- 75
- Median Days on Market
- 1,454
- Median Sq Ft
- $227
- Median Price / Sq Ft
- 284
- Active Listings
- This home’s price is 3% above the area median.
- Its price per sq ft is 36% below the area median.
Market statistics compiled from active EXIT Realty® and MLS listings in Oroville, CA.
Location

Points of Interest in Oroville, CA
Showing the Oroville area map.
Nearby Schools
Bird St Elementary School
Elementary · 0.1 mi away
Seventh-Day Adventist Church
School · 0.2 mi away
Ipakanni Early College Charter
School · 0.4 mi away
Come Back Butte Charter
Secondary · 0.5 mi away
Barton's Nursery School
School · 0.6 mi away
Oroville Union High School District
Secondary · 0.7 mi away
Challenge Charter High School
Secondary · 0.7 mi away
Oroville City Elementary School District
Elementary · 0.7 mi away
Oroville High School
Secondary · 0.8 mi away
Prospect High School
Secondary · 0.9 mi away
Oroville High Community Day
Secondary · 0.9 mi away
Las Plumas High School
Secondary · 1.0 mi away
Central Middle School
Secondary · 1.0 mi away
Thermalito Union School District
School · 1.1 mi away
Plumas Avenue Elementary School
Elementary · 1.1 mi away
Stream Charter School
Elementary · 1.1 mi away
Wyandotte Avenue Elementary School
Elementary · 1.2 mi away
Sierra del Oro School
School · 1.2 mi away
Heritage Community Day School
School · 1.2 mi away
Wynn Memorial Learning Center
School · 1.2 mi away
Commute Calculator
Nearby Homes
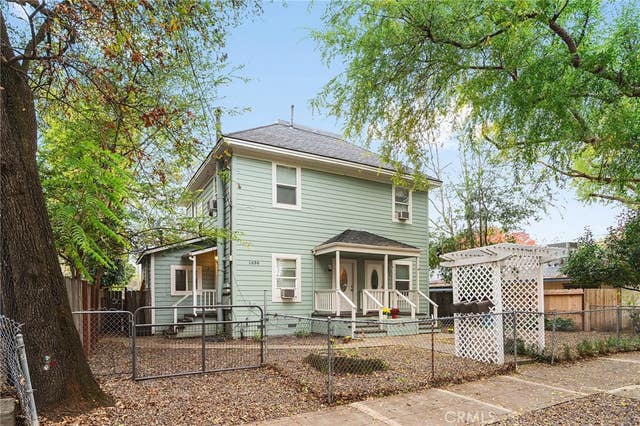


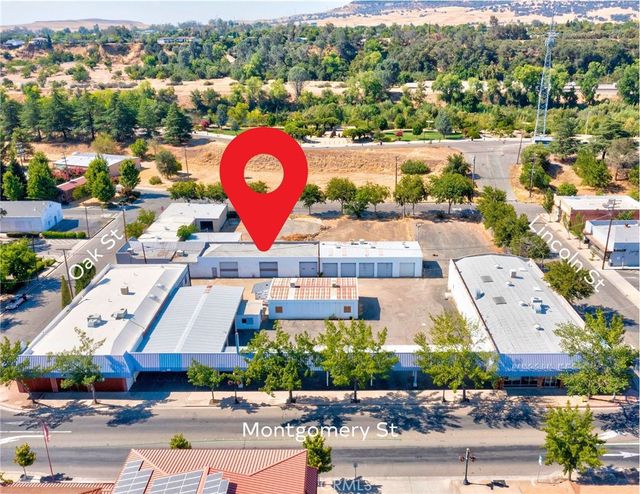

Similar Homes Nearby

Similar Home Values
Comparable nearby listings and their asking prices.
| Address | Price | Beds | Baths | Sq Ft |
|---|---|---|---|---|
| 112 Renegade Road, Oroville, CA | $248,500 | 3 | 2 | 2,574 |
| 1685 Washington Avenue, Oroville, CA | $249,000 | 3 | 1 | 911 |
| 9 Midway, Oroville, CA | $249,000 | 2 | 1 | 744 |
| 21 Osborne Court, Oroville, CA | $250,000 | 2 | 2 | 1,344 |
| 1938 Campbell Avenue, Oroville, CA | $254,500 | 3 | 1 | 1,325 |
| 3705 Ashley Avenue, Oroville, CA | $255,000 | 3 | 1 | 979 |
Moving Cost Estimate
EXIT Agents in Oroville


Listing Courtesy: eXp Realty of California, Inc. - 5308642404
Presented by: Brent Silberbauer
Licensed in the state of California.