

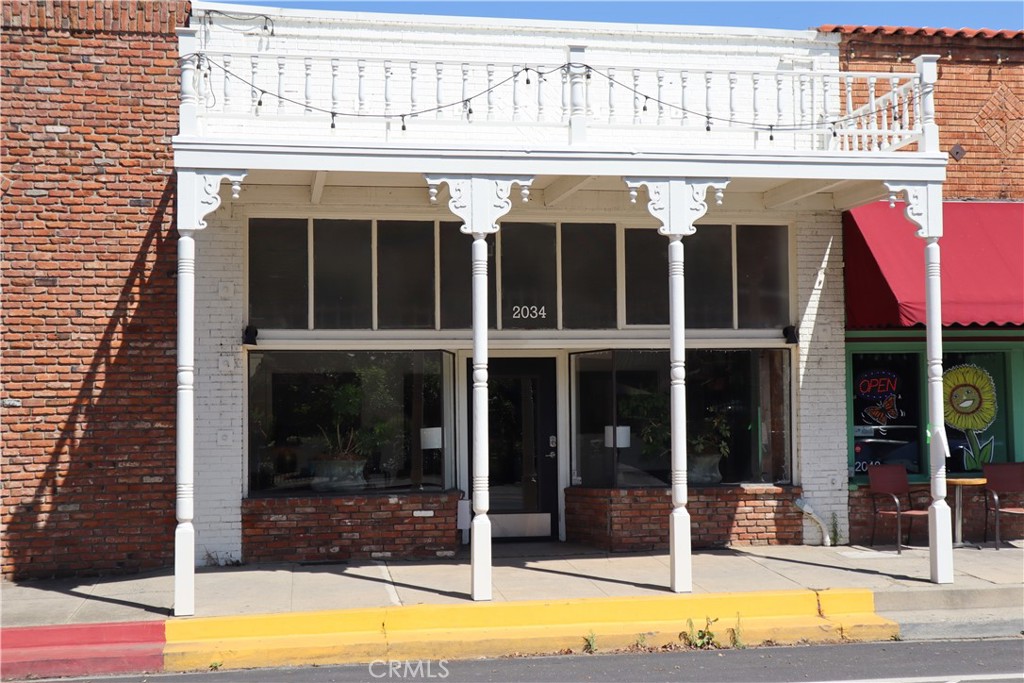
2034 Montgomery, Oroville, CA 95965
Butte County
Key Facts
Description
Located on the main street of Historic Downtown Oroville. This amazing frontage building has maximum exposure to the hustle and bustle of downtown. This building has been updated; a recent restoration to the front pergola, newer roof, electrical, plumbing, entrance access and ductless heating and air conditioning. There are restaurants located across the streets, and adjacent to local long standing cafe and bakery! This building offers your business the exposure it needs to thrive! Adaptable space and can be easily modified interior for specific business needs! Call for a private showing!
Property Information
Property Type
Commercial Lease
Sub-Type
Business
Year Built
1889
Stories
2
Living Area
1,439 sq ft
Lot Size
0.11 acres
Days on Market
32
MLS® Listing#
OR26101085
Property Features
Cooling
Heating
Fencing
Lot Features
Construction
Roof
Utilities
Water Source
Financial Details
Parcel Number
012032013000
Directions
Located between Downer and Myers Street, on North Side of Montgomery Street
Affordability Calculator
$375
Estimated monthly payment
$10/mo
Principal $1,500 · Est. interest $2,093 over 30 yrs
Neighborhood Market Statistics
How this home compares to active listings in Oroville, CA
- $338,926
- Median Listing Price
- 75
- Median Days on Market
- 1,462
- Median Sq Ft
- $227
- Median Price / Sq Ft
- 281
- Active Listings
- This home’s price is 99% below the area median.
- Its price per sq ft is 99% below the area median.
Market statistics compiled from active EXIT Realty® and MLS listings in Oroville, CA.
Location

Points of Interest in Oroville, CA
Showing the Oroville area map.
Nearby Schools
Ipakanni Early College Charter
School · 0.1 mi away
Bird St Elementary School
Elementary · 0.4 mi away
Oroville City Elementary School District
Elementary · 0.5 mi away
Oroville High School
Secondary · 0.5 mi away
Seventh-Day Adventist Church
School · 0.5 mi away
Oroville Union High School District
Secondary · 0.6 mi away
Challenge Charter High School
Secondary · 0.6 mi away
Come Back Butte Charter
Secondary · 0.6 mi away
Prospect High School
Secondary · 0.9 mi away
Barton's Nursery School
School · 0.9 mi away
Oroville High Community Day
Secondary · 0.9 mi away
Las Plumas High School
Secondary · 0.9 mi away
Central Middle School
Secondary · 1.0 mi away
Stanford Avenue Elementary
Elementary · 1.1 mi away
Thermalito Union School District
School · 1.2 mi away
Plumas Avenue Elementary School
Elementary · 1.2 mi away
State Pre-School
School · 1.2 mi away
Sierra del Oro School
School · 1.2 mi away
Wyandotte Avenue Elementary School
Elementary · 1.2 mi away
Heritage Community Day School
School · 1.3 mi away
Commute Calculator
Nearby Homes

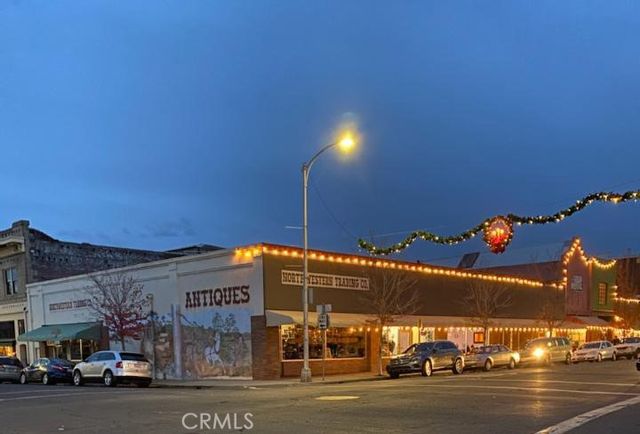


Similar Homes Nearby


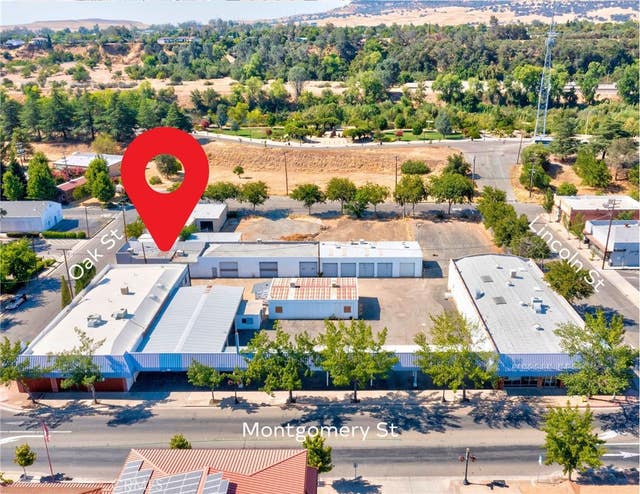

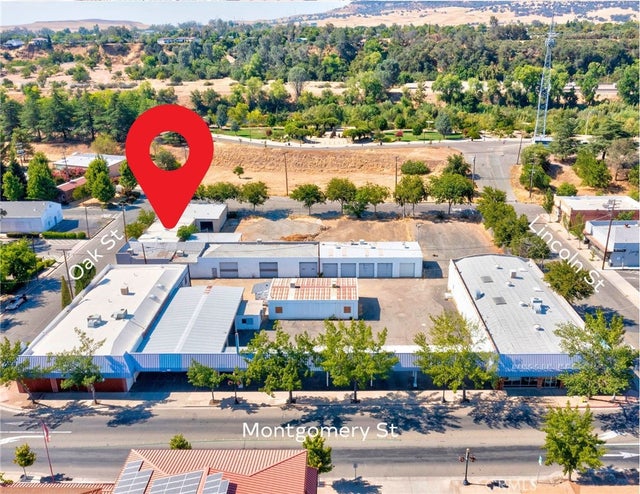
Similar Home Values
Comparable nearby listings and their asking prices.
| Address | Price | Beds | Baths | Sq Ft |
|---|---|---|---|---|
| 1726 Montgomery Street Suite # 5, Oroville, CA | $1,350/mo | — | — | 1,350 |
| 2858 Olive C, Oroville, CA | $1,387/mo | — | — | 991 |
| 1940 Bird, Oroville, CA | $1,400/mo | — | — | 1,125 |
| 1726 Montgomery Street Suite #3, Oroville, CA | $1,500/mo | — | — | 1,500 |
| 1726 Montgomery Street Suite #9, Oroville, CA | $1,700/mo | — | — | 1,700 |
| 1726 Montgomery Street Suite # 4, Oroville, CA | $1,800/mo | — | — | 1,800 |
Moving Cost Estimate
EXIT Agents in Oroville


Listing Courtesy: Century 21 Select Real Estate Inc - 530-370-8424
Presented by: TJ Jensen
Licensed in the state of California.