

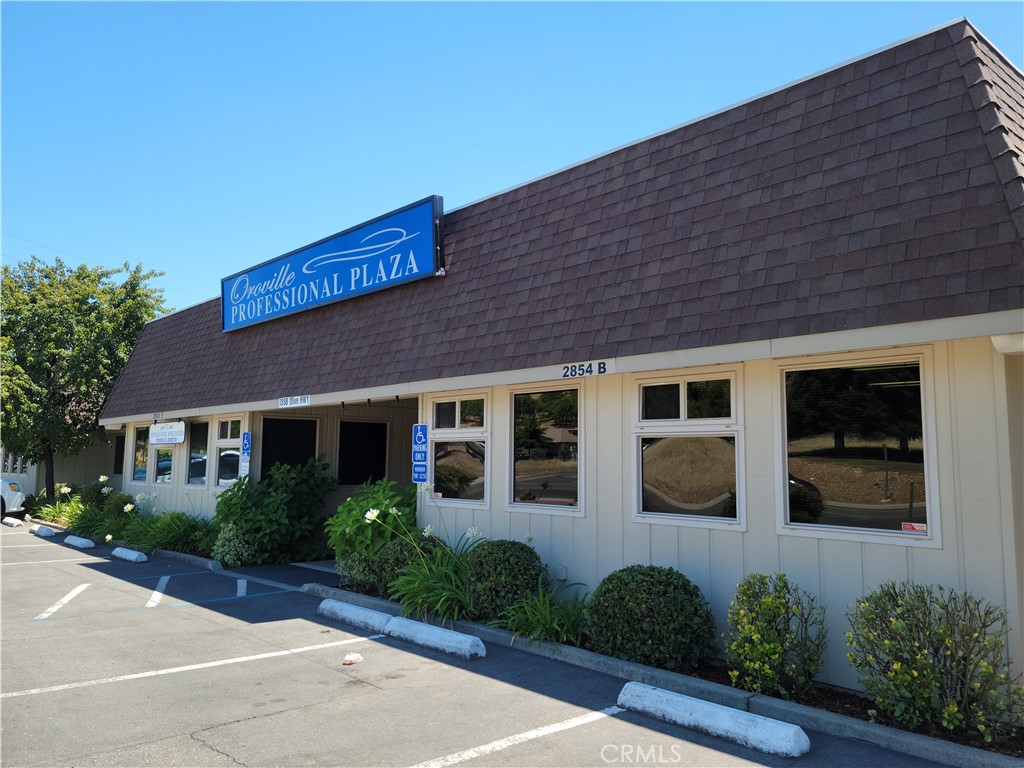
2858 Olive C, Oroville, CA 95966
Butte County
Key Facts
Description
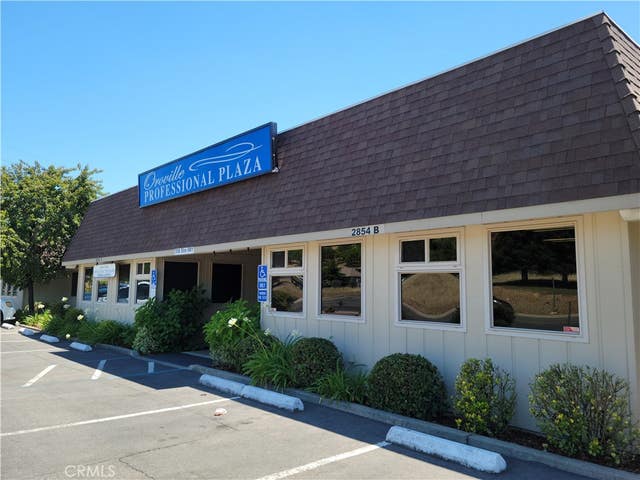
This well maintained and attractive property is in an excellent location with high visibility on Olive Highway directly across from the Oroville Hospital. With a healthy and high quality tenant mix, it is an excellent location for traditional and medical office users. Oroville Professional Plaza has just what your business needs! Please do not disturb tenants. A three-year lease minimum is preferred but the Landlord will consider a shorter term with concessions and conditions and a rental premium. Contact Listing Agent for details including timing, rate and terms. Please do not disturb existing tenant. The suite can be available with approximately 30 days notice. The property includes: • Above-average, high end interiors with hardwoods and quality materials • Landlord pays water, garbage, HVAC maintenance, alarm installation & monitoring and landscaping • Flexible space design with TI’s available on a long-term lease • Plenty of on-site parking
Property Information
Property Type
Commercial Lease
Sub-Type
Office
Year Built
1973
Stories
1
Living Area
991 sq ft
Lot Size
1.73 acres
MLS® Listing#
SN26022527
Property Features
Heating
Water Source
Financial Details
Parcel Number
013260048000
Directions
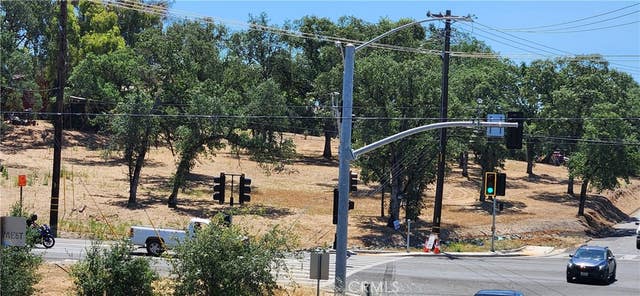
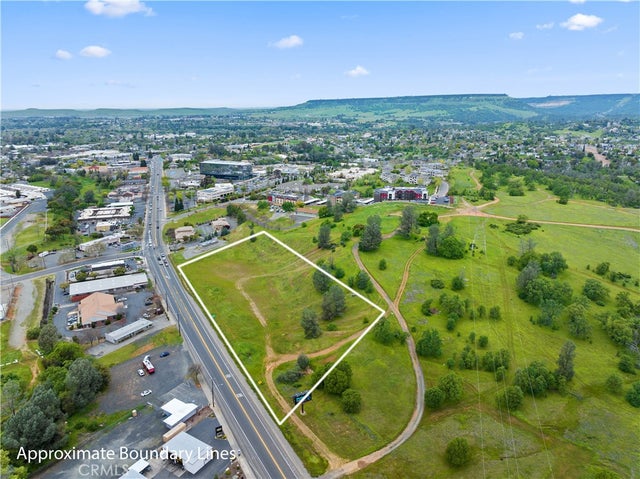
On Olive Highway across from Oroville Hospital
Affordability Calculator
$277
Estimated monthly payment
$7/mo
Principal $1,110 · Est. interest $1,548 over 30 yrs
Neighborhood Market Statistics
How this home compares to active listings in Oroville, CA
- $338,562
- Median Listing Price
- 75
- Median Days on Market
- 1,454
- Median Sq Ft
- $227
- Median Price / Sq Ft
- 284
- Active Listings
- This home’s price is 100% below the area median.
- Its price per sq ft is 99% below the area median.
Market statistics compiled from active EXIT Realty® and MLS listings in Oroville, CA.
Location

Getting Around
Points of Interest in Oroville, CA
Showing the Oroville area map.
Nearby Schools
Sierra del Oro School
School · 0.1 mi away
Central Middle School
Secondary · 0.1 mi away
Las Plumas High School
Secondary · 0.2 mi away
Wyandotte Avenue Elementary School
Elementary · 0.2 mi away
Wynn Memorial Learning Center
School · 0.4 mi away
Oroville Union High School District
Secondary · 0.5 mi away
Challenge Charter High School
Secondary · 0.5 mi away
School of Transformation
School · 0.7 mi away
Come Back Butte Charter
Secondary · 0.7 mi away
Oroville City Elementary School District
Elementary · 0.7 mi away
Oroville High School
Secondary · 0.8 mi away
Stanford Avenue Elementary
Elementary · 0.8 mi away
Ipakanni Early College Charter
School · 1.0 mi away
State Pre-School
School · 1.0 mi away
Bird St Elementary School
Elementary · 1.2 mi away
Seventh-Day Adventist Church
School · 1.3 mi away
Barton's Nursery School
School · 1.4 mi away
Las Plumas High School
Secondary · 1.6 mi away
Stream Charter School
Elementary · 1.6 mi away
Oakdale Heights Elementary
Elementary · 1.7 mi away
Commute Calculator
Nearby Homes



Similar Homes Nearby


Similar Home Values
Comparable nearby listings and their asking prices.
| Address | Price | Beds | Baths | Sq Ft |
|---|---|---|---|---|
| 4946 Virginia Avenue, Oroville, CA | $975/mo | 2 | 1 | 675 |
| 2856 Olive D, Oroville, CA | $1,019/mo | — | — | 728 |
| 2856 Olive Highway E, Oroville, CA | $1,019/mo | — | — | 728 |
| 1453 Downer, Oroville, CA | $1,028/mo | — | — | 1,028 |
| 1726 Montgomery Street Suite # 5, Oroville, CA | $1,350/mo | — | — | 1,350 |
| 1940 Bird, Oroville, CA | $1,400/mo | — | — | 1,125 |
Moving Cost Estimate
EXIT Agents in Oroville


Listing Courtesy: Main & Main Commercial - 530-893-1909
Presented by: Arwen Funk
Licensed in the state of California.