

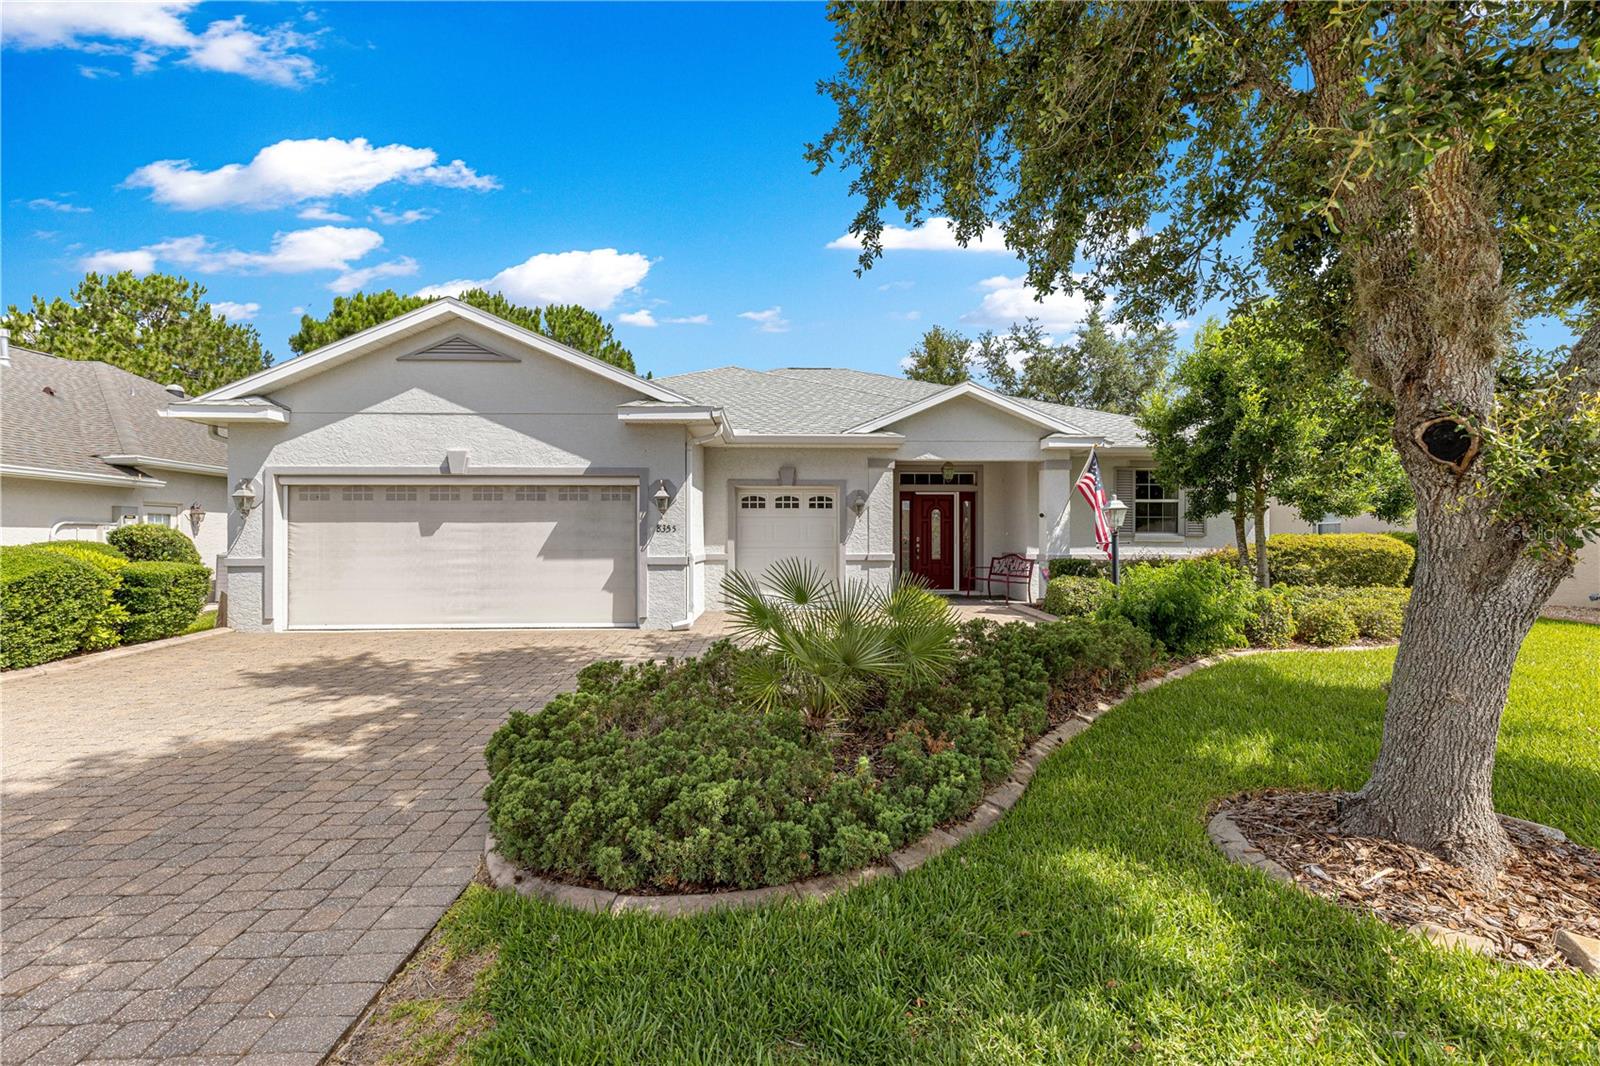
8355 SW 84TH LOOP, OCALA, FL 34481
CANDLER HILLS · Marion County
Key Facts
Description
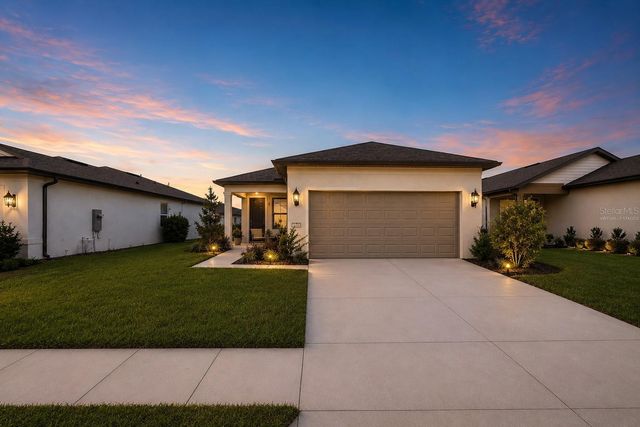
This spacious, pretty home is in the much sought after 55+ community of Candler Hills/On Top of the World right ON the Golf Course! When pulling up to the home you will immediately see the mature landscaping with concrete edging along with the paver drive and walkway. There is an oversized 2 car garage with golf cart garage. Once inside, neutral oversized tile set on the diagonal is in main living areas of this open concept home. There is an ample sized formal dining room that flows into the spacious living room and kitchen area. A triple slider leads to the screened room with beautiful views of golf course. The kitchen features plenty of cabinet space with pantry and corian counter tops. Stainless steel appliances with a gas range and a cozy nook for the morning coffee with great, private views. The king sized primary bedroom includes a tray ceiling and look at the size of that walk-in closet with a window for natural light! Primary bath has a double sink vanity, walk-in tiled shower with a pretty border and linen closet. There are two nicely sized guest rooms, one currently used as an office. The guest bath has a tub/shower combo. New roof in Oct. 2025. A large garage with space for cars, golf cart and a workshop depending on your needs. Call for your appointment to view today!
Property Information
Property Type
Residential
Sub-Type
Single Family Residence
Year Built
2009
Stories
1
Living Area
2,926 sq ft
Lot Size
0.21 acres
Lot Dimensions
70x128
Garage Spaces
3
Ownership
Fee Simple
Zoning
PUD
Days on Market
3
MLS® Listing#
OM727075
Property Features
Interior
Exterior
Appliances
Cooling
Heating
Flooring
Parking
Laundry
Construction
Foundation
Roof
Security
Community
Utilities
Sewer
Water Source
Rooms
- KitchenFirst
- Living RoomFirst
- Master BedroomFirst
Financial Details
HOA
$366 / Monthly
Lori Sands
Annual Taxes
$3,855
Tax year 2025
Parcel Number
3531-0507-02
Directions
Take Hwy 200 to SW 80th St, Turn left onto SW 90th Terr Rd, Turn left onto SW 85th Terr, Turn left onto SW 84th Loop and the home is on the left.
Affordability Calculator
$75,800
Estimated monthly payment
$2,017/mo
Principal $303,200 · Est. interest $422,991 over 30 yrs
Neighborhood Market Statistics
How this home compares to active listings in OCALA, FL
- $314,331
- Median Listing Price
- 80
- Median Days on Market
- 1,736
- Median Sq Ft
- $176
- Median Price / Sq Ft
- 2,978
- Active Listings
- This home’s price is 21% above the area median.
- Its price per sq ft is 26% below the area median.
Market statistics compiled from active EXIT Realty® and MLS listings in OCALA, FL.
Location

Points of Interest in OCALA, FL
Showing the OCALA area map.
Nearby Schools
Montessori House of Ocala, Inc
Elementary · 1.4 mi away
Queen of Peace Catholic Church
School · 2.2 mi away
West Port High School
Secondary · 3.8 mi away
Liberty Middle School
Secondary · 3.9 mi away
Hammett Bowen Junior Elementary School
Elementary · 4.1 mi away
Saddlewood Elementary School
Elementary · 5.3 mi away
Marion Oaks Elementary School
Elementary · 6.1 mi away
Trinity Catholic High School
Secondary · 6.5 mi away
Hale Academy
School · 6.9 mi away
College Park Elementary School
Primary School · 7.1 mi away
Redeemer Christian School
School · 7.4 mi away
Sunrise Elementary School
Elementary · 7.6 mi away
Shady Hill Elementary School
Elementary · 7.8 mi away
Horizon Academy at Marion Oaks
School · 7.9 mi away
Grace Christian School
School · 8.0 mi away
Kid City USA - Ocala 35th St
School · 8.4 mi away
Marion Juvenile Detention Center
Secondary · 8.4 mi away
Dr N H Jones Elementary School
Elementary · 8.5 mi away
Seventh-Day Adventist Church
School · 8.6 mi away
Angels in Arms
Elementary · 9.0 mi away
Commute Calculator
Nearby Homes

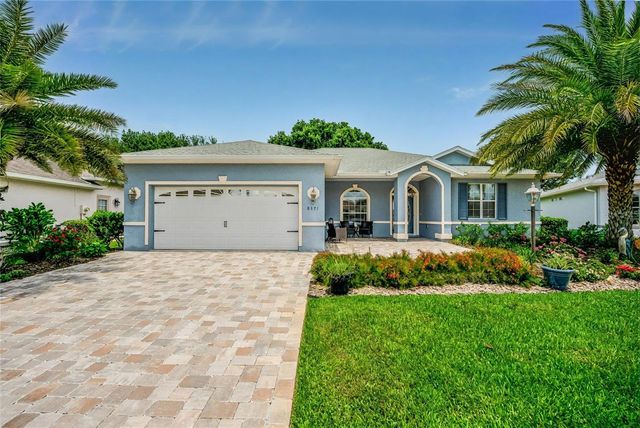

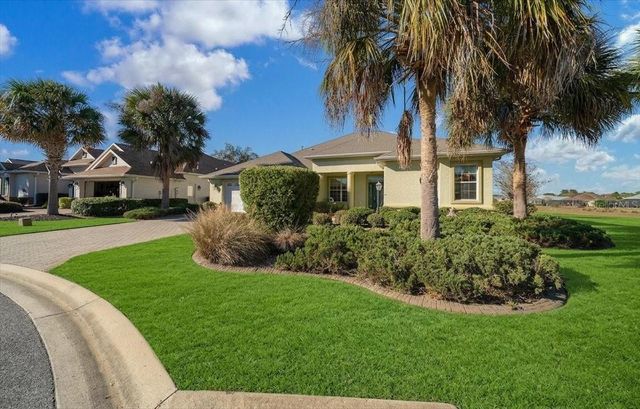

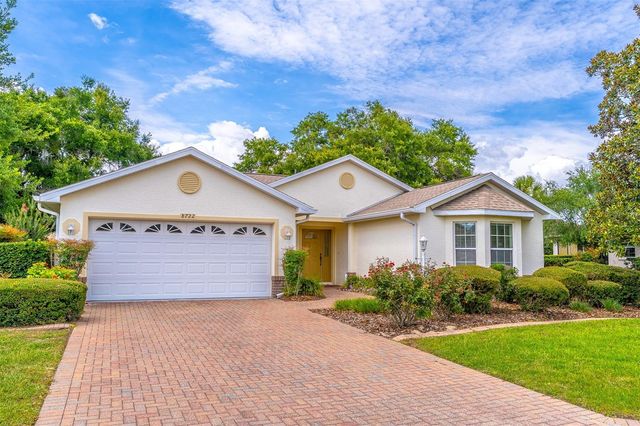
Similar Homes Nearby




Similar Home Values
Comparable nearby listings and their asking prices.
| Address | Price | Beds | Baths | Sq Ft |
|---|---|---|---|---|
| 13288 SW 85TH CIRCLE, OCALA, FL | $265,990 | 3 | 2 | 1,332 |
| 16465 SW 14TH AVENUE ROAD, OCALA, FL | $266,700 | 3 | 2 | 1,810 |
| 9412 SW 53RD PLACE, OCALA, FL | $267,500 | 2 | 2 | 1,432 |
| 9412 SW 53rd Place, Ocala, FL | $267,500 | 2 | 2 | 1,432 |
| 1774 NE 12TH STREET, OCALA, FL | $267,500 | 4 | 2 | 1,614 |
| 8180 SW 80TH TERRACE, OCALA, FL | $267,900 | 3 | 2 | 1,576 |
Moving Cost Estimate
EXIT Agents in OCALA


Listing Courtesy: RE/MAX FOXFIRE - HWY200/103 S - 352-479-0123
Last Updated: 2026-06-19