

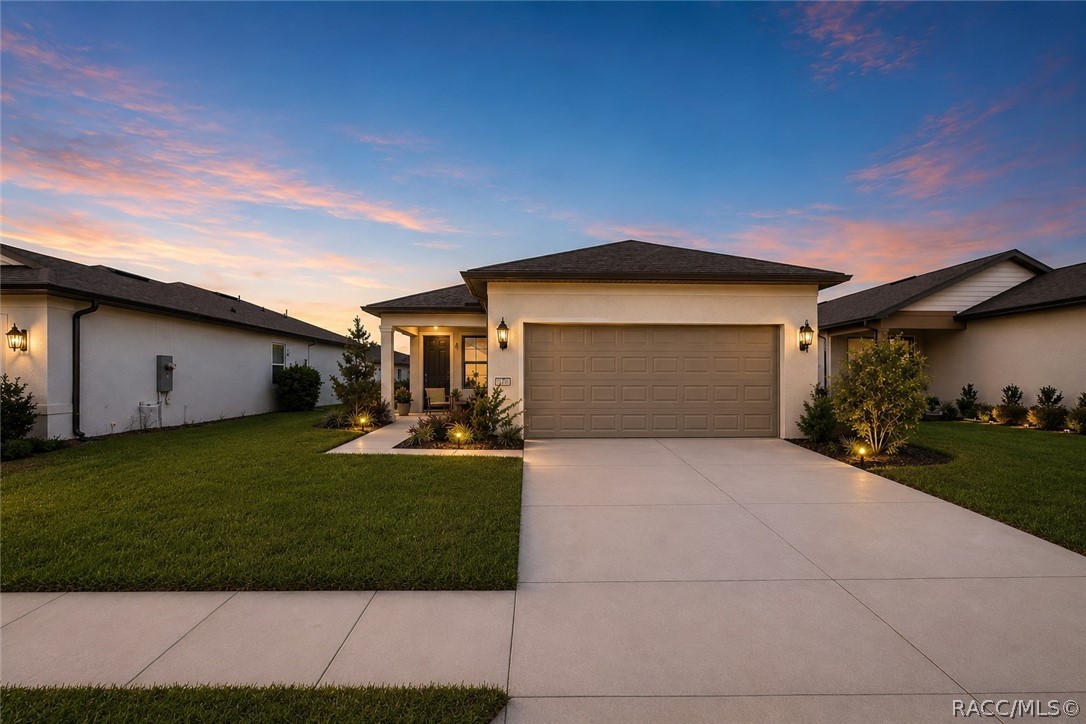
9412 SW 53rd Place, Ocala, FL 34481
Stone Creek · Marion County
Key Facts
Description
Now with a soon to be screened in lanai - screening installation is on the calendar!! PRICE IMPROVEMENT + MOTIVATED SELLER! Your next chapter starts here in the highly sought-after 55+ Stone Creek community. This nearly new Crestwood model offers the perfect blend of comfort, style, and easy Florida living. Inside, you’ll love the bright open layout with 8-foot doors, recessed lighting, a large kitchen island, flexible bonus room, and a relaxing primary suite with tray ceiling, dual sinks, and walk-in shower. Step outside to enjoy peaceful mornings or evening gatherings on the lanai overlooking the beautifully landscaped backyard and circular patio. Another builder upgrade is exterior lateral and rear lighting! Some furnishings negotiable and golf cart INCLUDED with an acceptable offer — making your move even easier. Lawn maintenance items also included. Stone Creek residents enjoy resort-style amenities including pools, fitness centers, golf, pickleball, tennis, dog parks, clubs, activities, and more — plus cable, internet, and trash service included in the HOA. Whether you're ready to downsize, simplify, or finally enjoy the lifestyle you’ve worked for, this move-in ready home is an exceptional opportunity. Seller considering all offers!
Property Information
Property Type
Residential
Sub-Type
Single Family Residence
Style
OneStory
Year Built
2023
Stories
1
Living Area
2,093 sq ft
Lot Size
0.13 acres
Garage Spaces
2
Parking Spaces
2
Zoning
PD
Days on Market
105
MLS® Listing#
853273
Property Features
Interior
Appliances
Cooling
Heating
Flooring
Pool
Parking
Lot Features
Construction
Foundation
Roof
Windows
Security
Community
Sewer
Water Source
Financial Details
HOA
$320 / Monthly
STONE CREEK
Annual Taxes
$2,364
Tax year 2025
Parcel Number
3923383000
Directions
turn right onto SR200. Drive west on SR200 for approximately 6 miles until you reach SW 80th Ave. Turn right onto SW?80th Ave, then take the next L into gated entrance. Proceed through the gate and drive to the 2ND stop sign, where you’ll turn R onto 59th Lane RD, turn left onto SW 53rd Place.
Affordability Calculator
$53,500
Estimated monthly payment
$1,424/mo
Principal $214,000 · Est. interest $298,549 over 30 yrs
Neighborhood Market Statistics
How this home compares to active listings in Ocala, FL
- $314,504
- Median Listing Price
- 80
- Median Days on Market
- 1,737
- Median Sq Ft
- $176
- Median Price / Sq Ft
- 2,971
- Active Listings
- This home’s price is 15% below the area median.
- Its price per sq ft is 27% below the area median.
Market statistics compiled from active EXIT Realty® and MLS listings in Ocala, FL.
Location

Points of Interest in Ocala, FL
Showing the Ocala area map.
Nearby Schools
Temple Christian Academy
School · 0.9 mi away
ABC Children's Country Club
School · 1.4 mi away
Souls Harbor Christian Academy
School · 2.0 mi away
Harbour View Elementary School
Elementary · 2.9 mi away
Belleview Elementary School
Elementary · 2.9 mi away
Belleview Middle School
Secondary · 4.6 mi away
Belleview High School
Secondary · 4.7 mi away
Lake Weir Middle School
Secondary · 4.7 mi away
Belleview Montessori School
Elementary · 5.1 mi away
Belleview-Santos Elementary School
Elementary · 5.1 mi away
Emerald Shores Elementary School
Elementary · 5.9 mi away
Legacy Elementary School
Elementary · 6.1 mi away
Villages Charter Elementary School
Elementary · 6.1 mi away
The Villages Charter Middle School
Elementary · 6.2 mi away
The Villages Charter High School
Secondary · 6.3 mi away
Villages Charter Primary Center
Elementary · 6.4 mi away
Faith Presbyterian Church (Arp)
School · 6.6 mi away
Lake Weir High School
Secondary · 6.8 mi away
Marion Charter School
Elementary · 7.5 mi away
Redeemer Christian School
School · 7.6 mi away
Commute Calculator
Nearby Homes

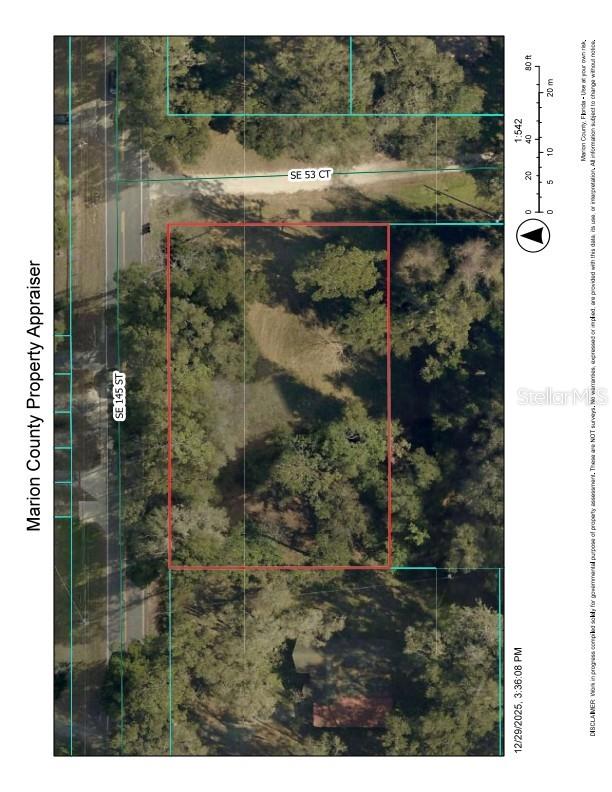


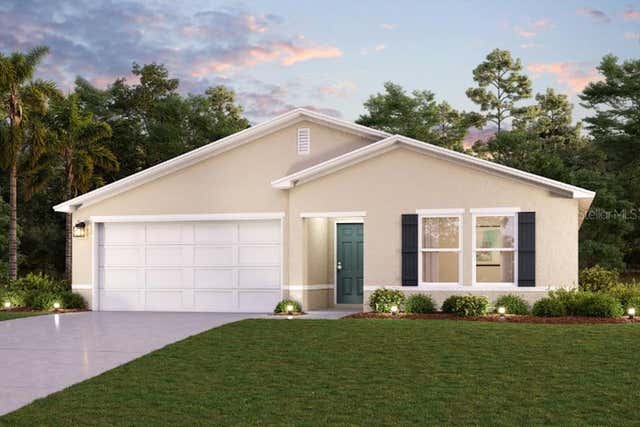
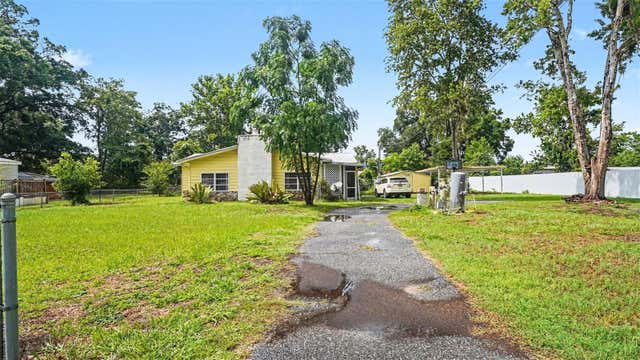
Similar Homes Nearby
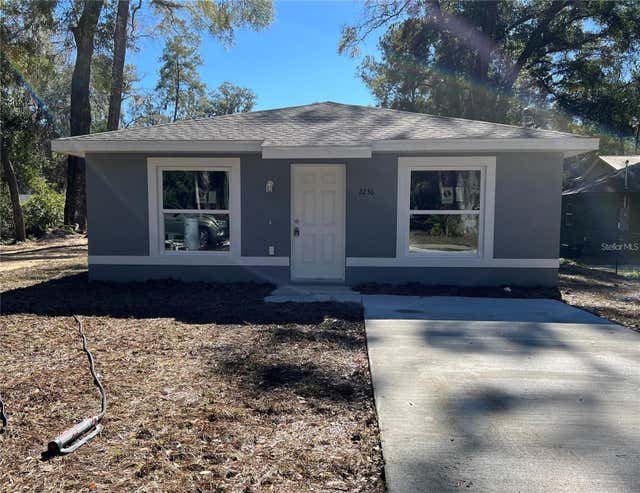

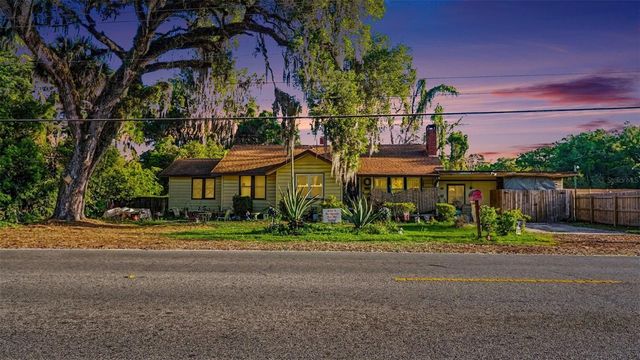
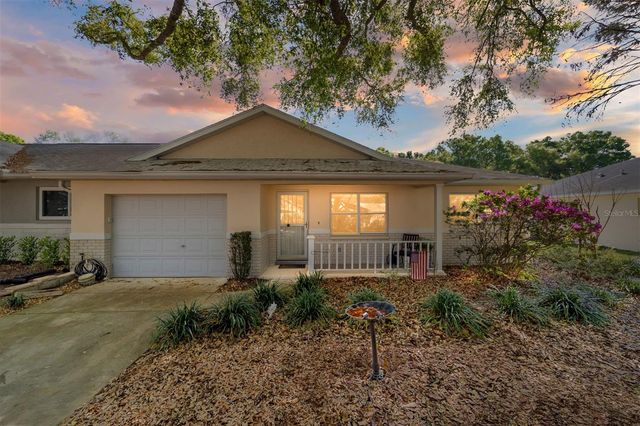

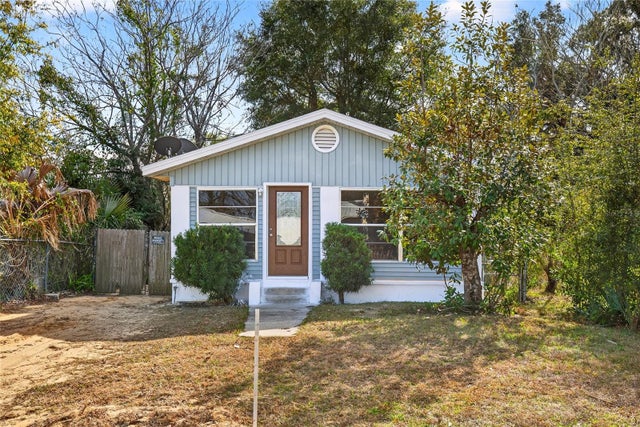
Similar Home Values
Comparable nearby listings and their asking prices.
| Address | Price | Beds | Baths | Sq Ft |
|---|---|---|---|---|
| 2190 NW 65TH PLACE, OCALA, FL | $187,900 | 2 | 1 | 1,039 |
| 1921 NW 50TH CIRCLE, OCALA, FL | $187,900 | 2 | 2 | 929 |
| 833 NE 28TH STREET, OCALA, FL | $188,900 | 3 | 2 | 1,646 |
| 9725 SW 94 TERRACE C, OCALA, FL | $189,000 | 2 | 2 | 1,412 |
| 2507 N MAGNOLIA AVENUE, OCALA, FL | $189,000 | 3 | 1 | 1,424 |
| 1110 SW FORT KING STREET, OCALA, FL | $189,000 | 3 | 2 | 924 |
Moving Cost Estimate
EXIT Agents in Ocala


Listing Courtesy: Langan Realty Co - 3525090244
Presented by: Amanda Langan