

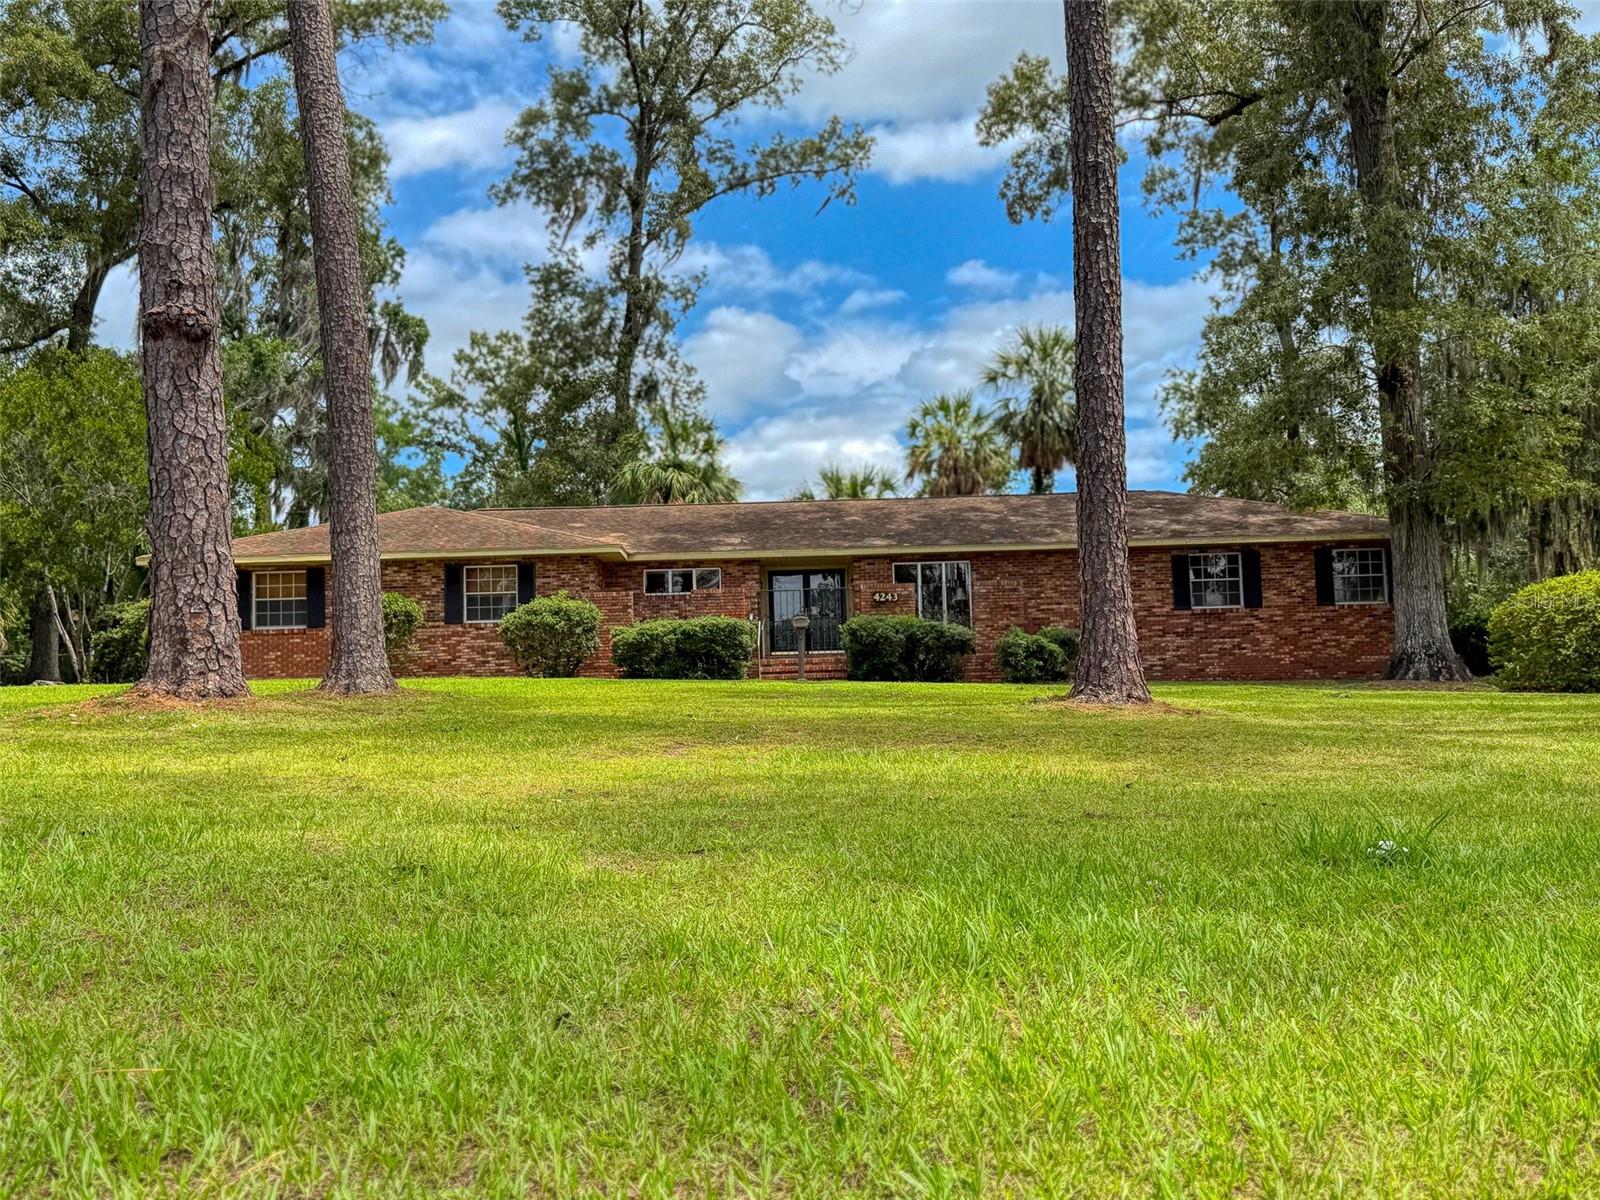
4243 SE 8TH STREET, OCALA, FL 34471
PINE HILL ACRES · Marion County
Key Facts
Description
Welcome to a truly distinctive estate offering timeless character, refined comfort, and over 1.12 acres of beautifully landscaped grounds just minutes from Ocala’s coveted Historic District and vibrant downtown. Tucked beneath a canopy of mature trees, this exceptional four-bedroom, two-and-a-half-bath residence makes a lasting first impression with its circular drive, wrought-iron gated entry, and charming red-brick courtyard. Inside, a grand foyer opens to an expansive living space where a striking red-brick fireplace with an oversized hearth serves as the architectural centerpiece, creating an inviting setting for both everyday living and memorable gatherings. The private primary suite offers a luxurious retreat, complete with an en-suite bath, walk-in closet, electric fireplace, and French doors leading to the serene, fenced backyard. Three additional bedrooms provide flexibility for family, guests, a home office, or creative space. Elegant formal living and dining rooms add sophistication and versatility, highlighted by a grand bay window that fills the home with natural light and a cozy fireplace that enhances the home's historic appeal. Outdoors, the meticulously maintained grounds provide privacy, beauty, and room to enjoy Florida living at its finest. The fenced backyard includes gated access on both sides of the home, while the expansive acreage offers a rare sense of space so close to town. Ideally located just 4 miles from Downtown Ocala’s shopping, dining, and cultural attractions, 6 miles from Silver Springs State Park, and only 17 miles from the World Equestrian Center, this remarkable property combines historic charm, modern comfort, and an unbeatable location. Experience the elegance, character, and convenience that make this exceptional Ocala residence truly one of a kind.
Property Information
Property Type
Residential
Sub-Type
Single Family Residence
Style
Historic
Year Built
1969
Stories
1
Living Area
3,448 sq ft
Lot Size
1.12 acres
Lot Dimensions
200x245
Garage Spaces
2
Ownership
Fee Simple
Zoning
R1
Days on Market
1
MLS® Listing#
OM725993
Property Features
Interior
Exterior
Appliances
Cooling
Heating
Flooring
Fireplace
Parking
Laundry
Patio
Fencing
Lot Features
Construction
Foundation
Roof
Windows
Utilities
Sewer
Water Source
Rooms
- Bedroom 210.11x15First
- Bedroom 313.1x13.2First
- Bedroom 411.11x10.8First
- Dining Room12.11x11.1First
- Great Room23x18.3First
- Kitchen20x18.4First
- Living Room15.1x13.8First
- Master Bedroom17.1x15First
Schools
- Elementary:
- Ward-Highlands Elem. School
- Middle:
- Fort King Middle School
- High:
- Forest High School
Financial Details
HOA
None
Annual Taxes
$6,061
Tax year 2025
Parcel Number
2775-011-000
Directions
Maricamp to 36th Ave and turn East onto SE 8th st ( Left coming from HWY 40) Home will be on your left.
Affordability Calculator
$90,980
Estimated monthly payment
$2,421/mo
Principal $363,920 · Est. interest $507,701 over 30 yrs
Neighborhood Market Statistics
How this home compares to active listings in OCALA, FL
- $314,504
- Median Listing Price
- 80
- Median Days on Market
- 1,737
- Median Sq Ft
- $176
- Median Price / Sq Ft
- 2,971
- Active Listings
- This home’s price is 45% above the area median.
- Its price per sq ft is 25% below the area median.
Market statistics compiled from active EXIT Realty® and MLS listings in OCALA, FL.
Location

Points of Interest in OCALA, FL
Showing the OCALA area map.
Nearby Schools
St Paul's Christian School
School · 0.2 mi away
Ward-Highlands Elementary School
Elementary · 0.6 mi away
Ocala Seventh-Day Adventist Church
School · 0.8 mi away
Ocala Christian Learning Academy, CCLC Schools
School · 1.0 mi away
Maplewood Elementary School
Elementary · 1.0 mi away
Hillcrest
Secondary · 1.1 mi away
Silver River Mentoring and Instruction
School · 1.2 mi away
Academy of Biblical Character Development
School · 1.3 mi away
Montessori Preparatory School
Elementary · 1.5 mi away
Ocali Charter Middle School
Secondary · 1.5 mi away
Ocean's High School
Secondary · 2.0 mi away
Kid City USA
School · 2.1 mi away
Marion County Acceleration Academy
School · 2.3 mi away
Fort King Middle School
Secondary · 2.4 mi away
Forest High School
Secondary · 2.5 mi away
First Assembly Christian School
School · 2.6 mi away
Wyomina Park Elementary School
Elementary · 2.9 mi away
Ambleside Ocala
School · 2.9 mi away
South Ocala Elementary School
Elementary · 2.9 mi away
The Cornerstone School
School · 3.0 mi away
Commute Calculator
Nearby Homes
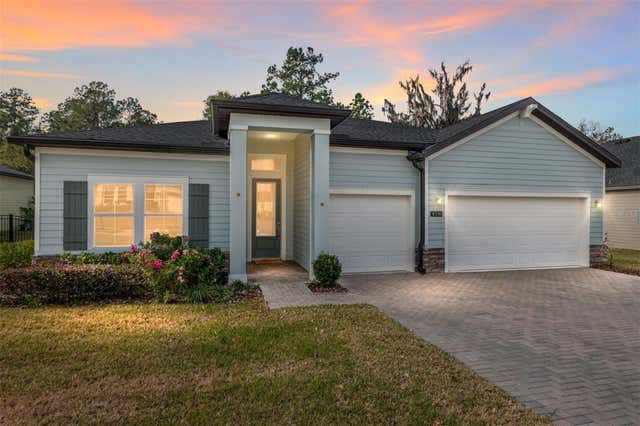
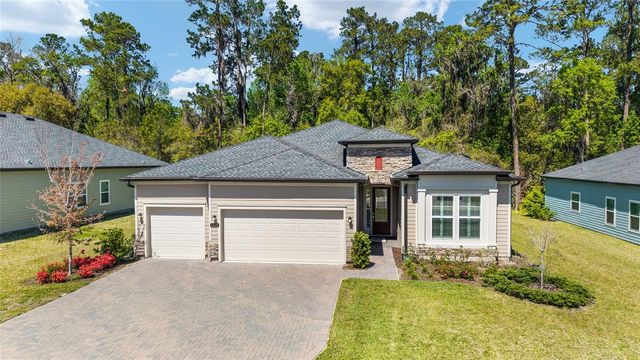


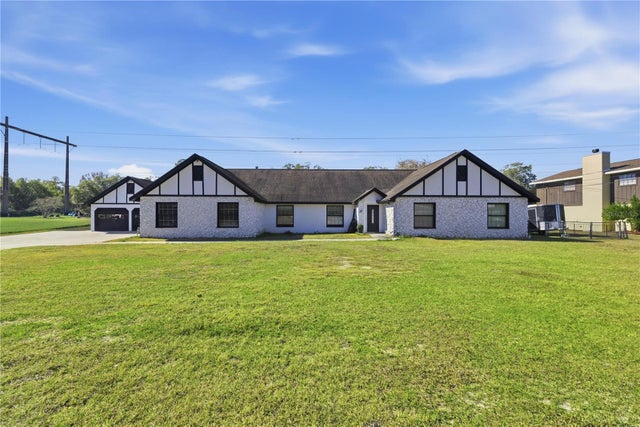
Similar Homes Nearby
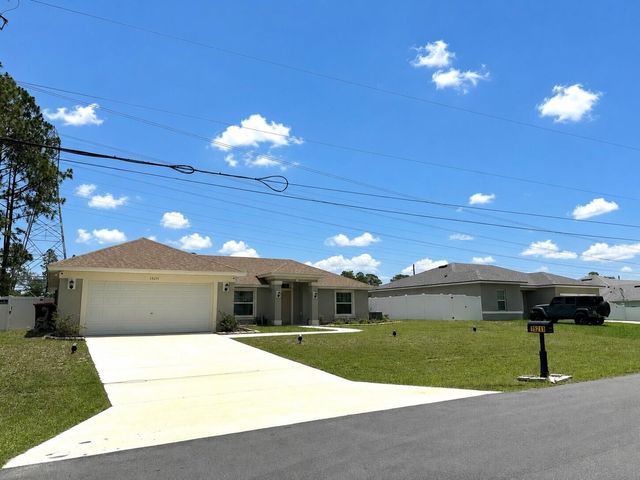

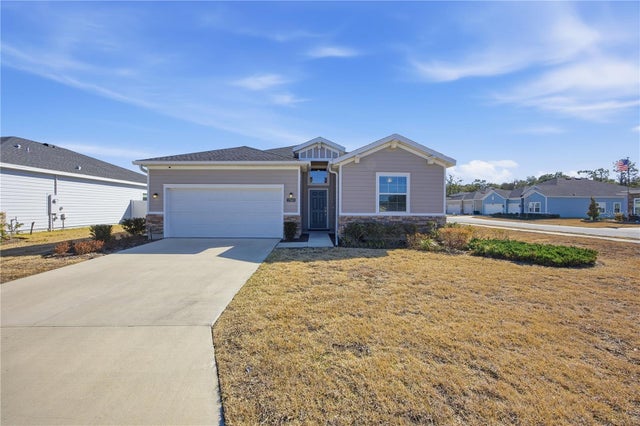
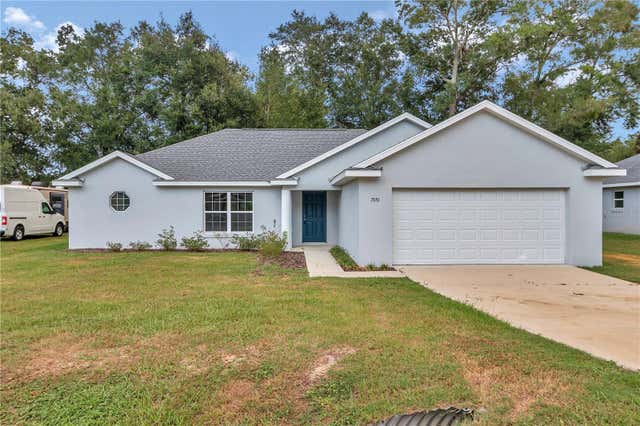
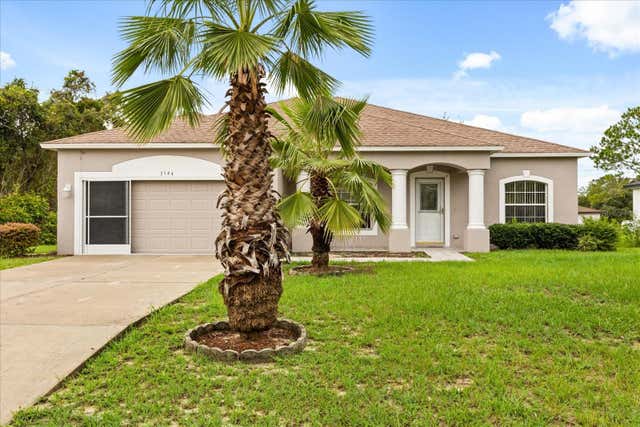
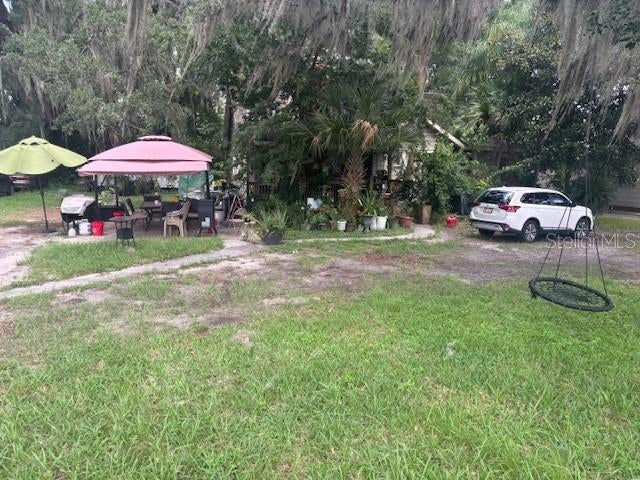
Similar Home Values
Comparable nearby listings and their asking prices.
| Address | Price | Beds | Baths | Sq Ft |
|---|---|---|---|---|
| 15211 SW 65th Ter Road, Ocala, FL | $318,800 | 3 | 2 | 1,660 |
| 15211 SW 65TH TERRACE ROAD, OCALA, FL | $318,800 | 3 | 2 | 1,660 |
| 7561 SW 76TH TERRACE, OCALA, FL | $318,900 | 4 | 3 | 2,039 |
| 6711 SW 64TH AVENUE, OCALA, FL | $318,900 | 3 | 2 | 1,752 |
| 3544 SW 157TH LOOP, OCALA, FL | $318,950 | 4 | 2 | 2,246 |
| 1807 E FORT KING STREET, OCALA, FL | $319,000 | 3 | 2 | 1,686 |
Moving Cost Estimate
EXIT Agents in OCALA


Listing Courtesy: RE/MAX PREMIER REALTY - 352-732-3222
Last Updated: 2026-06-04