

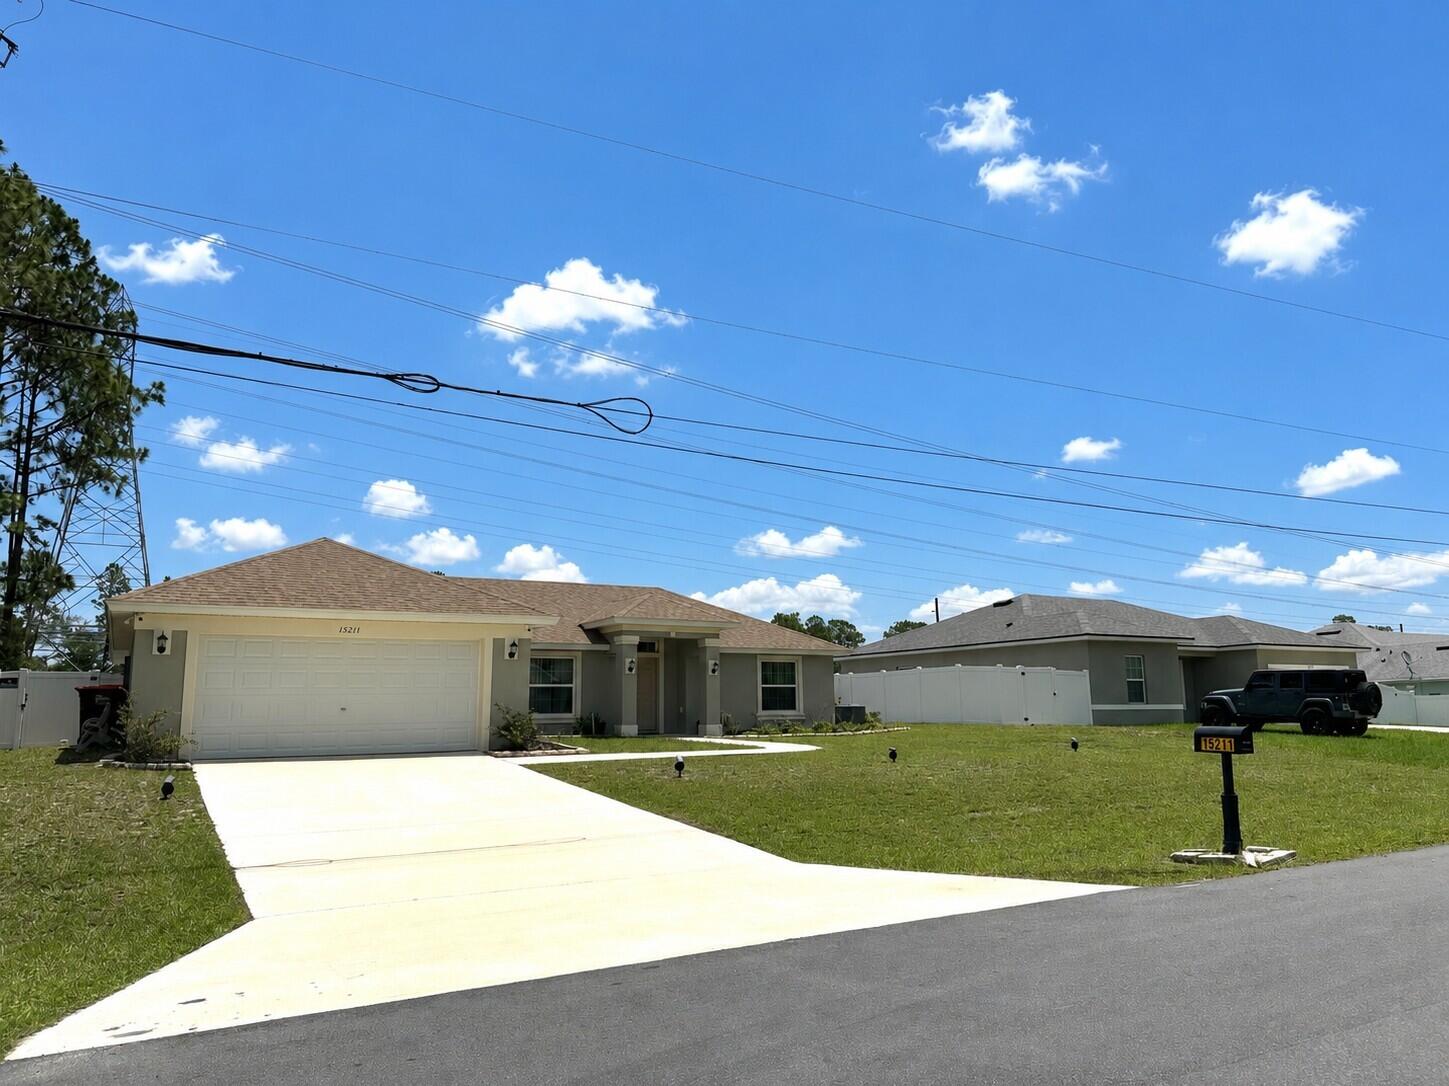
15211 SW 65th Ter Road, Ocala, FL 34473
MARION OAKS · Marion County
Key Facts
Description
Newer Build without the wait. There is NO HOA and it is Move In Ready! This beautifully maintained 3-bedroom, 2-bath, 2-car garage modern style home features a bright and open-concept layout designed for today's lifestyle with comfort and convenience. The open concept is ideal space for entertaining family and friends or enjoying everyday living. The spacious kitchen has a huge island, granite countertops, wood cabinets, stainless steel appliances and is adjacent to the great room and dining area. The split-bedroom floor plan provides privacy. The primary suite has a walk-in closet and ensuite bathroom with double sinks, a soaking tub and a separate shower while two additional bedrooms ideal for guests, a home office, or hobbies. Enjoy added peace of mind with modern upgrades including security cameras, and a sprinkler irrigation system. The fully fenced vinyl backyard offers privacy and space for outdoor enjoyment, pets, or future enhancements. This home combines freedom, functionality, and value. The patio and outdoor space make it easy to enjoy Florida living year-round. Conveniently located near shopping, restaurants, medical facilities, and major highways. This beautiful home offers comfort, space, upgrades, and exceptional value all in one! Great home as a primary residence or as a seasonal property - also a fantastic opportunity for Investors as there are NO rental restrictions - can rent Airbnb, short-term, and/or long-term. Enjoy access to the World Equestrian Center, Hospitals, Medical Professionals, Theaters, Highways, Downtown Ocala, Restaurants, Entertainment, Grocery Stores, Shopping... Ocala/Marion County is officially named the "Horse Capital of the World®", a testament to the County's unique involvement in all things equestrian and its record of producing some of the finest champions.
Property Information
Property Type
Residential
Sub-Type
Single Family Residence
Structure Type
House
Year Built
2023
Stories
1
Living Area
2,384 sq ft
Garage Spaces
2
Parking Spaces
4
Zoning
RES01
Days on Market
17
MLS® Listing#
B26049425
Property Features
Interior
Appliances
Cooling
Heating
Flooring
Parking
Laundry
Fencing
Construction
Foundation
Roof
Windows
Security
Utilities
Sewer
Water Source
Rooms
- 15.3 X 14.3First
- Bedroom 211 X 11.11First
- Bedroom 311 X 11First
- Dining Room11.2 X 11.2First
- Great Room15.2 X 14.4First
- Kitchen14 X 12.2First
- Laundry10.4 X 8First
Financial Details
HOA
None
Annual Taxes
$3,647
Tax year 2025
Parcel Number
8009120906
Directions
Take I-75 to Exit 341 for County Hwy 484 toward Belleview/Dunnellon - Head west on Hwy 484 - Turn left onto Marion Oaks Manor - Turn right onto SW 149th Lane Rd - Turn right onto SW 65th Terrace Rd - Continue to 15211 SW 65th Terrace Rd - Welcome home!
Affordability Calculator
$63,760
Estimated monthly payment
$1,697/mo
Principal $255,040 · Est. interest $355,803 over 30 yrs
Neighborhood Market Statistics
How this home compares to active listings in Ocala, FL
- $315,602
- Median Listing Price
- 81
- Median Days on Market
- 1,740
- Median Sq Ft
- $176
- Median Price / Sq Ft
- 2,967
- Active Listings
- This home’s price is 1% above the area median.
- Its price per sq ft is 24% below the area median.
Market statistics compiled from active EXIT Realty® and MLS listings in Ocala, FL.
Location

Points of Interest in Ocala, FL
Showing the Ocala area map.
Nearby Schools
Sunrise Elementary School
Elementary · 2.2 mi away
Horizon Academy at Marion Oaks
School · 2.5 mi away
Marion Oaks Elementary School
Elementary · 3.1 mi away
Montessori House of Ocala, Inc
Elementary · 5.7 mi away
Liberty Middle School
Secondary · 6.2 mi away
Hammett Bowen Junior Elementary School
Elementary · 6.3 mi away
Queen of Peace Catholic Church
School · 7.6 mi away
Redeemer Christian School
School · 8.7 mi away
Belleview Middle School
Secondary · 9.9 mi away
Belleview High School
Secondary · 10.1 mi away
ABC Children's Country Club
School · 10.3 mi away
Souls Harbor Christian Academy
School · 10.5 mi away
Shady Hill Elementary School
Elementary · 10.5 mi away
Saddlewood Elementary School
Elementary · 10.5 mi away
West Port High School
Secondary · 10.6 mi away
Trinity Catholic High School
Secondary · 10.6 mi away
Belleview-Santos Elementary School
Elementary · 10.8 mi away
Belleview Montessori School
Elementary · 11.0 mi away
Temple Christian Academy
School · 11.1 mi away
Belleview Elementary School
Elementary · 11.2 mi away
Commute Calculator
Nearby Homes


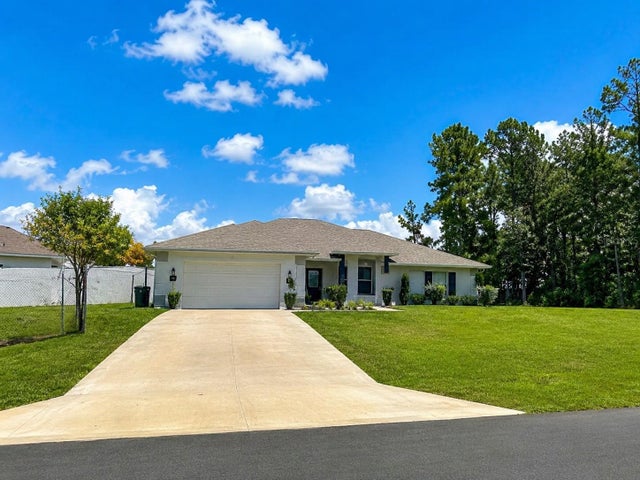
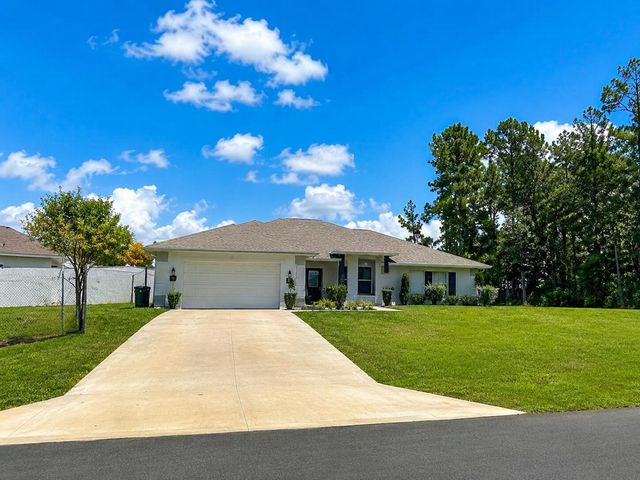
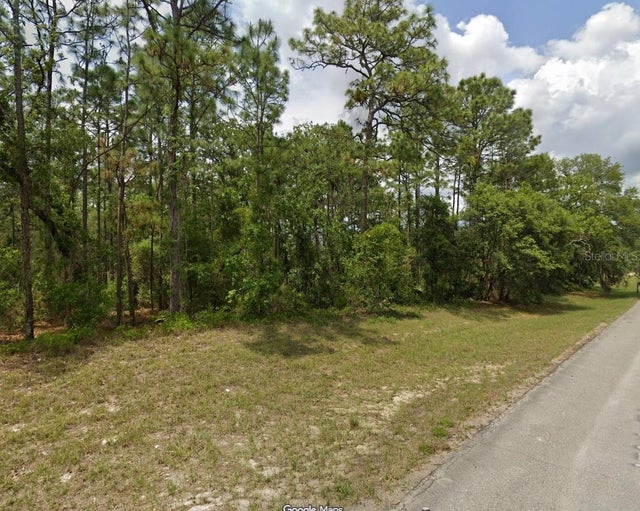
Similar Homes Nearby


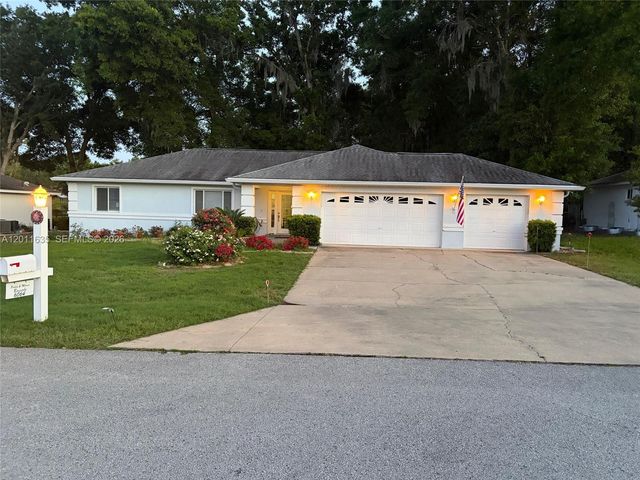
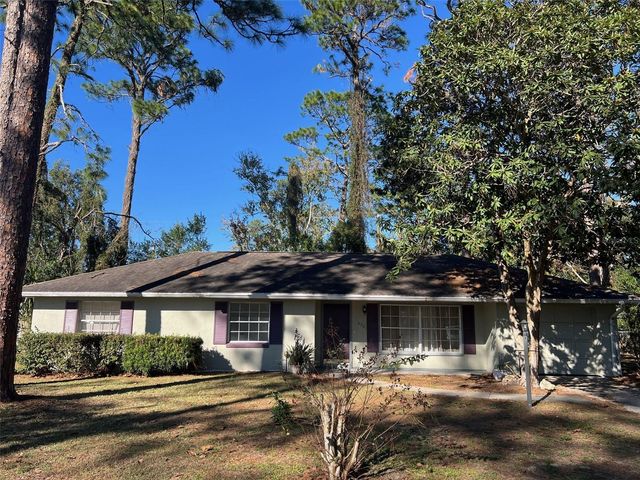
Similar Home Values
Comparable nearby listings and their asking prices.
| Address | Price | Beds | Baths | Sq Ft |
|---|---|---|---|---|
| 37 OAK LOOP, OCALA, FL | $223,250 | 3 | 2 | 1,392 |
| 11241 SW 77TH COURT, OCALA, FL | $223,500 | 3 | 2 | 1,404 |
| 124 PINE COURSE, OCALA, FL | $224,000 | 4 | 2 | 1,855 |
| 15226 SW 39TH CIRCLE, OCALA, FL | $224,000 | 3 | 2 | 1,542 |
| 6064 SW 103RD LOOP, Ocala, FL | $224,900 | 3 | 2 | — |
| 5701 SE 2ND PLACE, OCALA, FL | $224,900 | 3 | 2 | 1,172 |
Moving Cost Estimate
EXIT Agents in Ocala



Listing Courtesy: Keller Williams Cornerstone RE - 3523694044
The listing broker's offer of compensation is made to participants of BeachesMLS, where the listing is filed, as well as participants of MLSs participating in MLSAdvantage or a data share with BeachesMLS.