

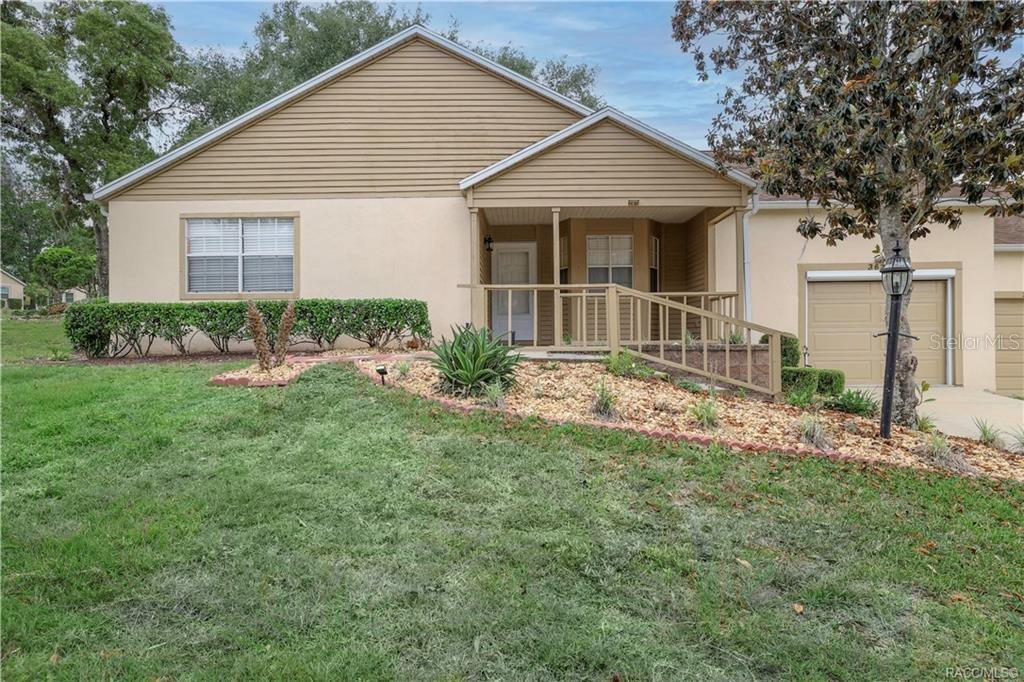
3637 N LAURELWOOD LOOP, BEVERLY HILLS, FL 34465
LAKESIDE VILLAGE UNIT 02 · Citrus County
Key Facts
Description
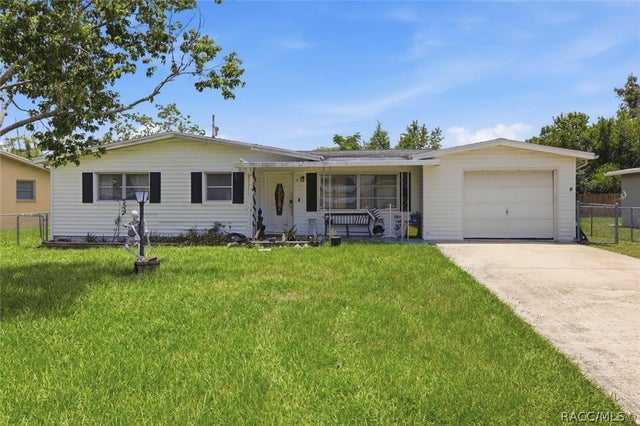
See Realtor Remarks: One of the larger villas in the community, this beautifully updated residence is move-in ready. Offering 2 bedrooms, 2 baths, and nearly 1,500 square feet, it is located in the 55+ community of Lakeside Village and provides inviting, easy Florida living with a blend of comfort, style, and thoughtful upgrades. From the moment you arrive at the welcoming front porch, it’s clear this home has been exceptionally cared for. Approximately $35,000 in upgrades create a fresh, cohesive feel, with luxury vinyl plank flooring flowing throughout the main living areas and a layout that feels open, bright, and effortlessly livable. The well-designed kitchen has a pass-through window with a breakfast bar, abundant counter space, generous cabinetry, a farmhouse sink, and a built-in water filtration system. A brand-new refrigerator and dishwasher, along with other newer appliances, complete a space that is both functional and inviting. A desirable split floor plan enhances livability, with bedrooms positioned on opposite sides of the home. The main bedroom is spacious and filled with natural light, featuring a walk-in closet and full bath with a shower/tub combination. The guest bedroom has a walk-in closet and offers a comfortable and flexible space for family or visitors, with a walk-in shower, a pocket door, and beautifully crafted Amish-built cabinetry. One of the standout features is the seamless indoor-outdoor connection. Wood and glass sliding doors open to a newly paved patio, extending the living space directly from the kitchen to the perfect place to BBQ or just a place to relax, unwind, or enjoy Florida’s beautiful weather. Additional updates include new lighting, ceiling fans, and faucets throughout, along with a new insulated garage door, epoxy flooring, and an electric screen for added versatility. Major improvements such as a 2019 roof and 2021 A/C provide peace of mind for years to come. The HOA fee is low and offers exceptional value, covering cable with tons of channels, internet and WiFi, roof replacement, exterior building maintenance and paint, lawn care, garbage collection, and access to a sparkling community pool—truly supporting a maintenance-free lifestyle. Conveniently located near shopping, restaurants, and a scenic walking park with pickleball courts, this home sits in a quiet, serene neighborhood that feels peaceful while still close to everything. This is one of those homes that feels even better in person—warm, welcoming, and completely ready to start living.
Property Information
Property Type
Residential
Sub-Type
Townhouse
Year Built
1986
Living Area
1,952 sq ft
Lot Size
0.15 acres
Garage Spaces
1
Ownership
Fee Simple
Zoning
PDR
Days on Market
51
MLS® Listing#
OM724100
Property Features
Interior
Exterior
Appliances
Cooling
Heating
Flooring
Parking
Laundry
Construction
Foundation
Roof
Community
Utilities
Sewer
Water Source
Rooms
- First
- Bathroom 2First
- Bedroom 2First
- Dining RoomFirst
- KitchenFirst
- Living RoomFirst
- Master BathroomFirst
- Master BedroomFirst
Schools
- Elementary:
- Forest Ridge Elementary School
- Middle:
- Citrus Springs Middle School
- High:
- Lecanto High School
Financial Details
HOA
$385 / Monthly
Jodi Garretts
Annual Taxes
$1,281
Tax year 2025
Parcel Number
18E-18S-13-0070-00000-0600
Directions
From the Shoppes of Citrus Hills, Turn right onto N Forest Ridge Blvd., Turn left onto W Oakpark Dr., Turn right onto N Laurelwood Loop, Your New Home Is On The Left!
Affordability Calculator
$43,000
Estimated monthly payment
$1,144/mo
Principal $172,000 · Est. interest $239,955 over 30 yrs
Neighborhood Market Statistics
How this home compares to active listings in BEVERLY HILLS, FL
- $343,787
- Median Listing Price
- 64
- Median Days on Market
- 1,830
- Median Sq Ft
- $180
- Median Price / Sq Ft
- 351
- Active Listings
- This home’s price is 37% below the area median.
- Its price per sq ft is 39% below the area median.
Market statistics compiled from active EXIT Realty® and MLS listings in BEVERLY HILLS, FL.
Location

Points of Interest in BEVERLY HILLS, FL
Showing the BEVERLY HILLS area map.
Nearby Schools
Forest Ridge Elementary School
Elementary · 0.8 mi away
St Pauls Lutheran School
School · 2.6 mi away
Hernando Elementary School
Elementary · 3.8 mi away
Citrus Springs Middle School
Secondary · 3.9 mi away
Central Ridge Elementary School
Elementary · 4.0 mi away
Seven Rivers Christian School
Elementary · 5.4 mi away
All About Kids Preschool
School · 5.4 mi away
Citrus Springs Elementary School
Elementary · 5.4 mi away
Cypress Creek Academy
School · 5.5 mi away
Saint John Paul II Catholic School
School · 6.3 mi away
Lecanto Middle School
Secondary · 7.2 mi away
Lecanto High School
Secondary · 7.3 mi away
Lecanto Primary School
Elementary · 7.3 mi away
Crest School
School · 7.3 mi away
Citrus County Renaissance Center
School · 7.4 mi away
Rock Crusher Elementary School
Elementary · 7.4 mi away
Inverness Middle School
Secondary · 7.6 mi away
Withlacoochee Technical Institute
School · 8.1 mi away
Crystal River Primary School
Elementary · 8.3 mi away
Crystal River High School
Secondary · 8.3 mi away
Commute Calculator
Nearby Homes


Similar Homes Nearby




Similar Home Values
Comparable nearby listings and their asking prices.
| Address | Price | Beds | Baths | Sq Ft |
|---|---|---|---|---|
| 308 S Adams Street, Beverly Hills, FL | $157,300 | 2 | 2 | 1,318 |
| 13 E Lemon Street, Beverly Hills, FL | $160,000 | 2 | 1 | 1,076 |
| 53 S Fillmore Street, Beverly Hills, FL | $160,000 | 2 | 2 | 1,424 |
| 13 E LEMON STREET, BEVERLY HILLS, FL | $160,000 | 2 | 1 | 1,076 |
| 13 E Lemon Street, Beverly Hills, FL | $160,000 | 2 | 1 | 1,076 |
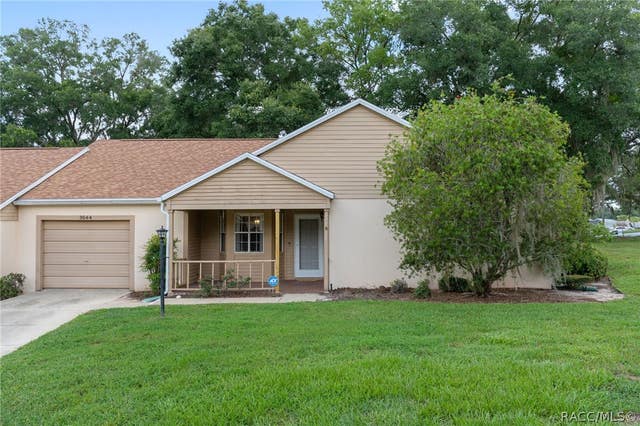
| 3644 N Laurelwood Loop, Beverly Hills, FL | $164,900 | 2 | 2 | 1,473 |
Moving Cost Estimate
EXIT Agents in BEVERLY HILLS


Listing Courtesy: CENTURY 21 J.W.MORTON R.E. - 352-726-6668
Last Updated: 2026-05-03