

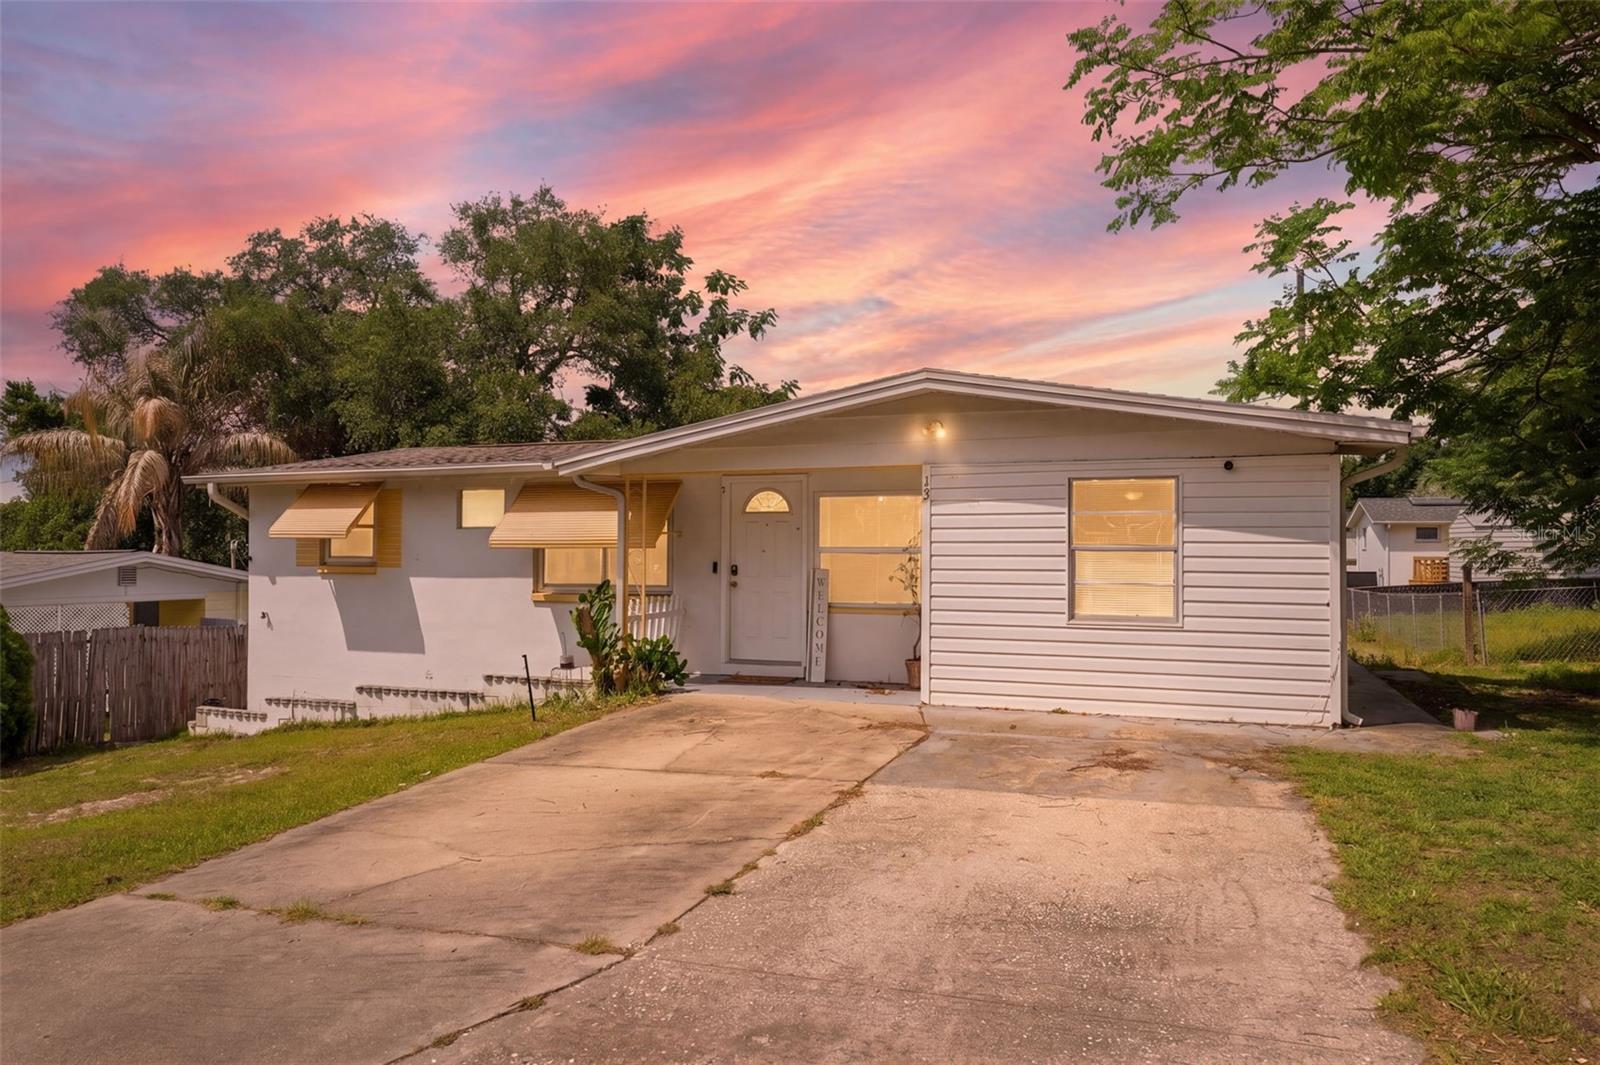
13 E LEMON STREET, BEVERLY HILLS, FL 34465
BEVERLY HILLS UNIT 03 · Citrus County
Key Facts
Description
Nestled on a thoughtfully 0.14-acre lot, this charming 2-bedroom, 1-bath home offers a warm and comfortable feel with flexible spaces. A welcoming front porch invites you inside, where the first space you encounter is a bright flex room that works beautifully as a home office, sitting area, complete with tile flooring, crown molding, and a window that brings in soft natural light. French doors open into the living room, where wood-look laminate flooring adds warmth and a front-facing window creates a cozy, relaxed atmosphere. Flowing just beyond, the dining area feels bright and inviting with tile flooring and backyard views that make everyday meals feel connected to the outdoors. Centrally positioned, the kitchen offers a practical layout with tile flooring, matching white cabinetry, a dual sink beneath rear-facing windows, and easy access to the surrounding living spaces, making it both functional and comfortable for daily use. The primary bedroom provides a peaceful retreat with soft carpet flooring, mirrored sliding closet doors, and a built-in closet. Nearby, the bathroom is thoughtfully accessible from both the bedroom and main living area and features a white vanity along with a tub-shower combination. Bedroom 2 sits toward the front of the home and offers generous space, tile flooring, and natural light through its window. Adding to the home’s functionality, the mud room between Bedroom 2 and the laundry area includes built-in storage and its own exterior door, creating an ideal everyday entry point from the side yard. The laundry room itself provides overhead cabinetry and an additional storage closet to help keep everything organized. Step outside and the backyard opens into a wide grassy space with partial fencing and a storage shed, offering room to garden, entertain, relax, or simply enjoy the outdoors. Located in Beverly Hills, this home is near Rainbow Springs State Park, where clear spring waters, kayaking, and scenic walking trails create a peaceful outdoor escape; the Withlacoochee State Trail, ideal for biking and nature walks; and Crystal River, known for boating, waterfront dining, and year-round access to Florida’s natural beauty.
Property Information
Property Type
Residential
Sub-Type
Single Family Residence
Style
Contemporary
Year Built
1966
Stories
1
Living Area
1,120 sq ft
Lot Size
0.14 acres
Ownership
Fee Simple
Zoning
MDR
Days on Market
35
MLS® Listing#
W7886033
Property Features
Interior
Exterior
Appliances
Cooling
Heating
Flooring
Parking
Laundry
Patio
Fencing
Lot Features
Construction
Foundation
Roof
Windows
Other Structures
Utilities
Sewer
Water Source
Rooms
- Kitchen8.5x11.1First
- Living Room11.6x14First
- Master Bedroom9.8x13.6First
Schools
- Elementary:
- Central Ridge Elementary School
- Middle:
- Citrus Springs Middle School
- High:
- Lecanto High School
Financial Details
HOA
None
Annual Taxes
$1,277
Tax year 2025
Parcel Number
18E-18S-11-0030-00360-0130
Directions
From N Lecanto Hwy & W Norvell Bryant Hwy, go S on N Lecanto Hwy, turn L onto E Lemon St. continue straight and the property will be on the L side.
Affordability Calculator
$32,000
Estimated monthly payment
$852/mo
Principal $128,000 · Est. interest $178,571 over 30 yrs
Neighborhood Market Statistics
How this home compares to active listings in BEVERLY HILLS, FL
- $344,048
- Median Listing Price
- 64
- Median Days on Market
- 1,830
- Median Sq Ft
- $180
- Median Price / Sq Ft
- 350
- Active Listings
- This home’s price is 53% below the area median.
- Its price per sq ft is 21% below the area median.
Market statistics compiled from active EXIT Realty® and MLS listings in BEVERLY HILLS, FL.
Location

Points of Interest in BEVERLY HILLS, FL
Showing the BEVERLY HILLS area map.
Nearby Schools
Forest Ridge Elementary School
Elementary · 1.7 mi away
St Pauls Lutheran School
School · 1.9 mi away
Central Ridge Elementary School
Elementary · 3.3 mi away
Citrus Springs Middle School
Secondary · 3.4 mi away
Citrus Springs Elementary School
Elementary · 4.3 mi away
Hernando Elementary School
Elementary · 4.8 mi away
Seven Rivers Christian School
Elementary · 5.5 mi away
All About Kids Preschool
School · 5.8 mi away
Cypress Creek Academy
School · 6.0 mi away
Saint John Paul II Catholic School
School · 6.6 mi away
Rock Crusher Elementary School
Elementary · 7.4 mi away
Lecanto Middle School
Secondary · 7.6 mi away
Crystal River Primary School
Elementary · 7.7 mi away
Lecanto High School
Secondary · 7.7 mi away
Crystal River High School
Secondary · 7.7 mi away
Crest School
School · 7.8 mi away
Lecanto Primary School
Elementary · 7.8 mi away
Citrus County Renaissance Center
School · 7.9 mi away
Crystal River Middle School
Secondary · 8.3 mi away
Dunnellon Middle School
Secondary · 8.6 mi away
Commute Calculator
Nearby Homes

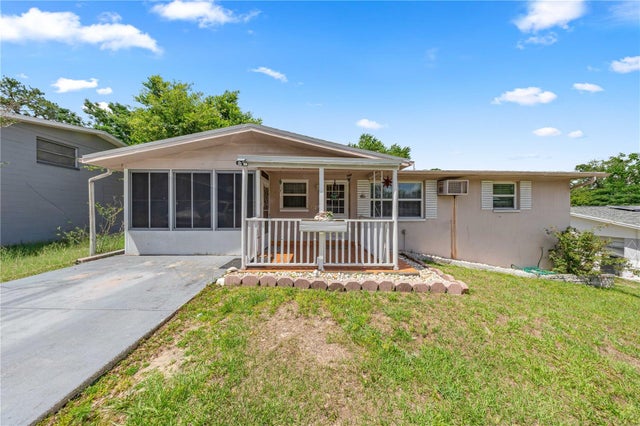


Similar Homes Nearby
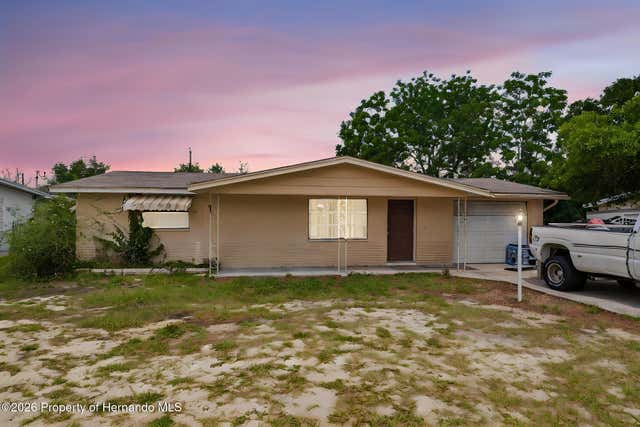

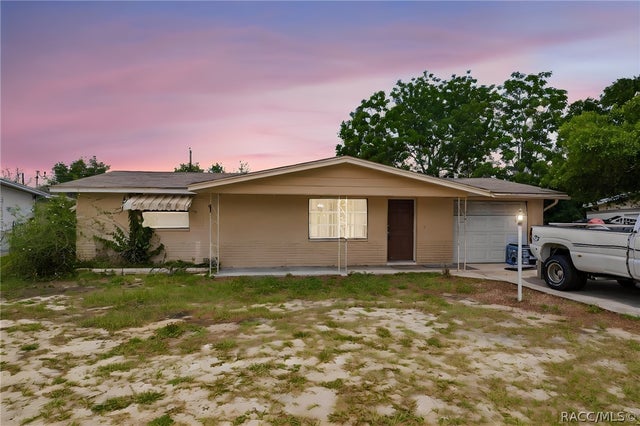

Similar Home Values
Comparable nearby listings and their asking prices.
| Address | Price | Beds | Baths | Sq Ft |
|---|---|---|---|---|
| 23 N Barbour Street, Beverly Hills, FL | $120,000 | 3 | 2 | 1,176 |
| 10 S Jackson Street, Beverly Hills, FL | $125,000 | 2 | 1 | 864 |
| 10 S JACKSON STREET, BEVERLY HILLS, FL | $125,000 | 2 | 1 | 864 |
| 10 S Jackson Street, Beverly Hills, FL | $125,000 | 2 | 1 | 864 |
| 3 E Lemon Street, Beverly Hills, FL | $129,000 | 2 | 1 | 999 |
| 66 S WASHINGTON STREET, BEVERLY HILLS, FL | $130,000 | 2 | 1 | 1,016 |
Moving Cost Estimate
EXIT Agents in BEVERLY HILLS


Listing Courtesy: RE/MAX MARKETING SPECIALISTS - 352-686-0540
Last Updated: 2026-05-28