

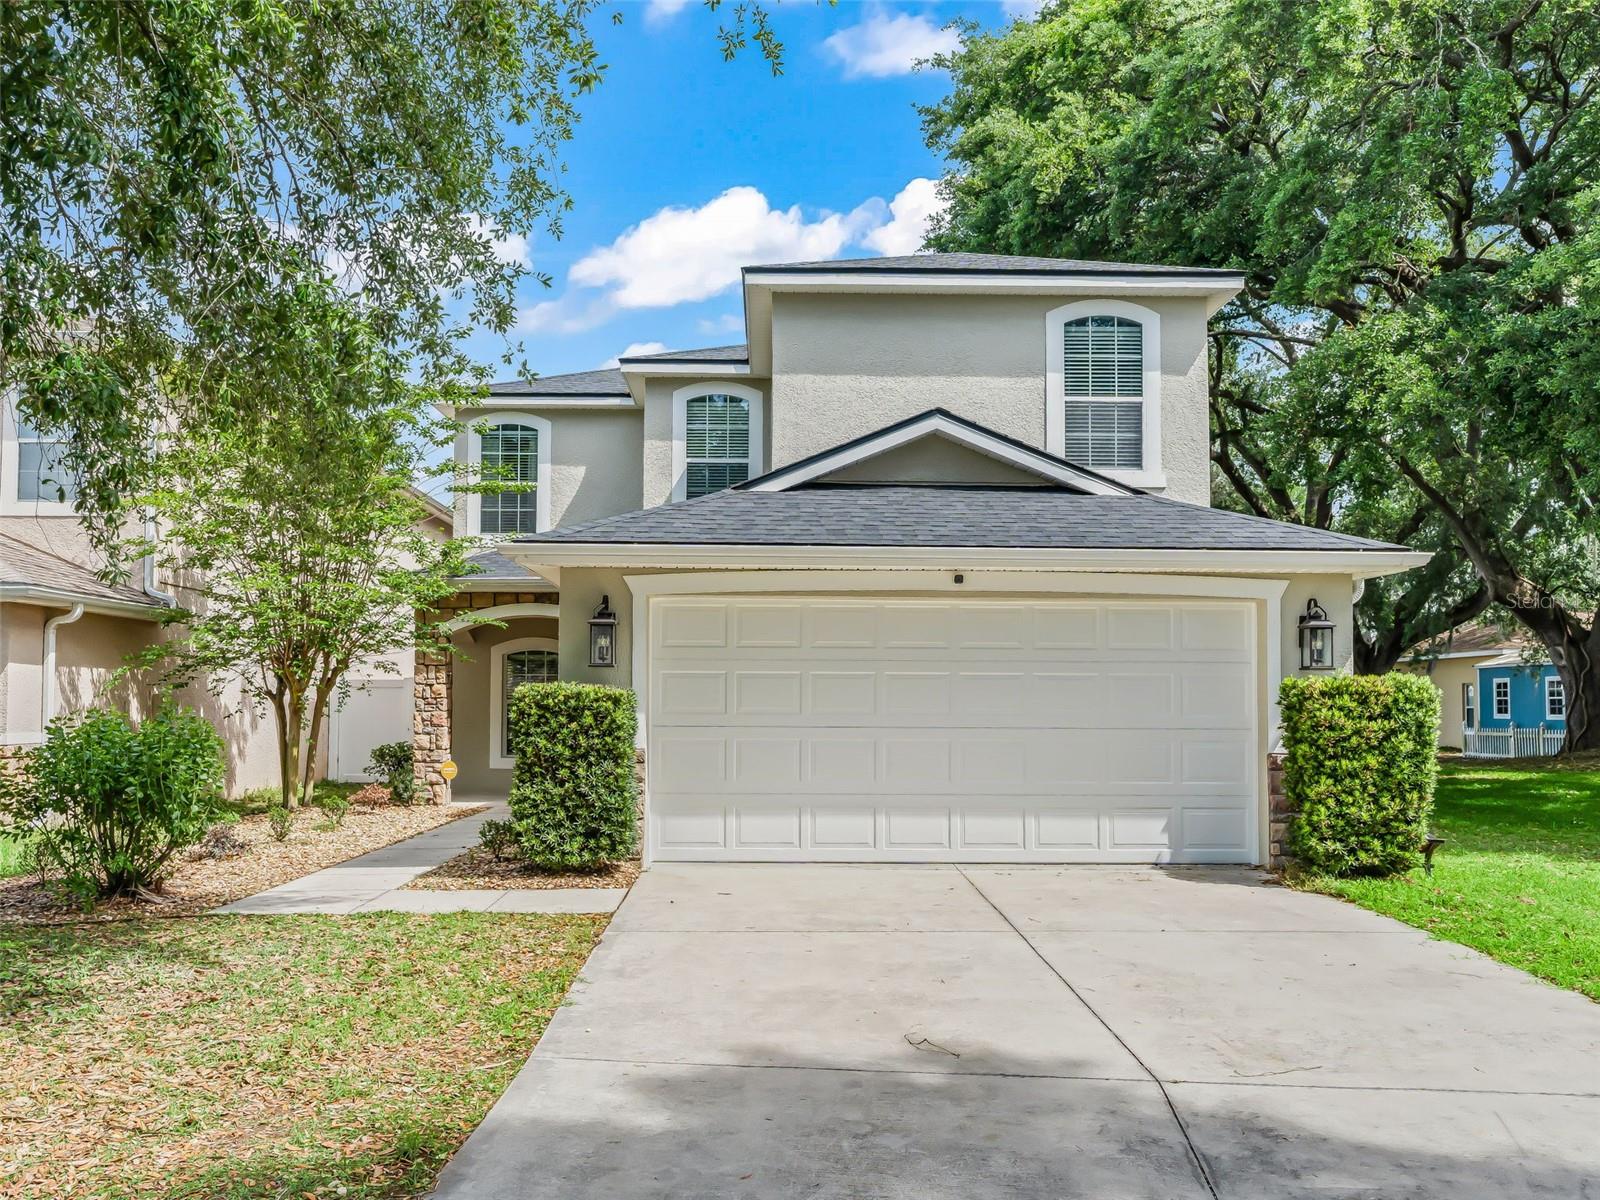
4942 NE 123RD LANE, OXFORD, FL 34484
VILLAGES OF PARKWOOD · Sumter County
Key Facts
Description
Virtually Staged. NEW PRICE FOR THIS GORGEOUS POOL HOME!! WELCOME TO YOUR DREAM POOL/SPA HOME LOCATED AT END OF CUL-DE-SAC. This beautifully updated 5 bedroom, 2 full baths and 2 half bath residence offers you the perfect blend of modern style and family friendly comfort. NEW ROOF 2025, FRESHLY PAINTED 2026, VINYL PLANK FLOORING 2020, UDATED KITCHEN 2020, GUEST BATHROOM UPSTAIRS UPDATED WITH QUARTZ, DUAL SINKS, SHIPLAP SIDING ACCENT WALL. Step inside to an inviting open floorplan with gorgeous dining room with stone accent archway. ALL FLOORING DOWNSTAIRS IS GORGEOUS VINYL PLANK (NO CARPET) ** KITCHEN – The heart of the home is the fully UPDATED kitchen with the 8’ island with granite and room for 4 bar stools, under cabinet lighting, convection oven, soft close cabinetry with molding, double door pantry and dinette area overlooking pool. LARGE living room area 17 x 18. Pool bath. LARGE LAUNDRY ROOM with utility tub and cabinetry off of garage. EXTRA bedroom downstairs that would be great for office or kids playroom and has walk-in closet. ** UPSTAIRS you will find 4 bedrooms and 2 full baths. PRIMARY BEDROOM is 18 x 15 with an en-suite bathroom, with jetted tub, large walk-in shower, water closet, dual sinks, 2 walk-in closets, granite countertops. 3 GUEST BEDROOMS are nice sizes and have ceiling fans and built-in closets. FENCED IN BACKYARD. ENCLOSED INGROUND POOL AND SPA. Double insulated windows. A quick walk to the gorgeous community building with pool/spa, fitness and outdoor activities. GREAT CONVENIENT LOCATION CLOSE TO SHOPPING, RESTAURANTS AND MEDICAL AND WORSHIP FACILITIES. COME VIEW TODAY AND START SWIMMING IN YOUR POOL THIS SUMMER!!!
Property Information
Property Type
Residential
Sub-Type
Single Family Residence
Style
Other
Year Built
2011
Living Area
4,059 sq ft
Lot Size
0.16 acres
Lot Dimensions
56x207x41x150
Garage Spaces
2
Ownership
Fee Simple
Zoning
RES
Days on Market
94
MLS® Listing#
G5111000
Property Features
Interior
Exterior
Appliances
Cooling
Heating
Flooring
Pool
Parking
Laundry
Patio
Fencing
Lot Features
Construction
Foundation
Roof
Windows
Community
Utilities
Sewer
Water Source
Rooms
- 8x9First
- Bedroom 211x14Second
- Bedroom 311x11Second
- Bedroom 412x10Second
- Bedroom 510x10First
- Dining Room13x11First
- Kitchen10x12First
- Laundry7x7First
- Living Room17x17First
- Master Bedroom18x15Second
Financial Details
HOA
$80 / Monthly
Jennifer Flores
Annual Taxes
$4,311
Tax year 2025
Parcel Number
DO9M075
Directions
466 towards 301 to right on CR 101 to left into Parkwood
Affordability Calculator
$79,000
Estimated monthly payment
$2,102/mo
Principal $316,000 · Est. interest $440,848 over 30 yrs
Neighborhood Market Statistics
How this home compares to active listings in OXFORD, FL
- $408,000
- Median Listing Price
- 64
- Median Days on Market
- 1,978
- Median Sq Ft
- $212
- Median Price / Sq Ft
- 70
- Active Listings
- This home’s price is 3% below the area median.
- Its price per sq ft is 54% below the area median.
Market statistics compiled from active EXIT Realty® and MLS listings in OXFORD, FL.
Location

Points of Interest in OXFORD, FL
Showing the OXFORD area map.
Nearby Schools
The Villages Charter High School
Secondary · 0.7 mi away
Villages Charter Elementary School
Elementary · 0.8 mi away
The Villages Charter Middle School
Elementary · 0.9 mi away
Villages Charter Primary Center
Elementary · 1.0 mi away
Faith Presbyterian Church (Arp)
School · 1.7 mi away
Lake Weir Middle School
Secondary · 4.9 mi away
Harbour View Elementary School
Elementary · 5.1 mi away
The Villages Elementary of Lady Lake School
Elementary · 5.2 mi away
Wildwood Elementary School
Elementary · 5.6 mi away
Wildwood Middle High School
Secondary · 5.6 mi away
Temple Christian Academy
School · 6.0 mi away
Stanton-Weirsdale Elementary School
Elementary · 6.1 mi away
Casa Montessori Lady Lake
Elementary · 6.8 mi away
ABC Children's Country Club
School · 7.0 mi away
Souls Harbor Christian Academy
School · 7.6 mi away
Belleview Elementary School
Elementary · 8.3 mi away
Fruitland Park Elementary School
Elementary · 8.6 mi away
Rimes Early Learning Center
School · 9.8 mi away
Emerald Shores Elementary School
Elementary · 10.1 mi away
Lake Weir High School
Secondary · 10.2 mi away
Commute Calculator
Nearby Homes


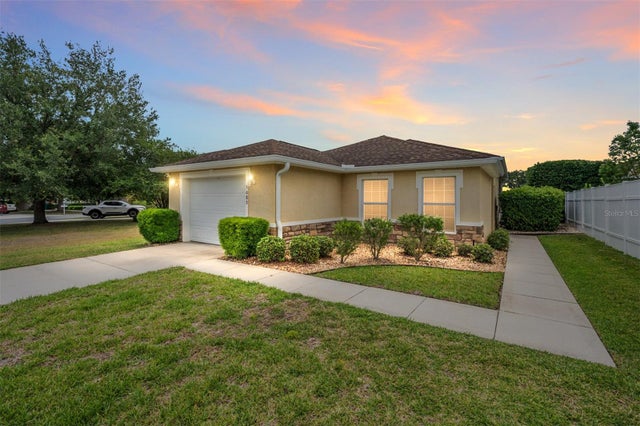
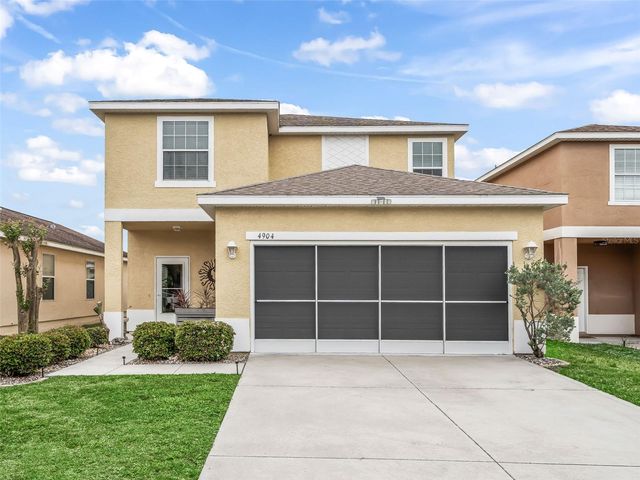
Similar Homes Nearby
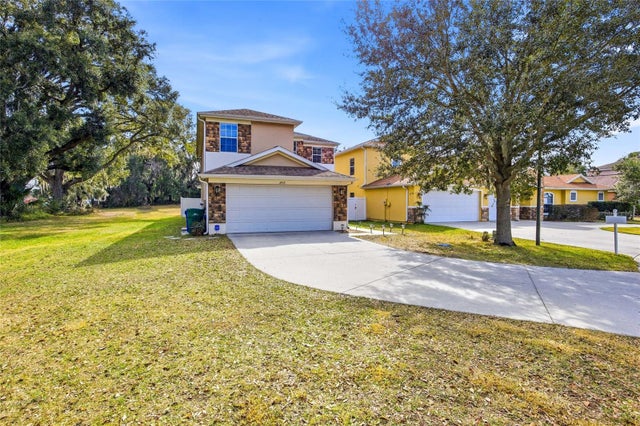
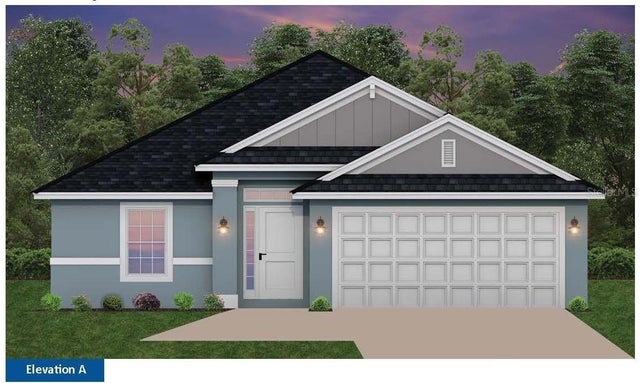
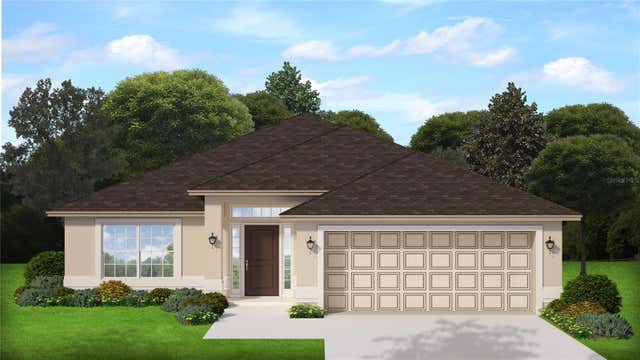

Similar Home Values
Comparable nearby listings and their asking prices.
| Address | Price | Beds | Baths | Sq Ft |
|---|---|---|---|---|
| 4904 NE 123RD LANE, OXFORD, FL | $299,990 | 4 | 4 | 1,912 |
| 12439 NE 48TH CIRCLE, OXFORD, FL | $355,000 | 4 | 3 | 2,224 |
| 4913 NE 122ND AVENUE, OXFORD, FL | $365,000 | 4 | 3 | 2,629 |
| 12539 NE 48TH TERRACE, OXFORD, FL | $378,150 | 4 | 2 | 1,635 |
| 12543 NE 48TH TERRACE, OXFORD, FL | $382,250 | 4 | 2 | 1,831 |
| 11387 ZIMMERMAN PATH, OXFORD, FL | $389,900 | 4 | 2 | 1,978 |
Moving Cost Estimate
EXIT Agents in OXFORD


Listing Courtesy: ERA GRIZZARD REAL ESTATE - 352-787-6966
Last Updated: 2026-04-14