

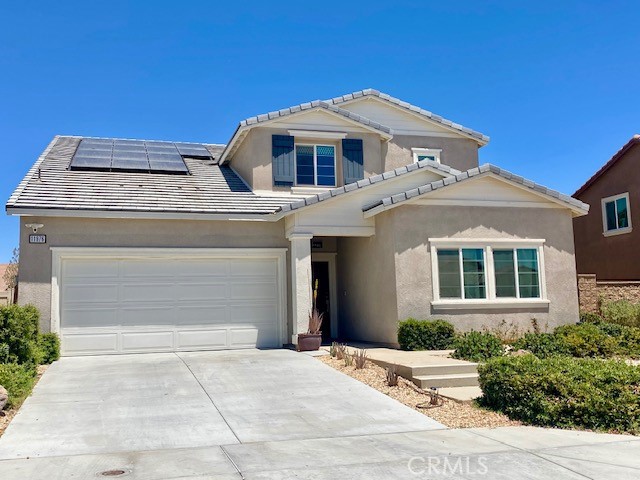
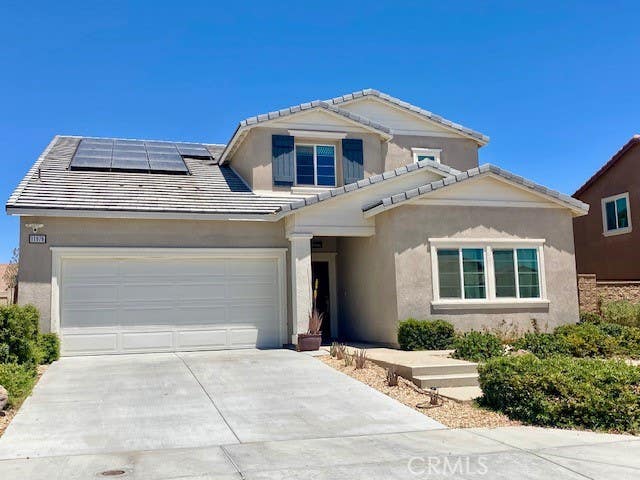
11976 Bellehaven, Victorville, CA 92392
San Bernardino County
Key Facts
Description
Exceptional Multi-Generational Living in the Desirable Verbena Community! Designed for today's modern lifestyle, this beautifully appointed 2,617 square foot home offers the perfect blend of flexibility, comfort, and style. Featuring 4 bedrooms and 3.5 bathrooms, this thoughtfully designed residence includes a private MultiGen suite with its own separate entrance, living area, kitchenette, full bedroom, bathroom, and laundry closet—ideal for extended family, guests, independent living, or a private home office. The main home welcomes you with a spacious open-concept Great Room, dining area, and gourmet kitchen designed for entertaining. The stunning kitchen showcases beautiful cabinetry, elegant countertops, a large center island with additional seating, stainless steel appliances, and abundant workspace for the home chef. Upstairs, you'll find a versatile loft perfect for a media room, game room, or additional family living space. The generous secondary bedrooms provide plenty of room for family or guests, while the luxurious primary suite offers a peaceful retreat complete with a spa-inspired bathroom featuring a large walk-in shower, dual-sink vanity, and spacious walk-in closet. Step outside to the expansive backyard with endless possibilities for creating your own outdoor oasis—perfect for entertaining, weekend barbecues, or simply relaxing under the California skies. Additional features include America's Smart Home® Technology for convenient home automation, energy-efficient LED recessed lighting, a tankless water heater, and many more thoughtful upgrades throughout. Located in the sought-after Verbena community of Victorville with convenient access to shopping, dining, schools, parks, and commuter routes, this exceptional home offers the space, versatility, and modern amenities today's buyers have been searching for. Schedule your private showing today! More photos coming soon!
Property Information
Property Type
Residential
Sub-Type
Single Family Residence
Structure Type
House
Year Built
2023
Stories
2
Living Area
2,617 sq ft
Lot Size
0.17 acres
Garage Spaces
2
Parking Spaces
2
Days on Market
6
MLS® Listing#
OC26148435
Property Features
Interior
Appliances
Cooling
Heating
Flooring
Fireplace
Pool
Parking
Laundry
Patio
Fencing
Construction
Windows
Community
Sewer
Water Source
Rooms
- Bathroom
- Bedroom
- Kitchen
- Kitchen
- Laundry
- Loft
- Master Bathroom
- Master Bedroom
Financial Details
HOA
None
Parcel Number
3071851280000
Directions
Eucalyptus to Pena Rd to Bellehaven, on right side
Affordability Calculator
$120,178
Estimated monthly payment
$3,198/mo
Principal $480,710 · Est. interest $670,634 over 30 yrs
Neighborhood Market Statistics
How this home compares to active listings in Victorville, CA
- $490,598
- Median Listing Price
- 49
- Median Days on Market
- 2,020
- Median Sq Ft
- $235
- Median Price / Sq Ft
- 456
- Active Listings
- This home’s price is 22% above the area median.
- Its price per sq ft is 2% below the area median.
Market statistics compiled from active EXIT Realty® and MLS listings in Victorville, CA.
Location

Points of Interest in Victorville, CA
Showing the Victorville area map.
Nearby Schools
Hollyvale Innovation Academy
School · 1.0 mi away
Hollyvale Elementary School
Elementary · 1.0 mi away
Our Family School
School · 1.6 mi away
Eagle Ranch Elementary School
Elementary · 1.7 mi away
Champions at Eagle Ranch Elementary
Elementary · 1.7 mi away
Mesa Linda Middle
Secondary · 2.2 mi away
Morgan-Kincaid Preparatory School
Elementary · 2.5 mi away
Vista Verde Elementary
Elementary · 2.6 mi away
Champions at Liberty Elementary
Elementary · 2.9 mi away
Options for Youth-Victor Valley Charter
Secondary · 2.9 mi away
Liberty Elementary School
Elementary · 2.9 mi away
Mountain View Montessori
Elementary · 3.0 mi away
Baldy Mesa Elementary School
Elementary · 3.0 mi away
Topaz Preparatory Academy
Elementary · 3.2 mi away
Maple Elementary School
Elementary · 3.3 mi away
Canyon Ridge High School
Secondary · 3.3 mi away
Summit Leadership Academy - High Desert
School · 3.3 mi away
Cobalt Institute of Math and Science
School · 3.4 mi away
Mission Crest Elementary School
Elementary · 3.4 mi away
Mirus Secondary School
Secondary · 3.5 mi away
Commute Calculator
Nearby Homes
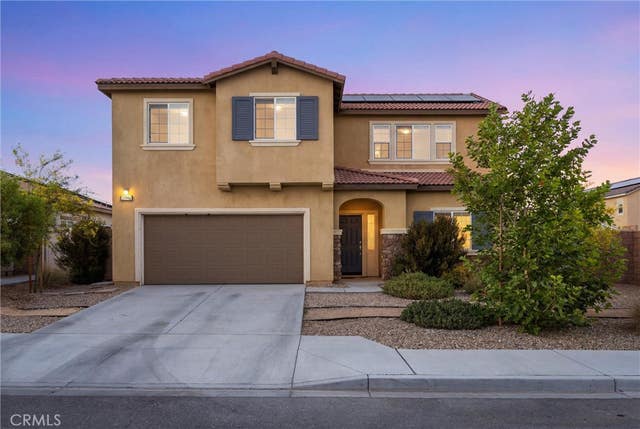

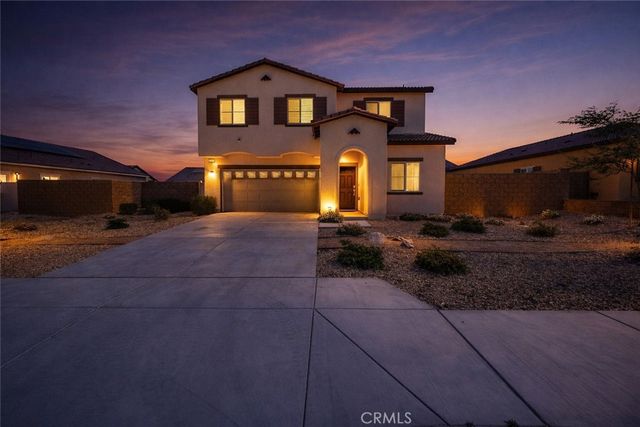
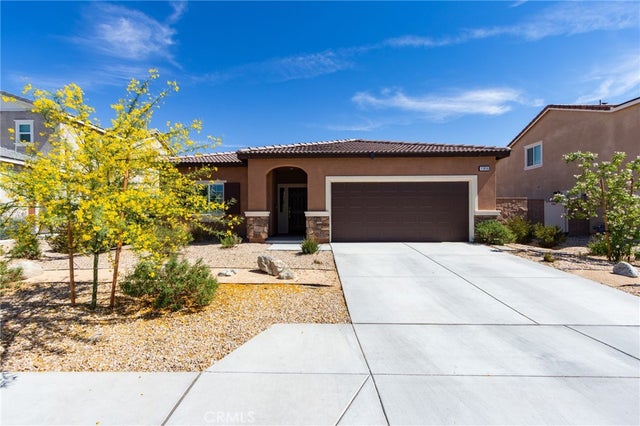

Similar Homes Nearby
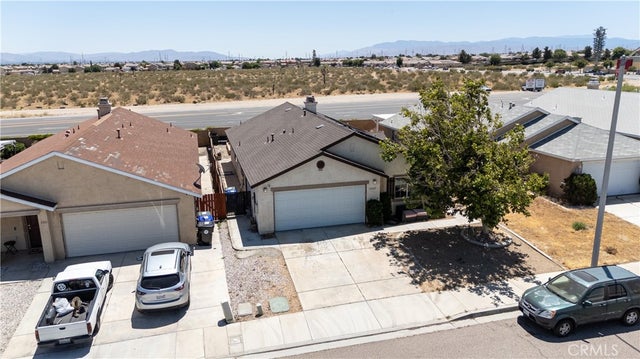


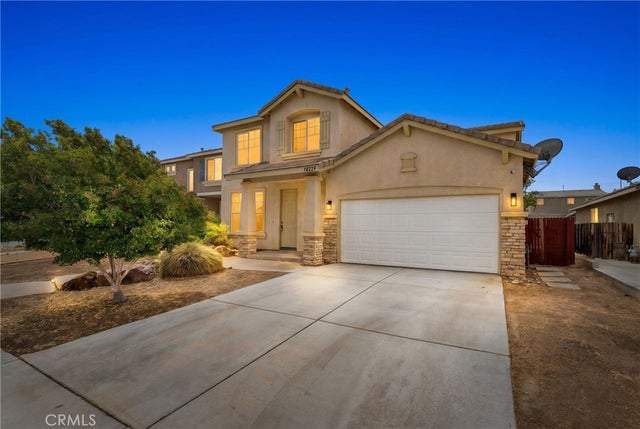
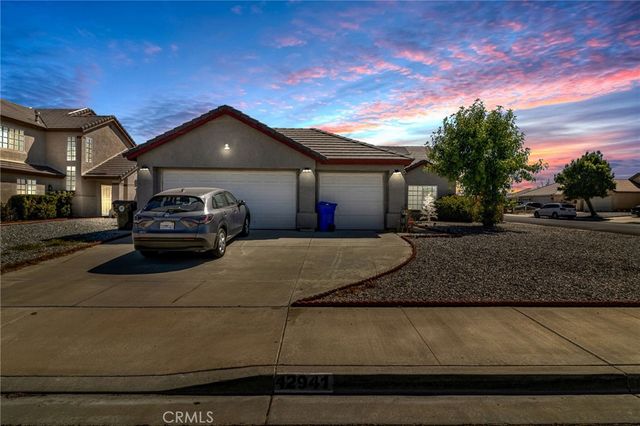

Similar Home Values
Comparable nearby listings and their asking prices.
| Address | Price | Beds | Baths | Sq Ft |
|---|---|---|---|---|
| 13363 Merry Oaks, Victorville, CA | $424,900 | 3 | 2 | 1,468 |
| 17557 Caprice Way, Victorville, CA | $424,900 | 3 | 2 | 1,802 |
| 14239 Tortoise Place, Victorville, CA | $424,990 | 3 | 3 | 1,876 |
| 14239 Tortoise, Victorville, CA | $424,990 | 3 | 3 | 1,876 |
| 12941 Bullet Avenue, Victorville, CA | $424,999 | 4 | 2 | 1,915 |
| 16315 Winona, Victorville, CA | $424,999 | 4 | 3 | 1,988 |
Moving Cost Estimate
EXIT Agents in Victorville


Listing Courtesy: Midas Realty Group - 714-932-1746
Presented by: Dawn Anderson
01258205
Licensed in the state of California.