

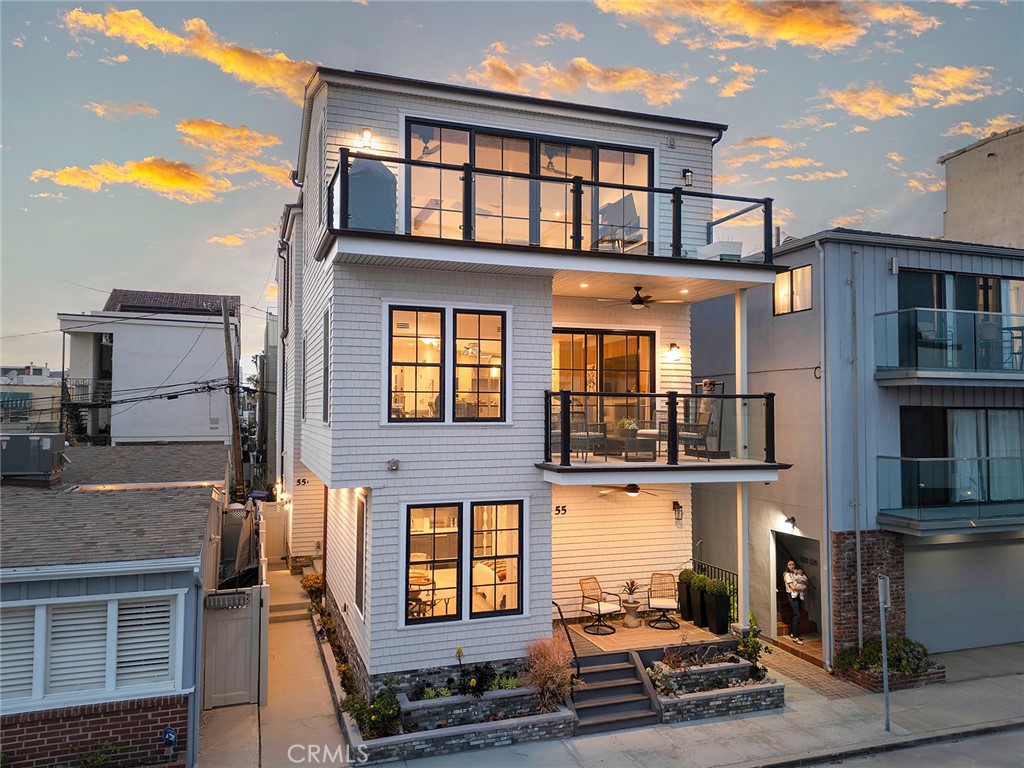
55 59th Place, Long Beach, CA 90803
Peninsula (PI) · Los Angeles County
Key Facts
Description
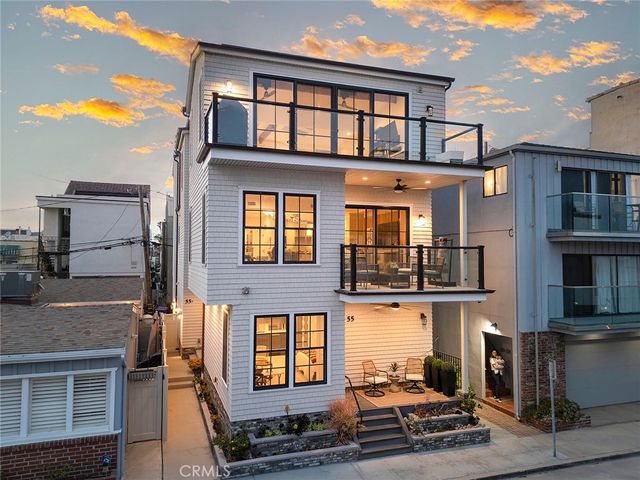
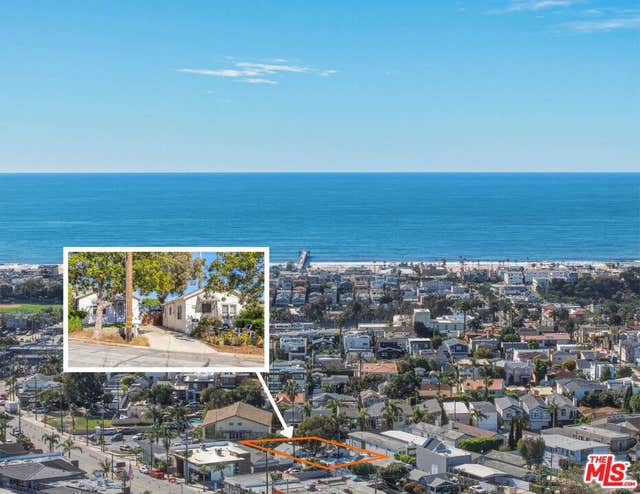
This home stands in a league of its own ~ a custom-built residence defined by dramatic, soaring beamed ceilings that create light, volume, and architectural presence, paired with a thoughtful attention to detail throughout. Designed and built from the ground up for the owner’s seasonal use, this essentially new home showcases refined craftsmanship, confident contemporary design, and a premier Peninsula location. The main residence features three bedrooms, each with its own ensuite bathroom, plus guest baths on both living levels. The open-concept second floor is anchored by a chef’s kitchen with a premium Miele appliance package, including a steam oven and built-in coffee system, a walk-in pantry, and oversized island. Living and dining areas are highlighted by a dramatic double-height fireplace, skylights, and a striking chandelier. They flow seamlessly to a lovely terrace, both of which are ideal spots for morning coffee, evening cocktails, and indoor-outdoor entertaining. Central air & heat, surround sound, filtered plumbing throughout, designated laundry room, and owned solar enhance both comfort and efficiency. The top floor offers a serene retreat, featuring a luxurious primary suite with striking A-frame beam ceilings, custom walk-in closet, additional washer and dryer, flexible office or additional closet space, and spa-inspired bath with dual sinks and a custom artistic cement call. An open mezzanine walkway leads to a front bonus lounge, creating an airy, expansive connection to the main living space, complete with a wet wine bar, BBQ, and full-width balcony capturing sweeping bay-to-ocean views. Downstairs, the charming front porch creates a picturesque seaside enclave. A private entrance leads to a separate, approximately 450 SQFT mother-in-law studio/ADU with a Pullman kitchen, its own AC/Heat, in-unit Miele washer/dryer, and direct access to a dedicated single-car garage. A rare three-car garage with extra-high ceilings and a designated space for a private elevator complete this exceptional coastal offering. Whether enjoying quiet mornings by the fire or sunset gatherings on the terrace, the home delivers a rare blend of astute architecture, comfort, and coastal elegance, crafted for those who appreciate exceptional design and effortless luxury. Listing Contacts
Property Information
Property Type
Residential
Sub-Type
Duplex
Structure Type
Duplex
Year Built
2019
Stories
3
Living Area
3,711 sq ft
Lot Size
0.06 acres
Garage Spaces
2.5
Parking Spaces
2.5
Days on Market
12
MLS® Listing#
PW26109560
Property Features
Interior
Exterior
Appliances
Cooling
Heating
Flooring
Fireplace
Pool
Parking
Laundry
Fencing
Roof
Windows
Security
Community
Utilities
Sewer
Water Source
Financial Details
HOA
None
Parcel Number
7245019007
Directions
Enter peninsula, make a U turn at 60th street
Affordability Calculator
$789,000
Estimated monthly payment
$20,997/mo
Principal $3,156,000 · Est. interest $4,402,901 over 30 yrs
Neighborhood Market Statistics
How this home compares to active listings in Long Beach, CA
- $1,000,000
- Median Listing Price
- 55
- Median Days on Market
- 1,897
- Median Sq Ft
- $795
- Median Price / Sq Ft
- 2,446
- Active Listings
- This home’s price is 295% above the area median.
- Its price per sq ft is 34% above the area median.
Market statistics compiled from active EXIT Realty® and MLS listings in Long Beach, CA.
Location

Points of Interest in Long Beach, CA
Showing the Long Beach area map.
Nearby Schools
Naples Bayside Academy Pta
School · 0.4 mi away
Naples Elementary School
Elementary · 0.4 mi away
Ices Sports Education Center
School · 0.9 mi away
Lowell Elementary School
Elementary · 1.2 mi away
Rogers Middle School
Secondary · 1.2 mi away
Belmont Shore Children's Center
School · 1.4 mi away
Sun 'n Fun Creative Playgroup
School · 1.5 mi away
McGaugh Elementary School
Elementary · 1.7 mi away
Fremont Elementary School
Elementary · 1.9 mi away
Kettering Pta
Elementary · 1.9 mi away
Maple Village Waldorf School
Elementary · 2.0 mi away
Mann Elementary School
Elementary · 2.1 mi away
Woodrow Wilson High School
Secondary · 2.1 mi away
Jefferson Leadership Academies
Secondary · 2.3 mi away
Sato Academy of Mathematics and Science
School · 2.3 mi away
Hill Walter B Middle School
Secondary · 2.3 mi away
Montessori Children's House
Elementary · 2.6 mi away
Bryant Elementary
Elementary · 2.6 mi away
Willard Elementary
Elementary · 2.8 mi away
Minnie Gant Elementary School
Elementary · 2.8 mi away
Commute Calculator
Nearby Homes


Similar Homes Nearby



Similar Home Values
Comparable nearby listings and their asking prices.
| Address | Price | Beds | Baths | Sq Ft |
|---|---|---|---|---|
| 5309 Lido Sands Drive, Newport Beach, CA | $2,775,000 | 3 | 2 | 1,120 |
| 16735 Bayview Drive, Huntington Beach, CA | $2,785,000 | 3 | 3 | 3,368 |
| 16785 Bayview Drive, Huntington Beach, CA | $2,788,000 | 4 | 4 | 3,099 |
| 1224 Corona Street, Hermosa Beach, CA | $2,795,000 | 6 | 5 | 3,200 |
| 1226 Corona Street, Hermosa Beach, CA | $2,795,000 | 6 | 5 | 3,200 |
| 307 Fernando, Newport Beach, CA | $2,795,000 | 3 | 3 | 1,464 |
Moving Cost Estimate
EXIT Agents in Long Beach


Listing Courtesy: Compass - teka@compass.com
Presented by: Teka Klopfenstein and Leslie Stonick
Licensed in the state of California.