

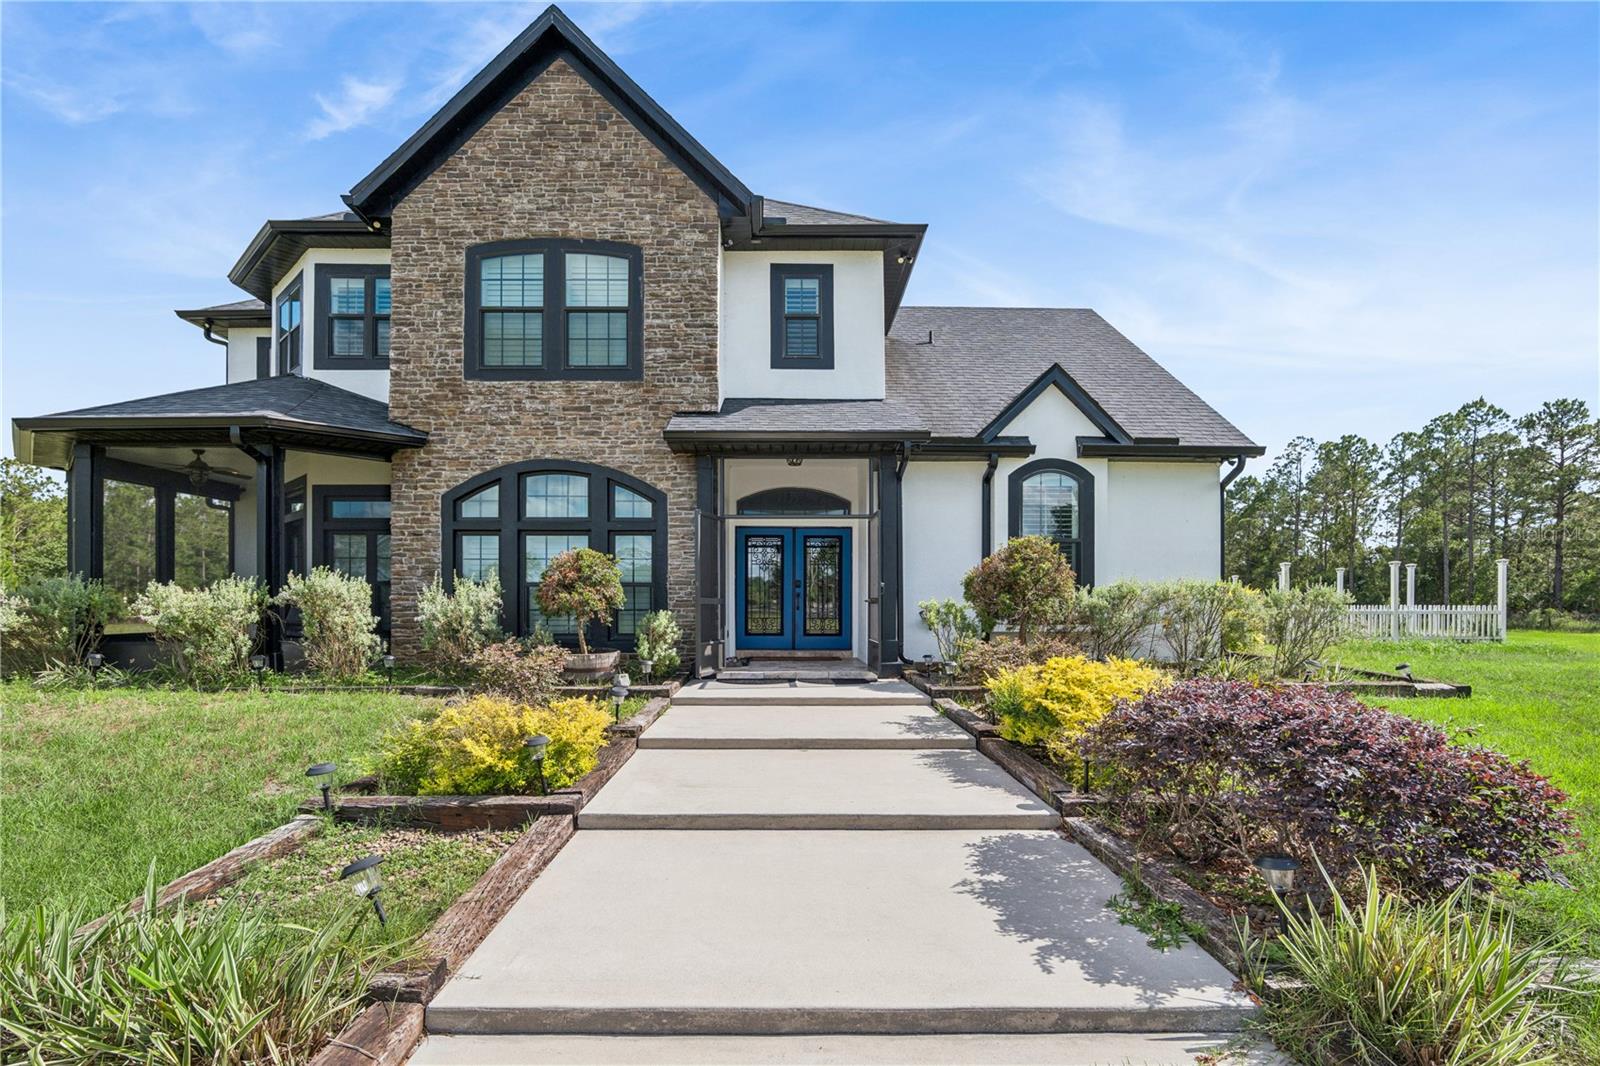
345 CYPRESS ISLES ROAD, OSTEEN, FL 32764
NONE · Volusia County
Key Facts
Description
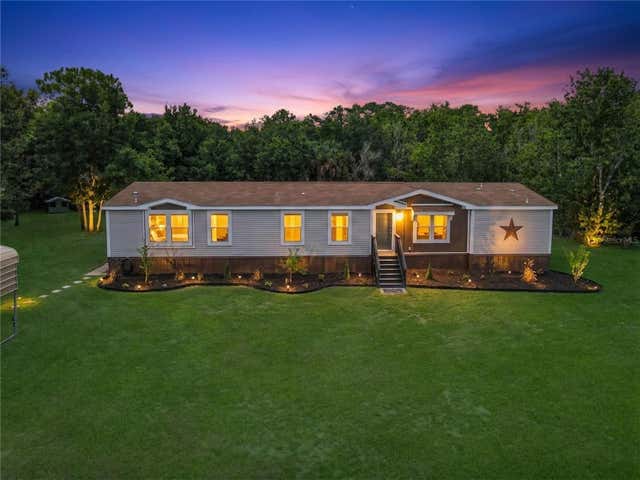
Nestled on over 10 sprawling Acres of pristine Florida landscape, this 2017-built architectural masterpiece offers an unparalleled blend of modern luxury and pastoral functionality within an exclusive gated enclave. Spanning 3,833 square feet of impeccably designed living space, the residence features five expansive bedroom suites and five and a half designer bathrooms, with large office/movie room while the exterior has been transformed into a fully realized high-end estate. The grounds are meticulously illuminated by a commercial concrete pole lighting system that illuminates the entirety property including pastures. The resort-style pool and spa, a separate professional-grade greenhouse, and a custom chicken coop designed for the hobby farmer. Professional infrastructure defines the property, including a fully enclosed well house and a massive, climate-controlled concrete outbuilding equipped with roll-up doors—ideal for a premium car collection, workshop, or secure equipment storage. With direct access to the St. Johns River via a community boat ramp and a location that borders the 150-acre Hickory Bluff Preserve, this property provides a rare "silent zone" lifestyle where total privacy and self-sufficient luxury meet, making it the ultimate retreat for the discerning buyer seeking space, security, and world-class amenities
Property Information
Property Type
Residential
Sub-Type
Single Family Residence
Year Built
2017
Living Area
5,054 sq ft
Lot Size
10.29 acres
Garage Spaces
2
Ownership
Fee Simple
Zoning
01A1
Days on Market
89
MLS® Listing#
O6401979
Property Features
Interior
Exterior
Appliances
Cooling
Heating
Flooring
Pool
Parking
Laundry
Fencing
Lot Features
Construction
Foundation
Roof
Other Structures
Utilities
Sewer
Water Source
Rooms
- Bedroom 1First
- Bedroom 2Second
- Bedroom 3Second
- Bedroom 4Second
- Game RoomSecond
- KitchenFirst
- Living RoomFirst
- Master BathroomFirst
- Master BedroomFirst
Financial Details
HOA
$400 / Annually
Cypress Isles Homeowners Assocation
Annual Taxes
$11,716
Tax year 2025
Parcel Number
9216-00-00-0400
Directions
From 415 turn onto New Symerna Beach Blvd > Turn onto Martin Osteen Rd > Turn right on Guise Rd > Turn right onto Cypress Isles Rd > Home on left Gated entrance
Affordability Calculator
$297,800
Estimated monthly payment
$7,925/mo
Principal $1,191,200 · Est. interest $1,661,830 over 30 yrs
Neighborhood Market Statistics
How this home compares to active listings in OSTEEN, FL
- $317,647
- Median Listing Price
- 99
- Median Days on Market
- 1,509
- Median Sq Ft
- $239
- Median Price / Sq Ft
- 48
- Active Listings
- This home’s price is 369% above the area median.
- Its price per sq ft is 23% above the area median.
Market statistics compiled from active EXIT Realty® and MLS listings in OSTEEN, FL.
Location

Points of Interest in OSTEEN, FL
Showing the OSTEEN area map.
Nearby Schools
Osteen Elementary School
Elementary · 3.6 mi away
Pine Ridge High School
Secondary · 4.3 mi away
Sunrise Elementary School
Elementary · 4.5 mi away
Pride Elementary School
Elementary · 4.8 mi away
Heritage Middle School
Secondary · 5.0 mi away
Geneva Elementary School
Elementary · 6.7 mi away
Galileo School for Gifted Learning
Elementary · 6.7 mi away
Forest Lake Elementary
Elementary · 7.0 mi away
Galileo Charter School
School · 7.2 mi away
Midway Elementary School
Elementary · 7.2 mi away
Propellerhead Aviation
School · 7.9 mi away
Friendship Elementary School
Elementary · 7.9 mi away
Dta Academy
School · 7.9 mi away
Midway Elementary School
Elementary · 8.0 mi away
Deltona Christian School
Secondary · 8.0 mi away
Millennium Middle School
Secondary · 8.1 mi away
Kid City USA - Deltona 2
School · 8.2 mi away
Galileo Gifted School
Elementary · 8.2 mi away
Hamilton Elementary School
Elementary · 8.3 mi away
Deltona Lakes Elementary School
Elementary · 8.3 mi away
Commute Calculator
Nearby Homes


Moving Cost Estimate
EXIT Agents in OSTEEN


Listing Courtesy: LPT REALTY LLC - 877-366-2213
Last Updated: 2026-04-19