

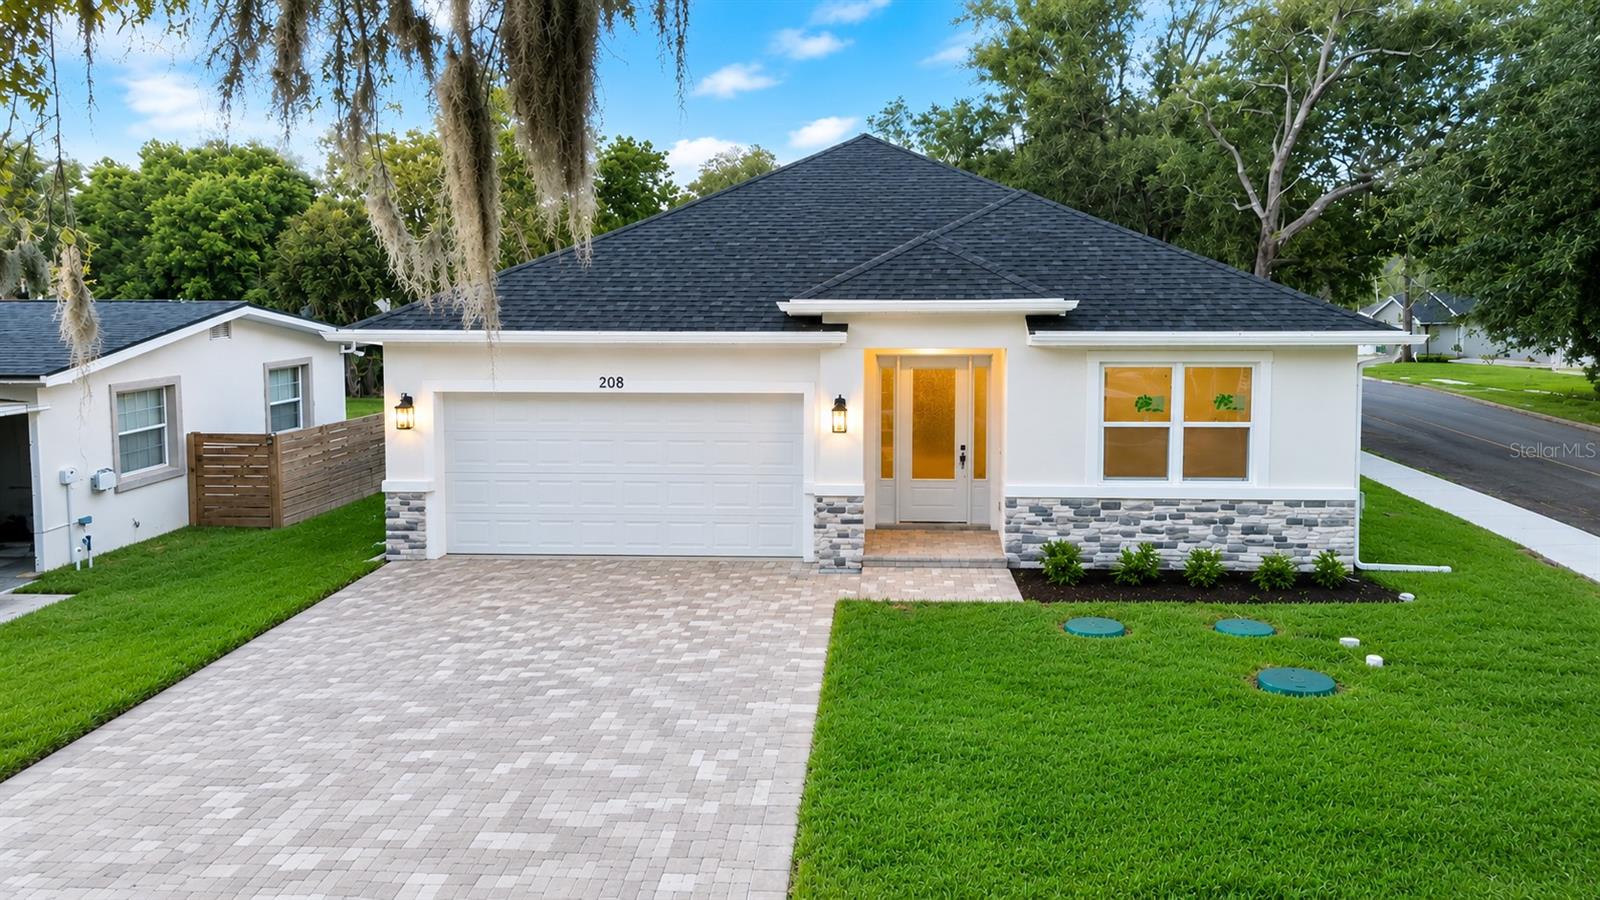
208 12TH AVENUE, LONGWOOD, FL 32750
ENTZMINGERS ADD NO 1 · Seminole County
Key Facts
Description
NEW CONSTRUCTION! NO HOA! NO CDD! Experience the perfect blend of modern design, custom craftsmanship, and everyday luxury in this brand-new 4-bedroom, 2.5-bathroom home situated on a premium corner lot. Featuring an open-concept layout filled with natural light, this residence elevates daily living and entertaining. The spacious Great Room flows seamlessly into a true chef’s kitchen, complete with a large center island, sleek quartz countertops, solid wood cabinetry equipped with integrated lazy Susans for easy pot/pan access, a luxury over-the-stove pot filler, a fancy microwave-oven combo unit, a walk-in pantry, and premium GE stainless steel appliances (all included), 2-car garage with an epoxy floor. Retreat to the private primary suite offering a generous walk-in closet and a luxurious ensuite bathroom with dual vanities and a walk-in shower. Three additional bedrooms provide ultimate flexibility for family, guests, or a home office, while the covered rear lanai delivers the ideal space to relax year-round. Upgraded infrastructure highlights include a high-efficiency Carrier AC system, a tankless water heater, an advanced performance-based ATU septic system, luxury vinyl plank flooring throughout main living areas, energy-efficient windows, an indoor laundry room, a 2-car garage, and a beautifully paved driveway. Ideally located with quick access to Ronald Reagan Blvd, US-17/92, SR 434, I-4, shopping, dining, parks, and the SunRail station. Move-in ready convenience with unbeatable value. Schedule your private showing today! (Certificate of Occupancy to be obtained prior to closing).
Property Information
Property Type
Residential
Sub-Type
Single Family Residence
Style
Contemporary
Year Built
2026
Stories
1
Living Area
2,393 sq ft
Lot Size
0.13 acres
Lot Dimensions
55.4x100
Garage Spaces
2
Ownership
Fee Simple
Zoning
R-1B
Days on Market
1
MLS® Listing#
O6424506
Property Features
Interior
Exterior
Appliances
Cooling
Heating
Flooring
Parking
Laundry
Patio
Lot Features
Construction
Foundation
Roof
Windows
Security
Community
Utilities
Sewer
Water Source
Rooms
- Bathroom 2First
- Bathroom 3First
- Bedroom 1First
- Bedroom 2First
- Bedroom 3First
- Great RoomFirst
- KitchenFirst
- Master BathroomFirst
- Master BedroomFirst
Schools
- Elementary:
- Longwood Elementary
- Middle:
- Greenwood Lakes Middle
- High:
- Lyman High
Financial Details
HOA
None
Annual Taxes
$616
Tax year 2025
Parcel Number
32-20-30-506-0300-0210
Directions
Take I-4 to exit 94 for FL-434 toward Longwood. Head East on FL-434 E, then turn left onto N Ronald Reagan Blvd. Turn onto 12th Ave. Property will be on your left / right. Look for the brand new construction
Affordability Calculator
$95,980
Estimated monthly payment
$2,554/mo
Principal $383,920 · Est. interest $535,603 over 30 yrs
Neighborhood Market Statistics
How this home compares to active listings in LONGWOOD, FL
- $465,116
- Median Listing Price
- 61
- Median Days on Market
- 1,884
- Median Sq Ft
- $237
- Median Price / Sq Ft
- 168
- Active Listings
- This home’s price is 3% above the area median.
- Its price per sq ft is 15% below the area median.
Market statistics compiled from active EXIT Realty® and MLS listings in LONGWOOD, FL.
Location

Points of Interest in LONGWOOD, FL
Showing the LONGWOOD area map.
Nearby Schools
Millwee Middle School
School · 0.7 mi away
Elise Esthetics Institute
Secondary · 0.7 mi away
Longwood Elementary School
Elementary · 0.8 mi away
Longwood Christian Academy & Preschool
School · 1.0 mi away
Choices in Learning CHTR School
School · 1.0 mi away
Master's Academy Elementary School
Elementary · 1.0 mi away
Oak Arbor Christian School
School · 1.4 mi away
Lyman High School
Secondary · 1.5 mi away
Children of Promise Learning Center
School · 1.6 mi away
Highlands Elementary School
Elementary · 1.6 mi away
Rock Lake Middle School
Secondary · 1.7 mi away
Woodlands Elementary School
Elementary · 1.8 mi away
Lake Mary High School
Secondary · 2.0 mi away
LMHS Ptsa
School · 2.0 mi away
Milwee Middle School
Secondary · 2.0 mi away
Winter Springs Elementary School
Elementary · 2.0 mi away
A Tot's World
Elementary · 2.1 mi away
Wekiva Christian School
School · 2.2 mi away
Seminole County Virtual School
School · 2.2 mi away
Winter Springs City of
Elementary · 2.3 mi away
Commute Calculator
Nearby Homes

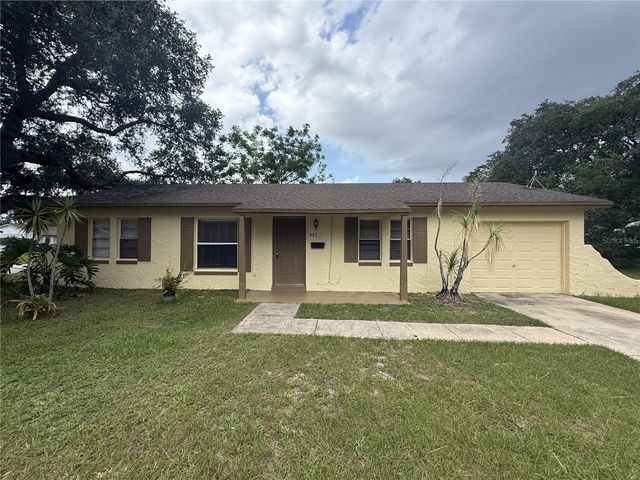

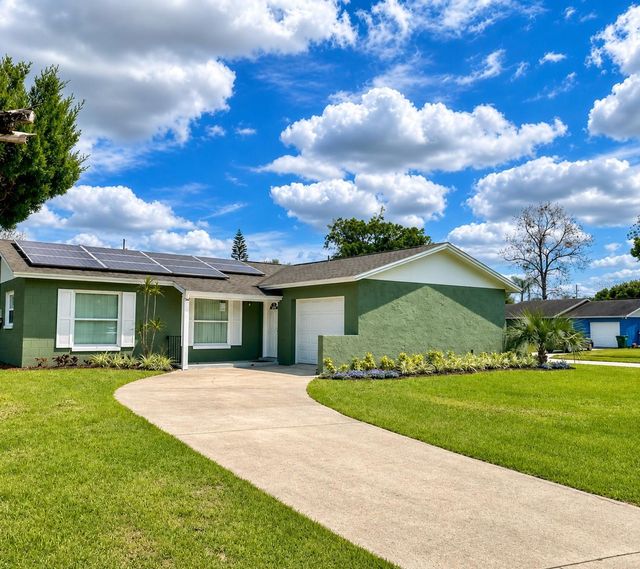

Similar Homes Nearby
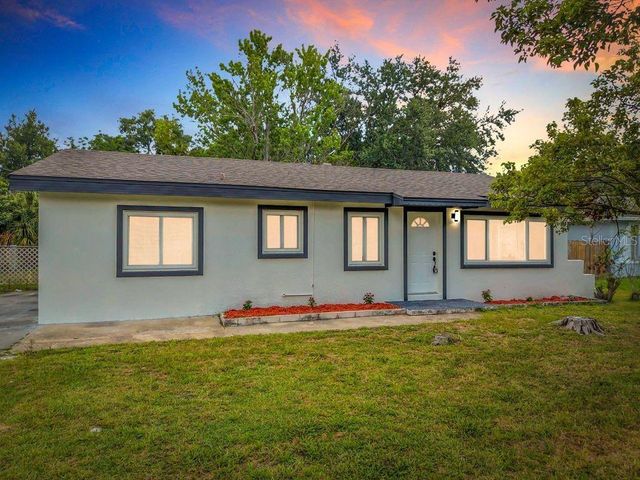
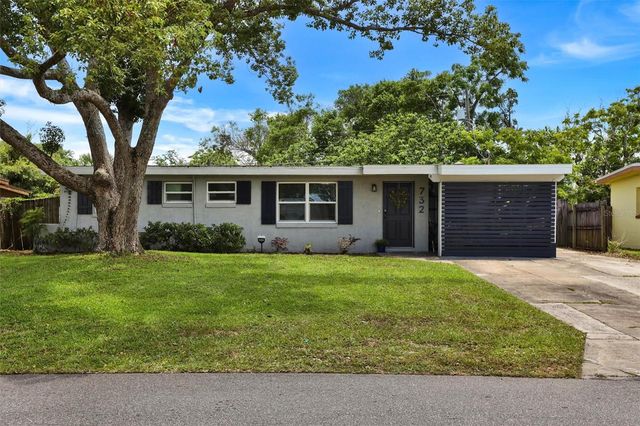


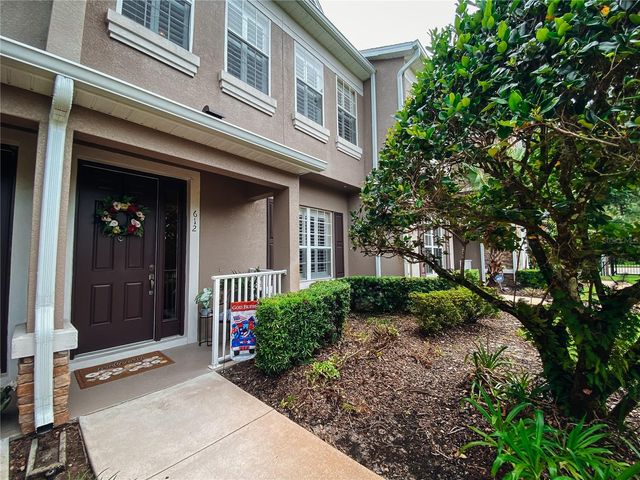
Similar Home Values
Comparable nearby listings and their asking prices.
| Address | Price | Beds | Baths | Sq Ft |
|---|---|---|---|---|
| 825 E CHURCH AVE, LONGWOOD, FL | $336,000 | 3 | 2 | 1,050 |
| 710 EAST COURT, LONGWOOD, FL | $340,000 | 4 | 2 | 1,533 |
| 732 LOGAN DRIVE, LONGWOOD, FL | $340,000 | 4 | 3 | 1,545 |
| 2040 E TRIANGLE DRIVE, LONGWOOD, FL | $340,000 | 3 | 2 | 1,283 |
| 262 MARJORIE BOULEVARD, LONGWOOD, FL | $349,900 | 3 | 2 | 1,277 |
| 612 ROGUE DRIVE, LONGWOOD, FL | $349,900 | 3 | 3 | 1,438 |
Moving Cost Estimate
EXIT Agents in LONGWOOD


Listing Courtesy: LPT REALTY, LLC - 877-366-2213
Last Updated: 2026-07-12