

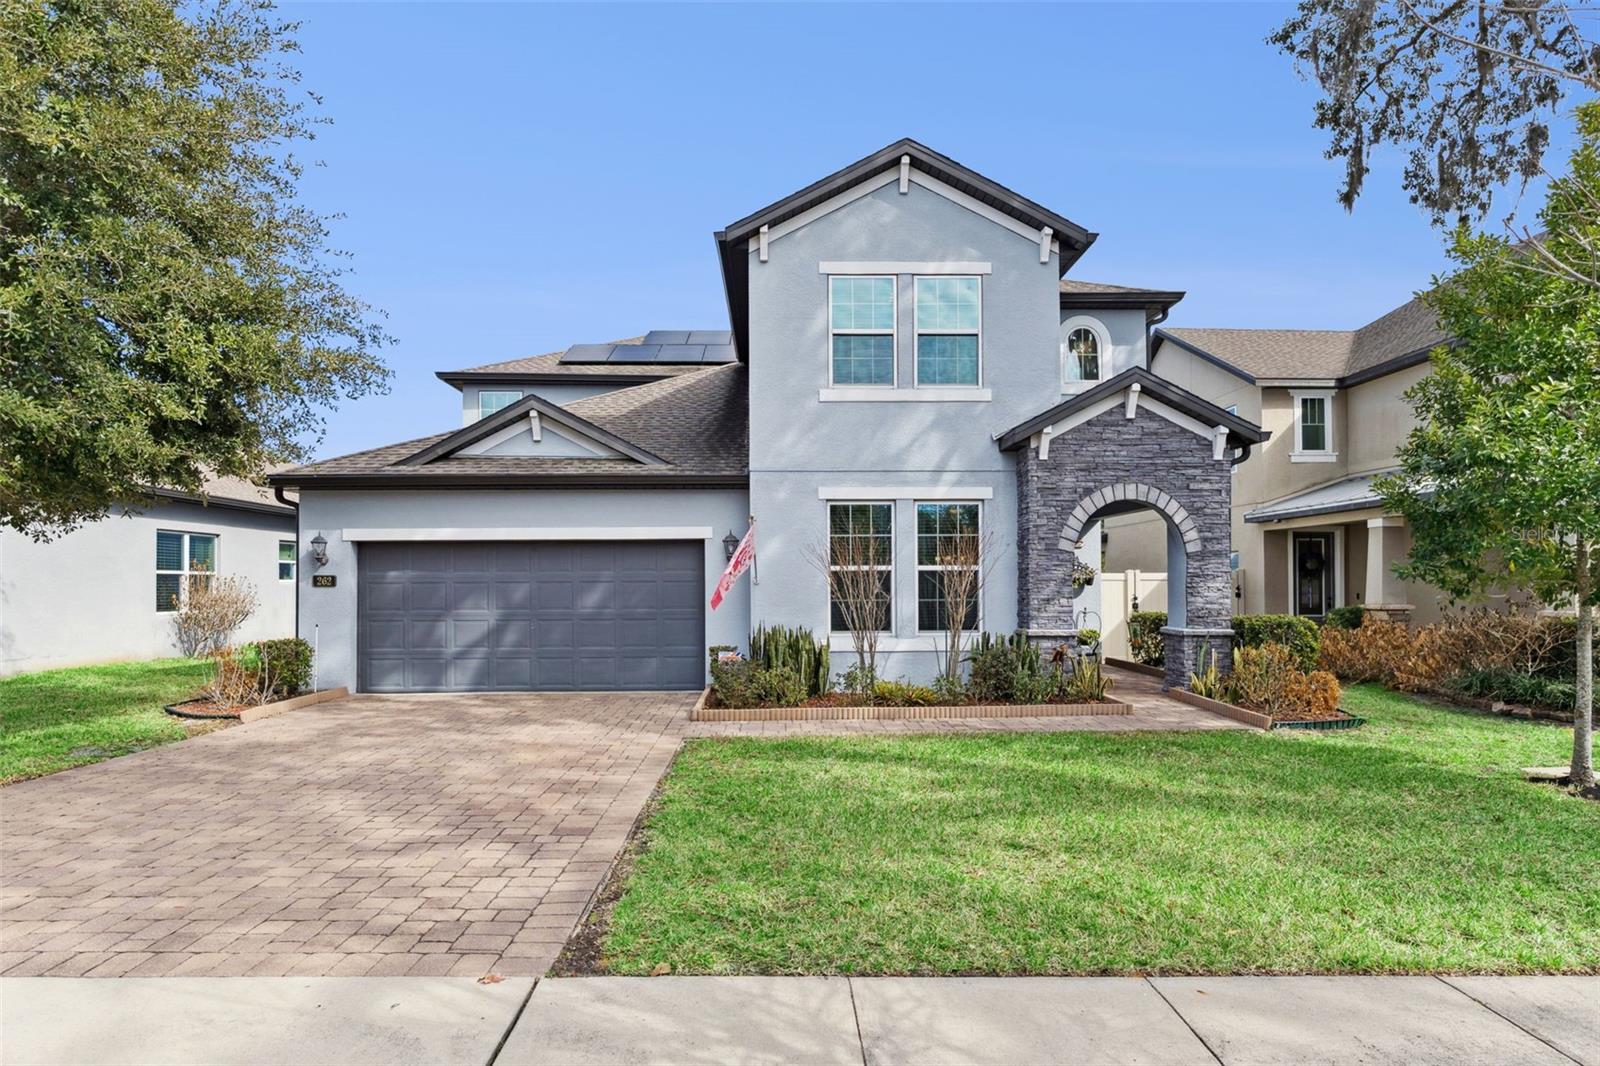
262 OAKMONT RESERVE DRIVE, LONGWOOD, FL 32750
LOT 39 OAKMONT RESERVE PB 81 PGS 60-61 · Seminole County
Key Facts
Description
SELLER'S MOTIVATED! Welcome to Oakmont Reserve, a gated community in the heart of Longwood. This spacious five-bedroom, 3.5-bath home offers a flexible, light-filled floor plan designed for everyday living and entertaining. The primary suite is conveniently on the first floor, while additional bedrooms provide ample space for family or guests. Kitchen boasts 42-inch cabinetry, oversized quartz island and stainless steel appliances and two walk-in pantries. Upstairs features four bedrooms plus dedicated office with double doors, and a dedicated theatre room with built-in surround sound speakers! Enjoy entertaining via the Florida lifestyle with a 40-foot covered lanai overlooking a screened-in Holland saltwater, heated pool and Jacuzzi with waterfall feature and LED light system. Enjoy a 2.5-car garage with extra storage space and custom overhead shelving. As a bonus, this home is upgraded with a solar panel system that makes the electric bill almost obsolete. Zoned for desirable Seminole County Schools, close to shopping, entertainment and world-renowned healthcare providers, and less than a one-hour drive to airports, beaches and Orlando's theme parks, this is your forever home!
Property Information
Property Type
Residential
Sub-Type
Single Family Residence
Year Built
2018
Living Area
4,330 sq ft
Lot Size
0.18 acres
Garage Spaces
2
Ownership
Fee Simple
Zoning
R
Days on Market
84
MLS® Listing#
O6382404
Property Features
Interior
Exterior
Appliances
Cooling
Heating
Flooring
Pool
Parking
Laundry
Fencing
Lot Features
Construction
Foundation
Roof
Security
Community
Utilities
Sewer
Water Source
Rooms
- Bedroom 210x11Second
- Bedroom 310x12Second
- Bedroom 411x10Second
- Bedroom 510x13Second
- Great Room18x14First
- Kitchen12x12First
- Living Room12x10First
- Loft13x10Upper
- Master Bedroom13x16First
- Office12x10Second
Schools
- Elementary:
- Longwood Elementary
- Middle:
- Greenwood Lakes Middle
- High:
- Lyman High
Financial Details
HOA
$360 / Quarterly
Mickey Bono
Annual Taxes
$7,565
Tax year 2025
Parcel Number
31-20-30-516-0000-0390
Directions
From I4, take exit 94, heading East on W State Road 434; Turn left onto N Ronald Reagan Blvd; Turn left onto 14th Ave; Keep left onto Oakmont Reserve Cir; Property is on your left
Affordability Calculator
$152,980
Estimated monthly payment
$4,071/mo
Principal $611,920 · Est. interest $853,683 over 30 yrs
Neighborhood Market Statistics
How this home compares to active listings in LONGWOOD, FL
- $465,116
- Median Listing Price
- 61
- Median Days on Market
- 1,884
- Median Sq Ft
- $237
- Median Price / Sq Ft
- 168
- Active Listings
- This home’s price is 64% above the area median.
- Its price per sq ft is 25% below the area median.
Market statistics compiled from active EXIT Realty® and MLS listings in LONGWOOD, FL.
Location

Points of Interest in LONGWOOD, FL
Showing the LONGWOOD area map.
Nearby Schools
Millwee Middle School
School · 0.8 mi away
Elise Esthetics Institute
Secondary · 0.9 mi away
Longwood Elementary School
Elementary · 1.1 mi away
Longwood Christian Academy & Preschool
School · 1.2 mi away
Choices in Learning CHTR School
School · 1.2 mi away
Master's Academy Elementary School
Elementary · 1.2 mi away
Oak Arbor Christian School
School · 1.4 mi away
Children of Promise Learning Center
School · 1.4 mi away
Rock Lake Middle School
Secondary · 1.5 mi away
Woodlands Elementary School
Elementary · 1.5 mi away
Lyman High School
Secondary · 1.6 mi away
Highlands Elementary School
Elementary · 1.8 mi away
Lake Mary High School
Secondary · 2.0 mi away
LMHS Ptsa
School · 2.0 mi away
Wekiva Christian School
School · 2.0 mi away
Milwee Middle School
Secondary · 2.0 mi away
Seminole County Virtual School
School · 2.0 mi away
Winter Springs Elementary School
Elementary · 2.3 mi away
A Tot's World
Elementary · 2.4 mi away
Greenwood Lakes Middle School
Secondary · 2.5 mi away
Commute Calculator
Nearby Homes

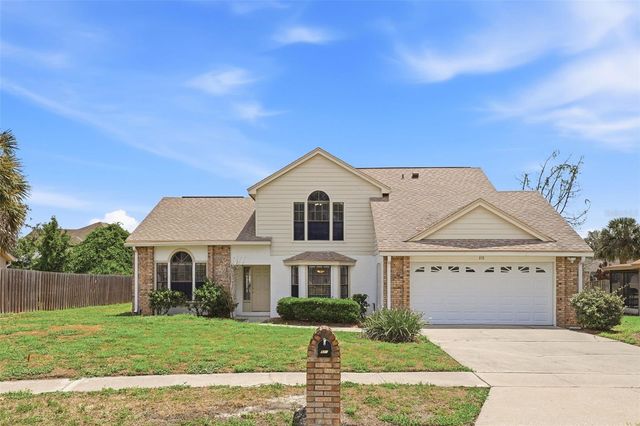
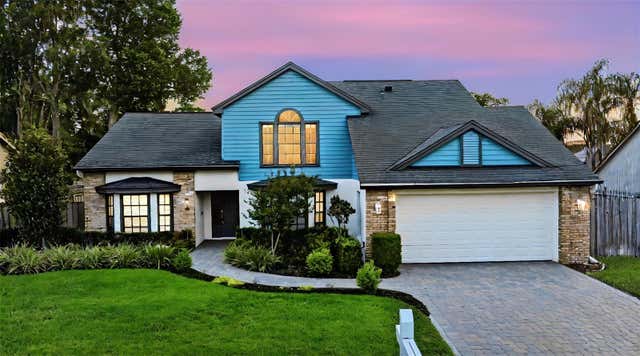
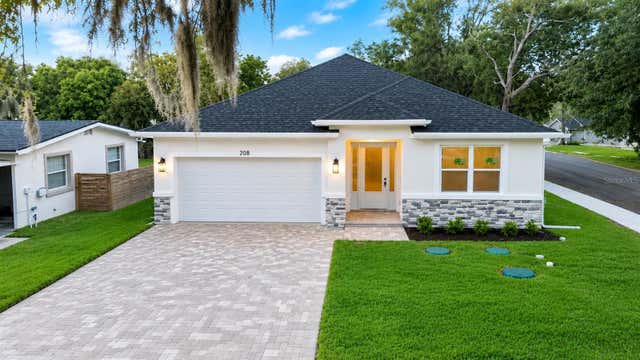
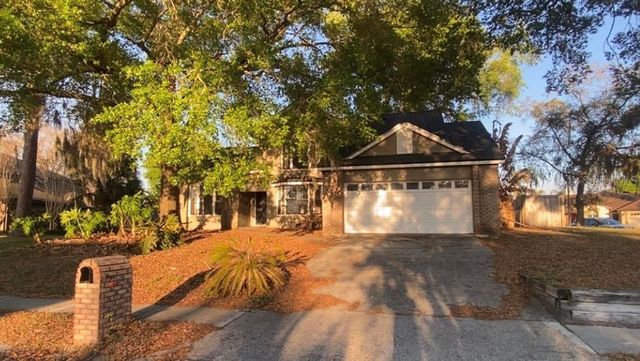

Similar Homes Nearby
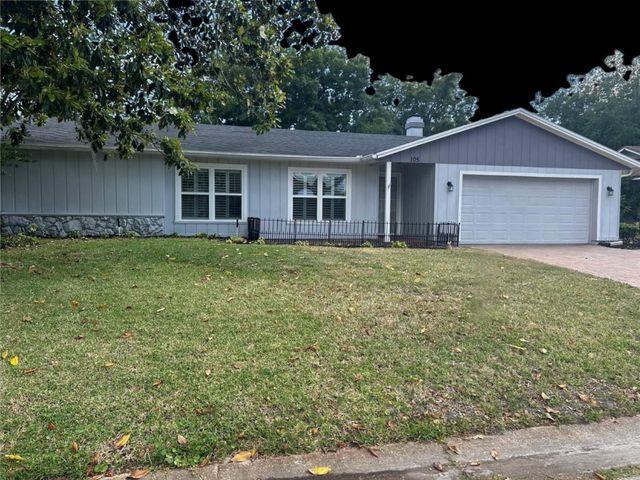


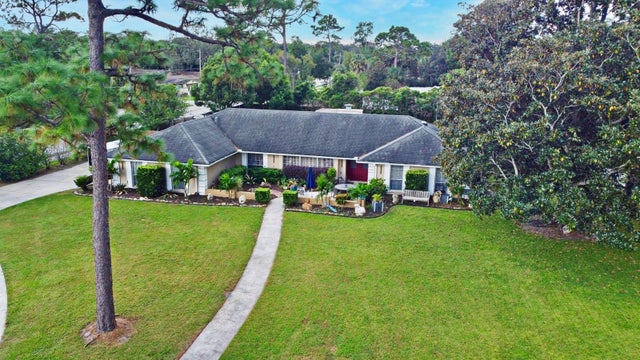
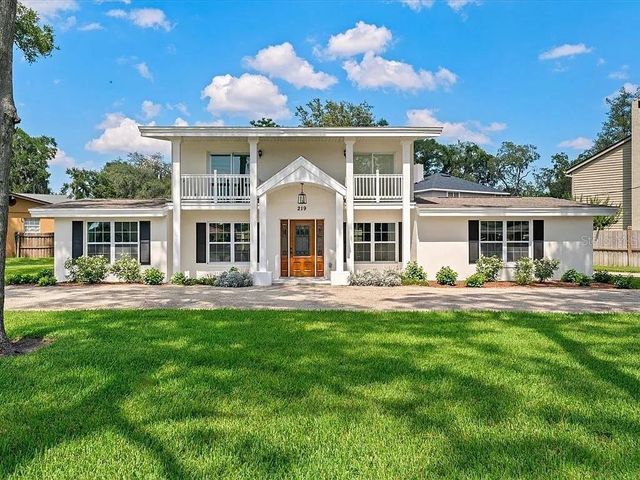
Similar Home Values
Comparable nearby listings and their asking prices.
| Address | Price | Beds | Baths | Sq Ft |
|---|---|---|---|---|
| 105 E COTTESMORE CIRCLE, LONGWOOD, FL | $539,000 | 4 | 2 | 2,244 |
| 136 HABERSHAM DRIVE, LONGWOOD, FL | $539,999 | 4 | 3 | 3,089 |
| 502 FREEMAN STREET, LONGWOOD, FL | $555,000 | 6 | 4 | 3,459 |
| 1469 GRACE LAKE CIRCLE, LONGWOOD, FL | $560,000 | 4 | 2 | 2,174 |
| 1200 WAVERLY WAY, LONGWOOD, FL | $587,000 | 4 | 3 | 2,416 |
| 219 NOB HILL CIRCLE, LONGWOOD, FL | $589,750 | 4 | 3 | 2,306 |
Moving Cost Estimate
EXIT Agents in LONGWOOD


Listing Courtesy: PREMIER SOTHEBYS INT'L REALTY - 407-333-1900
Last Updated: 2026-02-16