

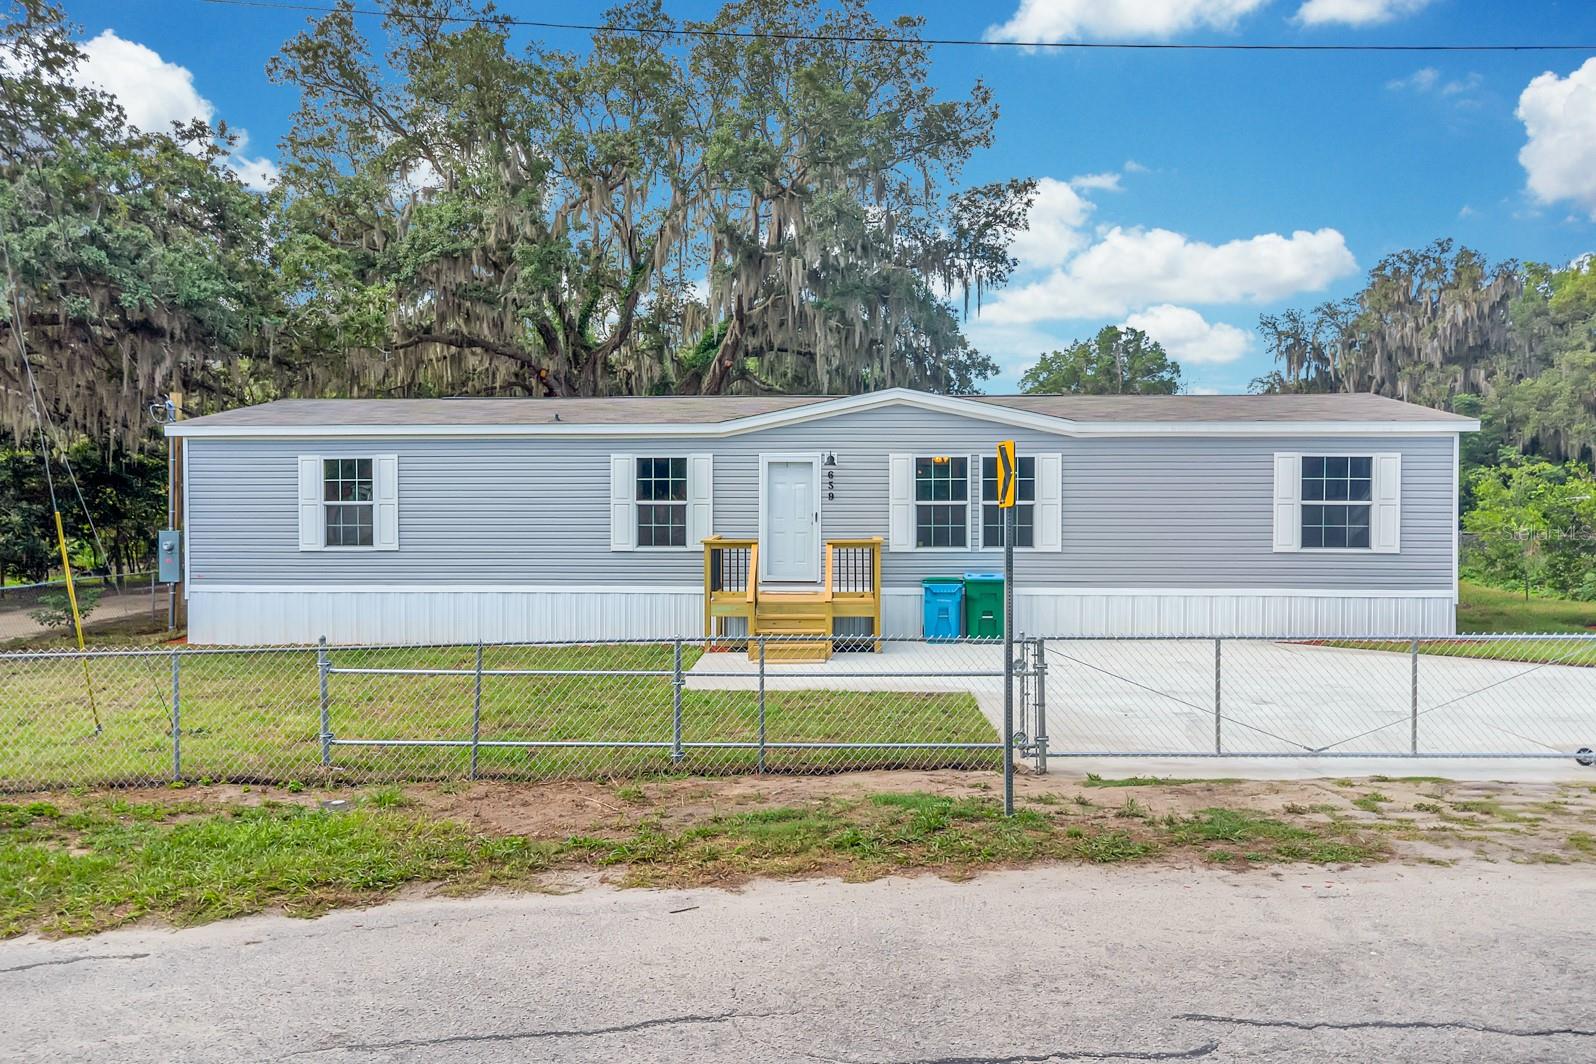
659 ALPINE STREET, MASCOTTE, FL 34753
MASCOTTE MIDWAY · Lake County
Key Facts
Description
Welcome to this beautifully designed 4-bedroom, 2-bathroom brand-new manufactured home offers a spacious 1,813 sq ft of comfortable living space, open floor plan ideal for modern living. From the moment you step inside, you’ll appreciate the high-quality finishes and attention to detail with vinyl flooring throughout. The spacious living room seamlessly flows into the kitchen and dining area, perfect for entertaining guests. The master bedroom is a serene retreat, with a luxurious en-suite master bath with a sink vanity, shower, and a walk-in closet. The chef-inspired kitchen is equipped with brand-new stainless-steel appliances, featuring a central island with a breakfast bar, shaker-style cabinets, and pantry. Three additional bedrooms provide plenty of space for family members or guests. The added family room provides even more space to spread out, whether you need a home office, playroom, or second living area. Additionally, the utility room is a great space for laundry and storage, adding to the home’s overall convenience. Wind Zone 3 construction for added strength and security. The fully fenced property also includes a storage shed and custom-built decks, creating the perfect outdoor space for relaxing and enjoying the Florida weather. Nestled in a charming town of Mascotte in Lake County, Florida, offering a serene and rural atmosphere. For outdoor enthusiasts. Prime location with no HOA OR lot rent! and with easy access to a variety of local amenities, including shopping and restaurants. Don't miss out on this incredible opportunity to make this brand-new home yours! Schedule your viewing today and experience the best of Florida living.
Property Information
Property Type
Residential
Sub-Type
Manufactured Home
Year Built
2025
Stories
1
Living Area
1,813 sq ft
Lot Size
0.23 acres
Lot Dimensions
110x100
Ownership
Fee Simple
Zoning
0230 / MH
Days on Market
11
MLS® Listing#
O6422051
Property Features
Exterior
Appliances
Cooling
Heating
Flooring
Basement
Parking
Laundry
Patio
Lot Features
Construction
Roof
Other Structures
Utilities
Sewer
Water Source
Rooms
- Bathroom 310x12First
- Bathroom 411x12First
- Bedroom 210x12First
- Dining Room8x12First
- Family Room12x19First
- Kitchen11x11First
- Living Room13x20First
- Master Bedroom13x15First
Financial Details
HOA
None
Annual Taxes
$1,377
Tax year 2025
Parcel Number
14-22-24-0200-007-00101
Directions
From Clermont, head west on Hwy 50. The road eventually change to Broad St in Groveland, then Myers Blvd in Mascotte. Turn left on Alpine St. Home will be on the left hand side.
Affordability Calculator
$57,000
Estimated monthly payment
$1,517/mo
Principal $228,000 · Est. interest $318,080 over 30 yrs
Neighborhood Market Statistics
How this home compares to active listings in MASCOTTE, FL
- $311,628
- Median Listing Price
- 80
- Median Days on Market
- 1,805
- Median Sq Ft
- $184
- Median Price / Sq Ft
- 50
- Active Listings
- This home’s price is 9% below the area median.
- Its price per sq ft is 15% below the area median.
Market statistics compiled from active EXIT Realty® and MLS listings in MASCOTTE, FL.
Location

Points of Interest in MASCOTTE, FL
Showing the MASCOTTE area map.
Nearby Schools
Mascotte Elementary School
Elementary · 0.3 mi away
Gray Middle School
Secondary · 1.8 mi away
Groveland Elementary School
Elementary · 2.4 mi away
Kahana's Stunt & Film School
Secondary · 2.9 mi away
South Lake High School
Secondary · 3.8 mi away
South Lake Montessori School
Elementary · 6.7 mi away
Cypress Ridge Elementary School
Elementary · 7.5 mi away
Pine Ridge Elementary School
Elementary · 7.7 mi away
Clermont Elementary School
Elementary · 8.2 mi away
Real Life Christian Academy
School · 8.5 mi away
Minneola Elementary Charter School
Elementary · 8.5 mi away
Family Christian School
School · 8.8 mi away
Grassy Lake Elementary
Elementary · 9.2 mi away
Land of Lakes Montessori School
Elementary · 9.4 mi away
Real Life Christian Academy
School · 9.5 mi away
Lake Minneola High School
Secondary · 9.7 mi away
East Ridge Middle School
Secondary · 10.0 mi away
Lost Lake Elementary School
Elementary · 10.1 mi away
East Ridge High School
Secondary · 10.3 mi away
Webster Elementary School
Elementary · 10.8 mi away
Commute Calculator
Nearby Homes


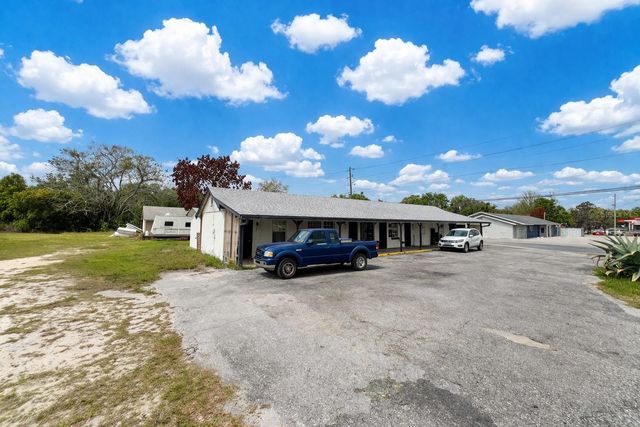
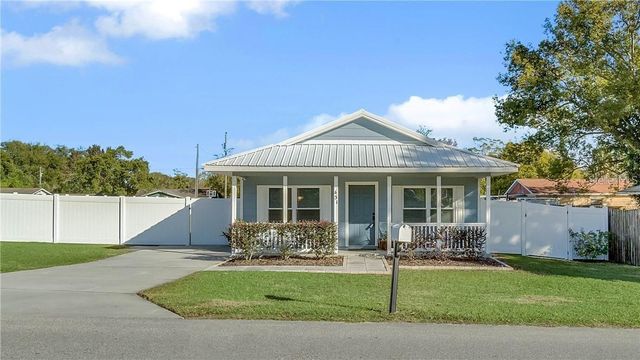
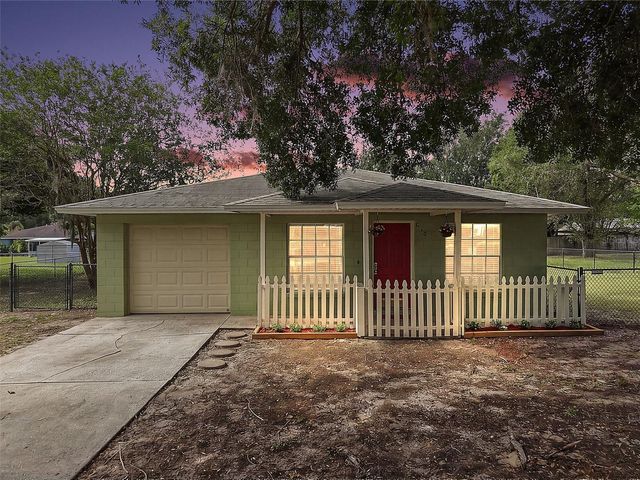
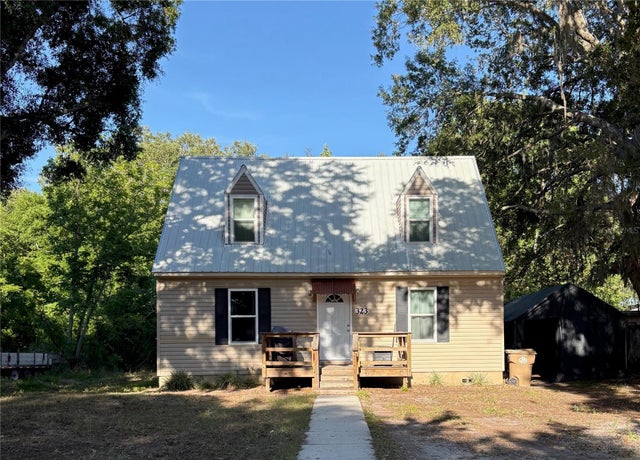
Similar Homes Nearby
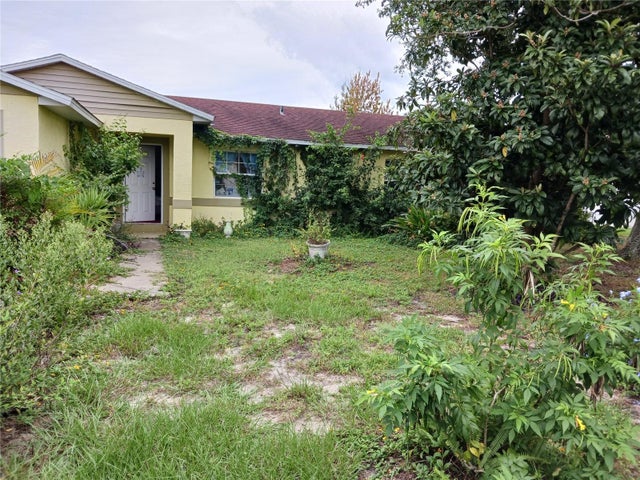
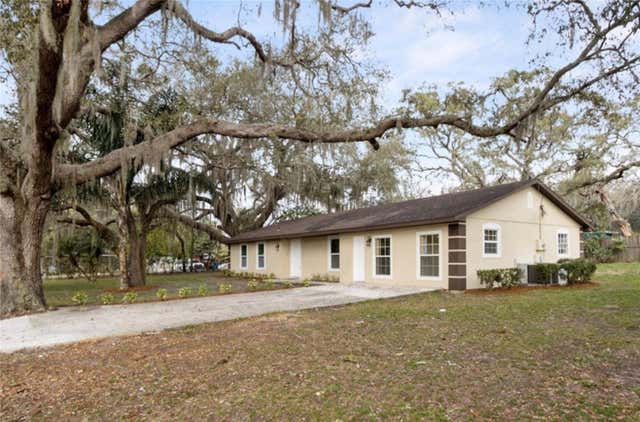
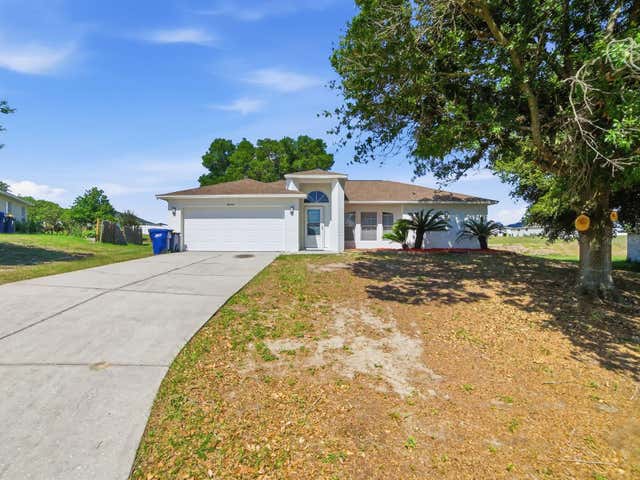
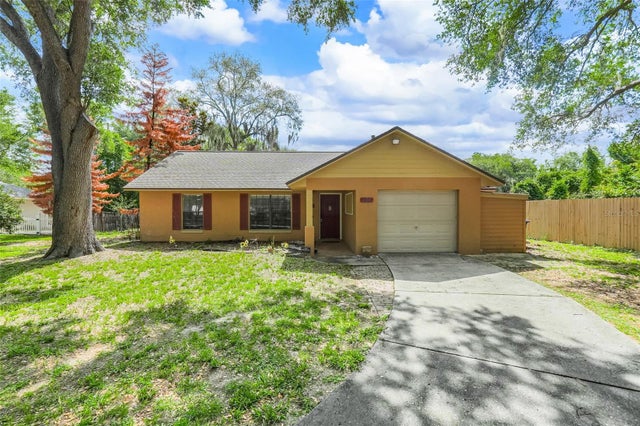
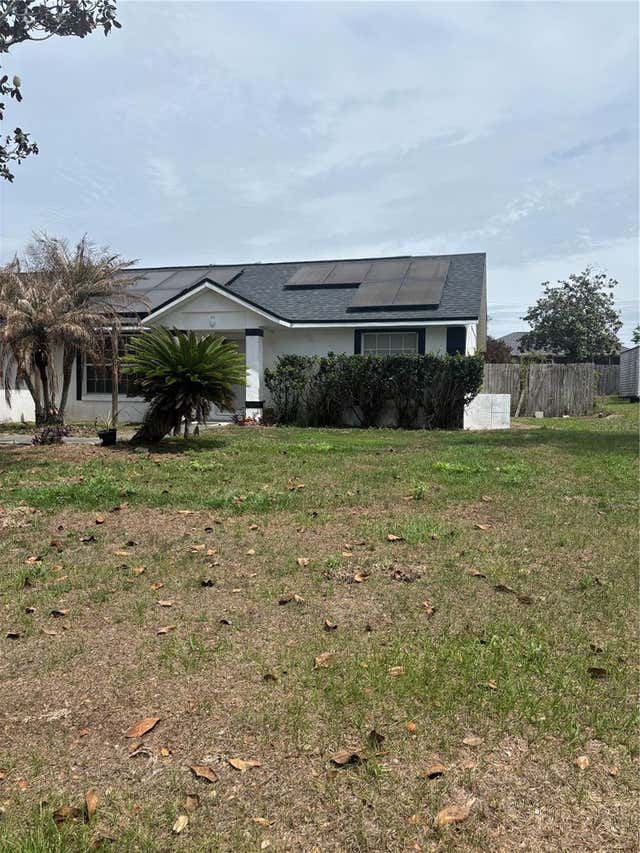
Similar Home Values
Comparable nearby listings and their asking prices.
| Address | Price | Beds | Baths | Sq Ft |
|---|---|---|---|---|
| 325 ELIZABETH AVENUE, MASCOTTE, FL | $244,900 | 3 | 2 | 1,089 |
| 210 PEARL STREET, MASCOTTE, FL | $255,000 | 4 | 2 | 1,809 |
| 610 PALMETTO DRIVE, MASCOTTE, FL | $259,000 | 3 | 1 | 1,462 |
| 4030 LAKE BLUFF DRIVE, MASCOTTE, FL | $269,900 | 3 | 2 | 1,528 |
| 207 HOWARD COURT, MASCOTTE, FL | $274,500 | 3 | 2 | 1,260 |
| 4250 WORTHINGTON PLACE, MASCOTTE, FL | $280,000 | 3 | 2 | 1,316 |
Moving Cost Estimate
EXIT Agents in MASCOTTE


Listing Courtesy: LA ROSA REALTY LLC - 321-939-3748
Last Updated: 2026-07-03