

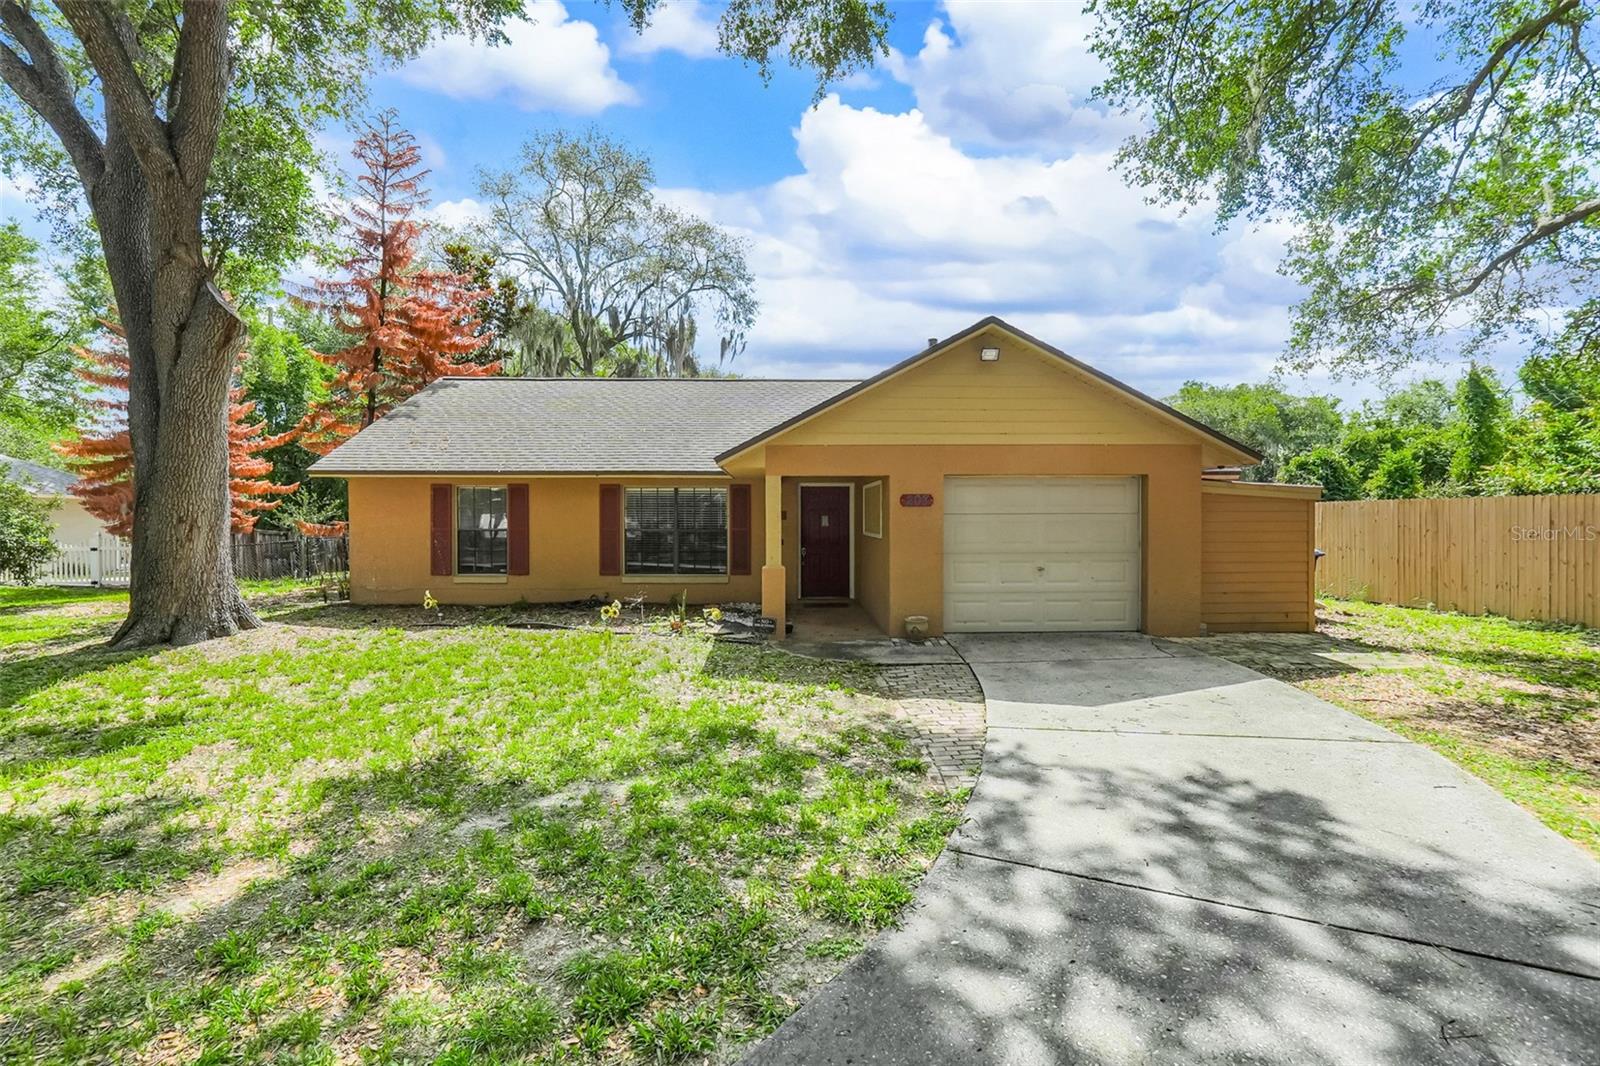
207 HOWARD COURT, MASCOTTE, FL 34753
MASCOTTE TWIN OAKS SUB · Lake County
Key Facts
Description
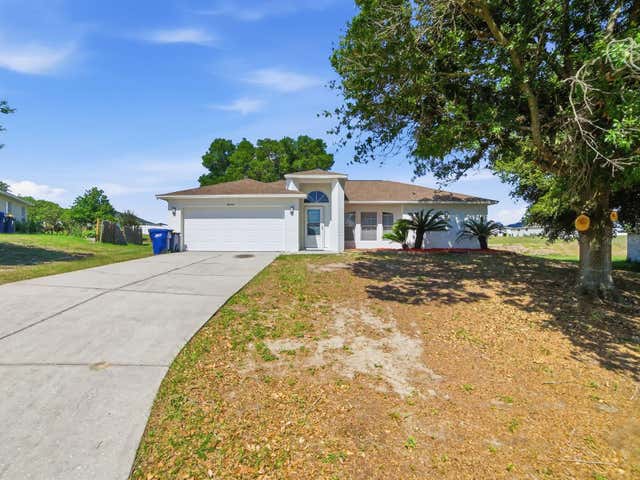
***SELLER OFFERING BUYER CREDIT TOWARDS CLOSING OR RATE BUY-DOWN*** Welcome to your private retreat with NO HOA! Tucked away on a quiet cul-de-sac beneath majestic oak trees, this charming 3-bedroom, 2-bath home offers the perfect blend of comfort, privacy, and convenience. Step inside to discover a spacious open floor plan designed for both everyday living and entertaining. Luxury vinyl flooring flows throughout the home, while the desirable split-bedroom layout provides added privacy for the primary suite. The living area opens to an expansive screened lanai overlooking the fully fenced backyard, creating the perfect space to relax, entertain, or enjoy the peaceful surroundings. Additional features include a Nest thermostat, a smart garage door opener, and ample space to park a boat, RV, or trailer. The shaded lot and mature oak trees provide both beauty and comfort, creating a peaceful outdoor setting that's hard to find. Conveniently located near shopping, dining, schools, and major roadways, this well-maintained home offers small-town charm with easy access to Clermont, Orlando, and beyond. Offering exceptional value with NO HOA, a fully fenced yard, screened lanai, and room for your boat, RV, or trailer, this is an opportunity you won't want to miss. Schedule your private showing today and experience this beautiful oasis under the oaks for yourself!
Property Information
Property Type
Residential
Sub-Type
Single Family Residence
Year Built
1994
Stories
1
Living Area
1,330 sq ft
Lot Size
0.24 acres
Lot Dimensions
64x140
Garage Spaces
1
Ownership
Fee Simple
Zoning
SFLD
Days on Market
36
MLS® Listing#
GC541021
Property Features
Interior
Exterior
Appliances
Cooling
Heating
Parking
Laundry
Patio
Fencing
Lot Features
Construction
Foundation
Roof
Windows
Other Structures
Utilities
Sewer
Water Source
Rooms
- Bathroom 2First
- Bedroom 2First
- Bedroom 2First
- KitchenFirst
- Living RoomFirst
- Master BathroomFirst
- Master BedroomFirst
Financial Details
HOA
None
Annual Taxes
$5,139
Tax year 2025
Parcel Number
15-22-24-1000-000-00500
Directions
From FL-50 in Mascotte: Head north on N Sunset Ave, turn left onto Bay Ridge Loop, then left onto Howard Court. Home is located on the left.
Affordability Calculator
$54,900
Estimated monthly payment
$1,461/mo
Principal $219,600 · Est. interest $306,362 over 30 yrs
Neighborhood Market Statistics
How this home compares to active listings in MASCOTTE, FL
- $311,628
- Median Listing Price
- 79
- Median Days on Market
- 1,805
- Median Sq Ft
- $184
- Median Price / Sq Ft
- 50
- Active Listings
- This home’s price is 12% below the area median.
- Its price per sq ft is 12% above the area median.
Market statistics compiled from active EXIT Realty® and MLS listings in MASCOTTE, FL.
Location
- 207 HOWARD COURT, MASCOTTE, FL 34753
Points of Interest in MASCOTTE, FL
Showing the MASCOTTE area map.
Nearby Schools
Mascotte Elementary School
Elementary · 0.5 mi away
Kahana's Stunt & Film School
Secondary · 2.3 mi away
Gray Middle School
Secondary · 2.6 mi away
Groveland Elementary School
Elementary · 3.2 mi away
South Lake High School
Secondary · 4.6 mi away
South Lake Montessori School
Elementary · 7.5 mi away
Cypress Ridge Elementary School
Elementary · 8.3 mi away
Pine Ridge Elementary School
Elementary · 8.5 mi away
Clermont Elementary School
Elementary · 9.0 mi away
Minneola Elementary Charter School
Elementary · 9.3 mi away
Real Life Christian Academy
School · 9.3 mi away
Family Christian School
School · 9.7 mi away
Grassy Lake Elementary
Elementary · 9.9 mi away
Webster Elementary School
Elementary · 10.0 mi away
Land of Lakes Montessori School
Elementary · 10.2 mi away
Real Life Christian Academy
School · 10.3 mi away
Lake Minneola High School
Secondary · 10.4 mi away
East Ridge Middle School
Secondary · 10.8 mi away
South Sumter Middle School
Secondary · 10.8 mi away
Lost Lake Elementary School
Elementary · 11.0 mi away
Commute Calculator
Nearby Homes

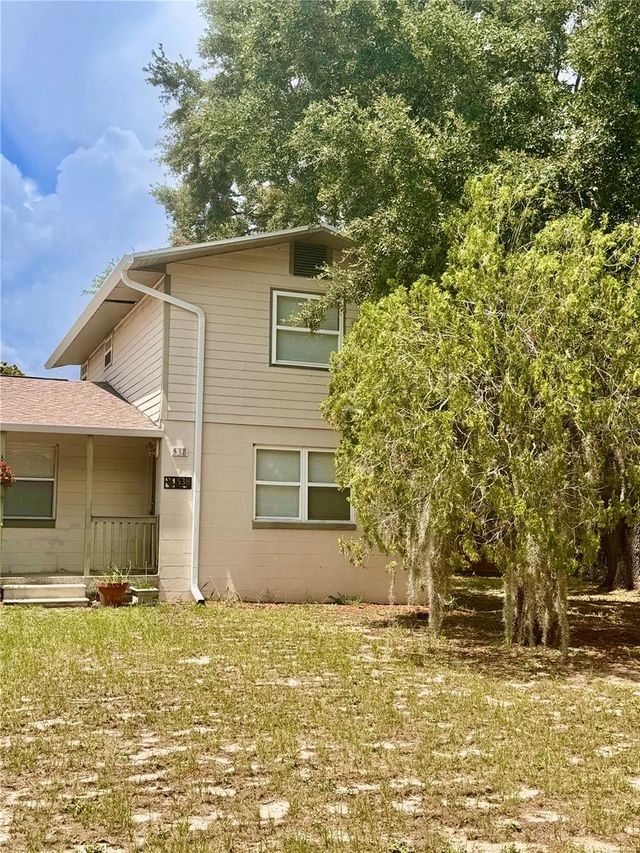

Similar Homes Nearby
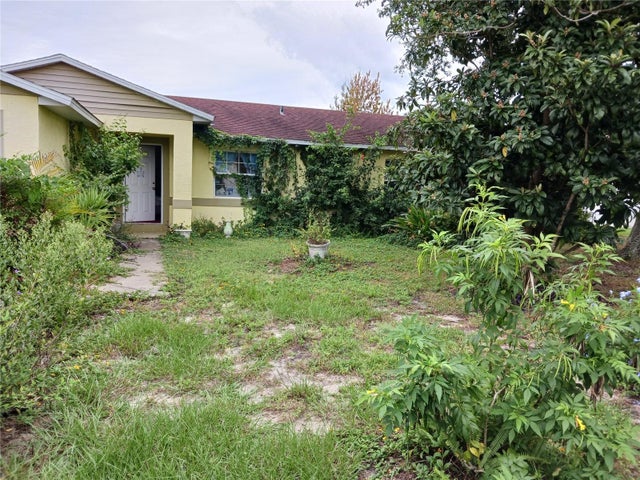
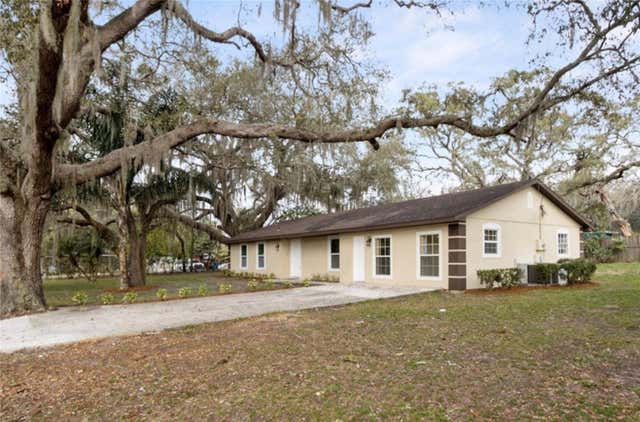
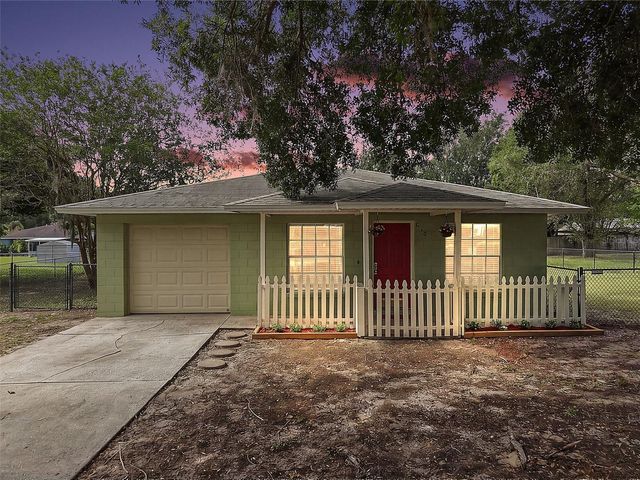
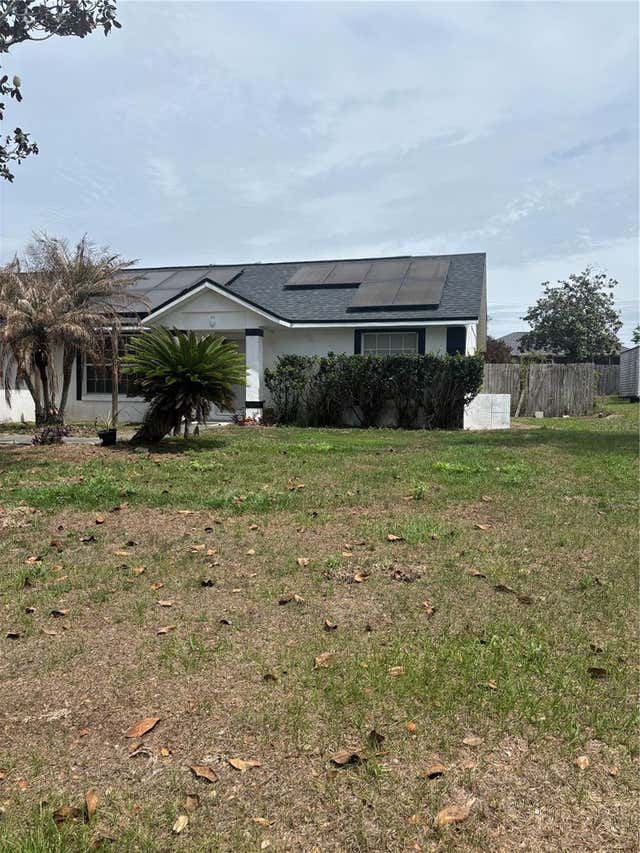

Similar Home Values
Comparable nearby listings and their asking prices.
| Address | Price | Beds | Baths | Sq Ft |
|---|---|---|---|---|
| 325 ELIZABETH AVENUE, MASCOTTE, FL | $244,900 | 3 | 2 | 1,089 |
| 210 PEARL STREET, MASCOTTE, FL | $255,000 | 4 | 2 | 1,809 |
| 610 PALMETTO DRIVE, MASCOTTE, FL | $259,000 | 3 | 1 | 1,462 |
| 4030 LAKE BLUFF DRIVE, MASCOTTE, FL | $269,900 | 3 | 2 | 1,528 |
| 4250 WORTHINGTON PLACE, MASCOTTE, FL | $280,000 | 3 | 2 | 1,316 |
| 659 ALPINE STREET, MASCOTTE, FL | $285,000 | 4 | 2 | 1,813 |
Moving Cost Estimate
EXIT Agents in MASCOTTE


Listing Courtesy: FLORIDA HOMES REALTY & MORTGAGE GVILLE - 352-240-1133
Last Updated: 2026-06-04