

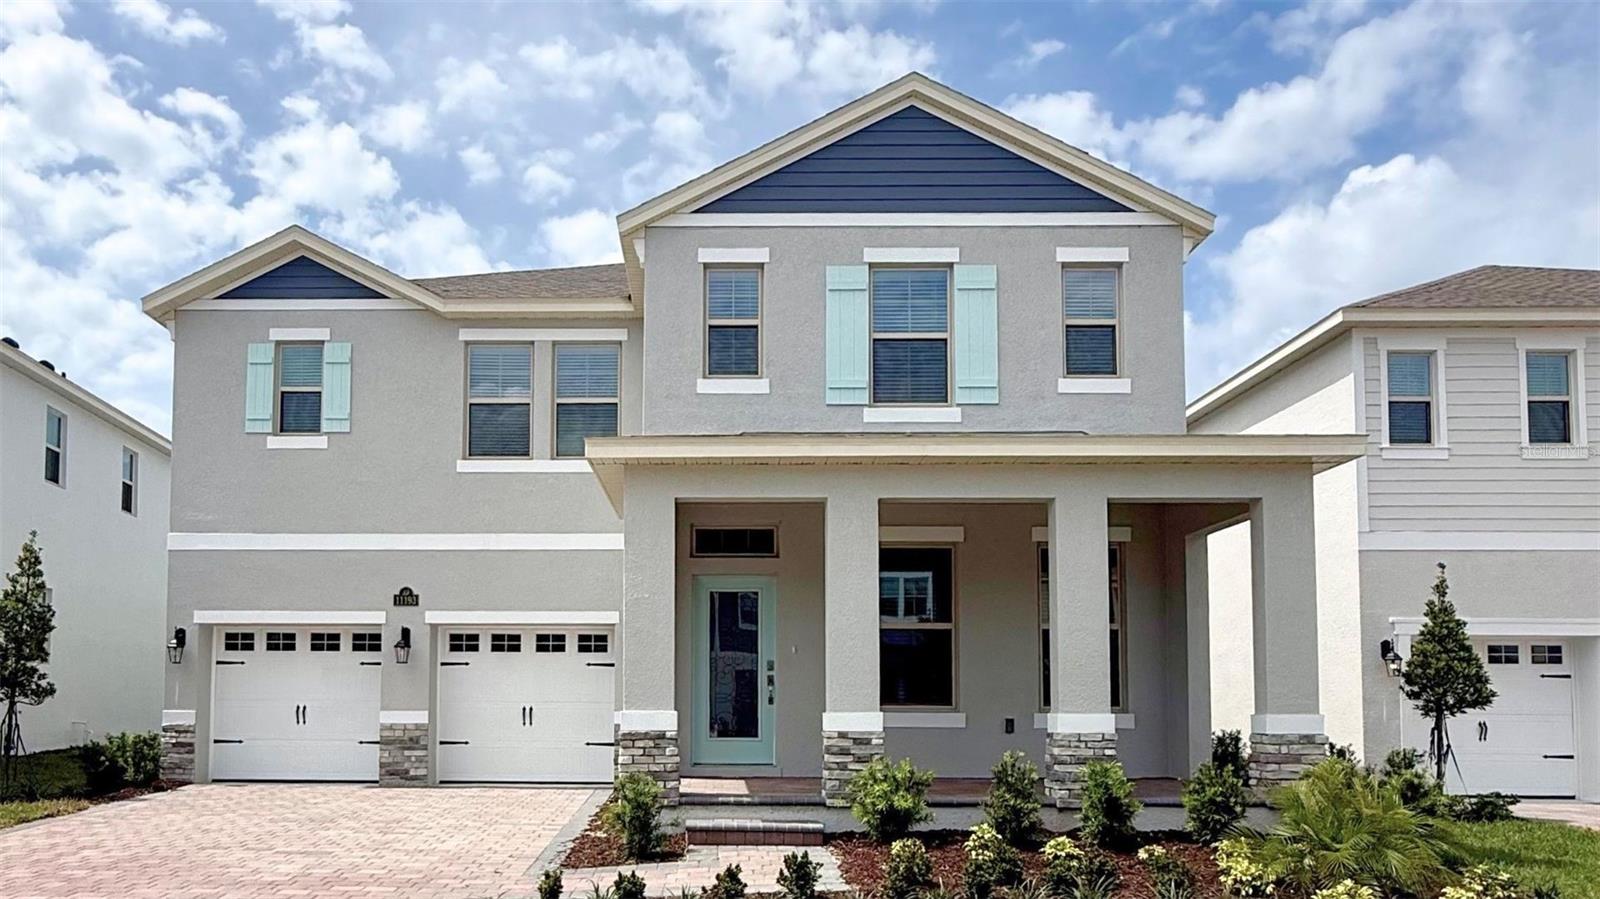
11259 HOLLOW BAY DRIVE, WINTER GARDEN, FL 34787
WATERLEIGH · Orange County
Key Facts
Description
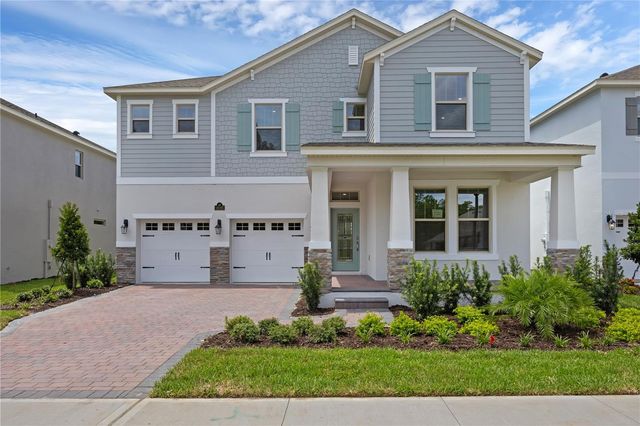
Waterleigh presents the Seacliff. This two-story all concrete block construction single-family home features 4 bedrooms and 3.5 bathrooms optimizing living space with an open concept feel. A beautiful porch welcomes you to this home, as you enter the foyer, you are greeted with a formal dining room. Customize this area to meet your needs with an optional den. Go down the hallway and you’ll find a powder room and laundry room tucked behind the stairwell leading up to the second floor. The well-appointed gourmet kitchen overlooks the casual dining area, family room and outdoor lanai. This home features a spacious kitchen island with built in sink and dishwasher to optimize counter space, and a walk-in pantry for extra storage. All homes in this community will have stainless steel appliances, making cooking a piece of cake. Bedroom one is located off the living space in the back of the home for privacy. The bedroom one bathroom impresses with separate vanities, shower/tub space, toilet room with privacy door as well as a spacious walk in closet. As we head upstairs, you are greeted with a loft area and all three bedrooms. Two bedrooms share a upstairs bathroom with double bowl vanity while the additional bedroom is complete with ensuite bathroom. Like all homes in Waterleigh, the Seacliff includes a Home is Smart home technology package which allows you to control your home with your smart device while near or away. *Photos are of similar model but not that of exact house. Pictures, photographs, colors, features, and sizes are for illustration purposes only and will vary from the homes as built. Home and community information including pricing, included features, terms, availability and amenities are subject to change and prior sale at any time without notice or obligation. Please note that no representations or warranties are made regarding school districts or school assignments; you should conduct your own investigation regarding current and future schools and school boundaries.*
Property Information
Property Type
Residential
Sub-Type
Single Family Residence
Year Built
2025
Living Area
3,790 sq ft
Lot Size
0.19 acres
Garage Spaces
2
Ownership
Fee Simple
Zoning
RES
Days on Market
14
MLS® Listing#
O6419946
Property Features
Interior
Appliances
Cooling
Heating
Flooring
Parking
Laundry
Construction
Foundation
Roof
Community
Utilities
Sewer
Water Source
Rooms
- 18x10First
- Bedroom 213.2x14.4Second
- Bedroom 312.8x12.8Second
- Bedroom 412x11.8Second
- Dining Room17.8x6.1First
- Dining Room12x13.1First
- Kitchen17.8x13.6First
- Living Room17.8x13.6First
- Loft20.6x18Second
- Master Bedroom13.1x17First
Financial Details
HOA
$208 / Monthly
Access Residential Management Heather
Annual Taxes
$1,989
Tax year 2025
Parcel Number
18-24-27-7514-01-180
Directions
Heading South, take 429 south to Schofield. EXIT 13. Left off exit, right on Avalon Road. Waterleigh at corner of Flamingo Crossing and Avalon - Phase 4 Entrance.
Affordability Calculator
$177,998
Estimated monthly payment
$4,737/mo
Principal $711,992 · Est. interest $993,292 over 30 yrs
Neighborhood Market Statistics
How this home compares to active listings in WINTER GARDEN, FL
- $395,280
- Median Listing Price
- 70
- Median Days on Market
- 1,846
- Median Sq Ft
- $225
- Median Price / Sq Ft
- 2,006
- Active Listings
- This home’s price is 125% above the area median.
- Its price per sq ft is 4% above the area median.
Market statistics compiled from active EXIT Realty® and MLS listings in WINTER GARDEN, FL.
Location
- 11259 HOLLOW BAY DRIVE, WINTER GARDEN, FL 34787
Points of Interest in WINTER GARDEN, FL
Showing the WINTER GARDEN area map.
Nearby Schools
Horizon High School
Secondary · 2.1 mi away
Sawgrass Bay Elementary School
Elementary · 2.2 mi away
Panther Lake Elementary
Elementary · 2.3 mi away
Creative Kids Connection
School · 3.7 mi away
Primrose Schools
Elementary · 4.1 mi away
Primrose School of Horizon West
School · 4.1 mi away
Summerlake Elementary Pto
Elementary · 4.3 mi away
Champions at Summerlake Elementary School
Elementary · 4.3 mi away
Hamlin Middle School
Secondary · 4.6 mi away
Hamlin Elementary School - Ocps
Elementary · 4.7 mi away
Continuum
School · 5.2 mi away
Westside K-8 School
Elementary · 5.5 mi away
Independence Elementary School
Elementary · 5.5 mi away
Champions at Independence Elementary School
Elementary · 5.5 mi away
Champions at Bridgewater Middle School
Elementary · 6.1 mi away
Bay Lake Elementary -Ocps
Elementary · 6.2 mi away
Citrus Ridge A Civics Academy
School · 6.2 mi away
Bridgewater Middle School
Secondary · 6.2 mi away
Castleview Elementary
Elementary · 6.3 mi away
Horizon West Middle School - Ocps
Secondary · 6.3 mi away
Commute Calculator
Nearby Homes
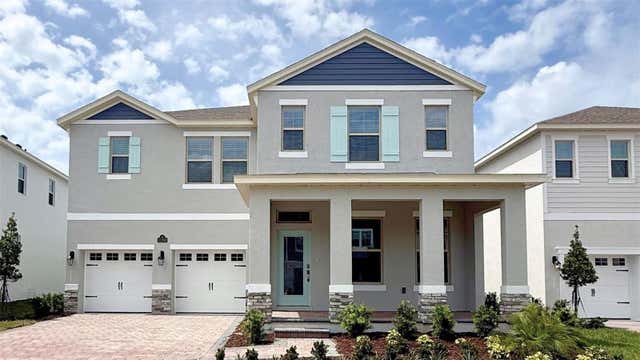
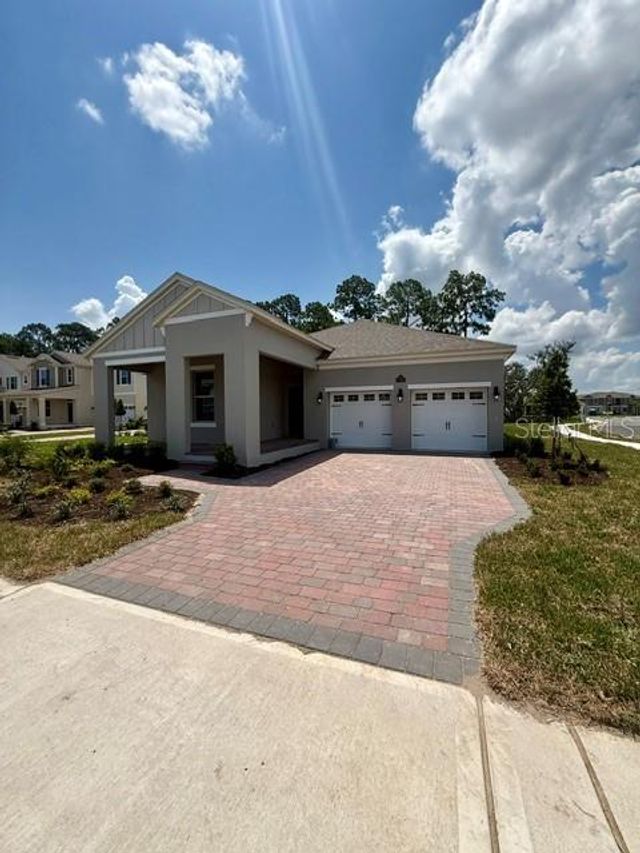
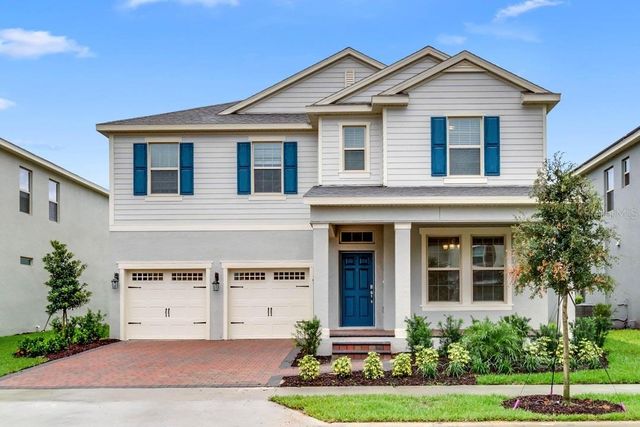
Similar Homes Nearby

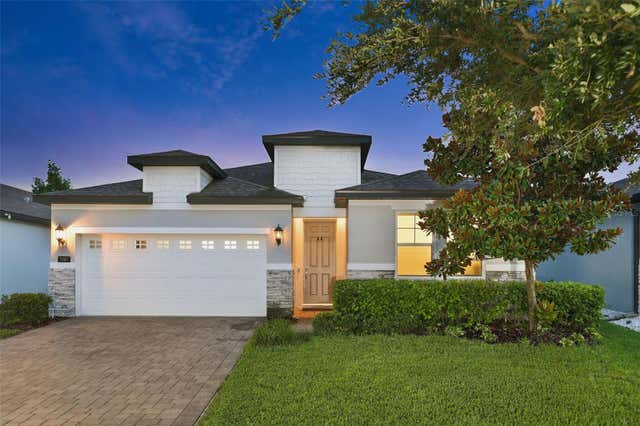
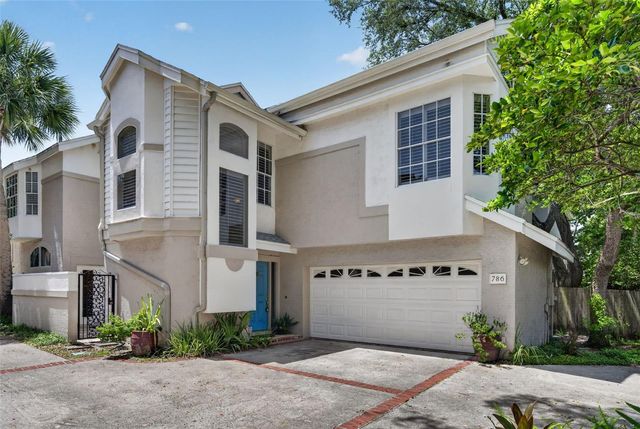
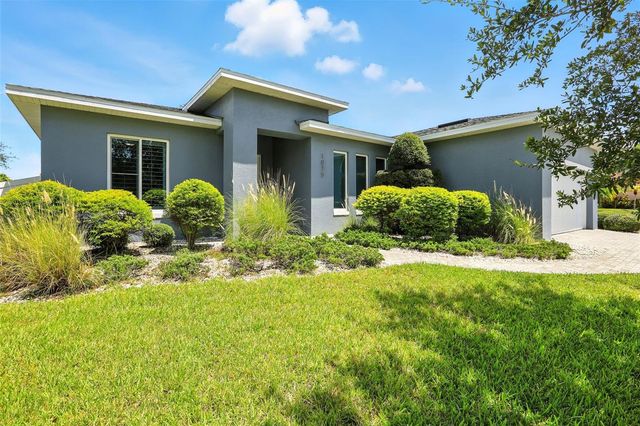
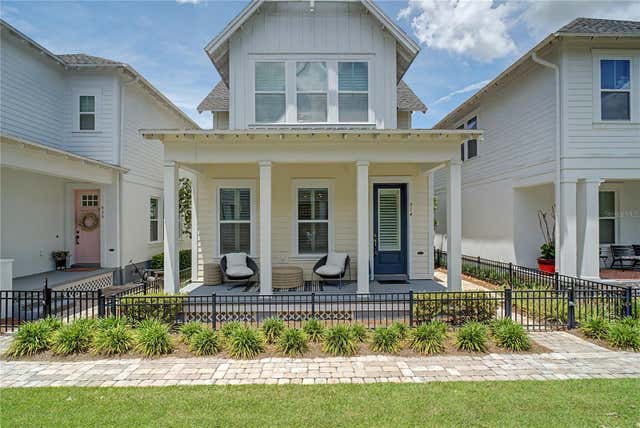
Similar Home Values
Comparable nearby listings and their asking prices.
| Address | Price | Beds | Baths | Sq Ft |
|---|---|---|---|---|
| 3407 CURRENT AVENUE, WINTER GARDEN, FL | $624,000 | 5 | 5 | 3,747 |
| 1204 SWAN STREET, WINTER SPRINGS, FL | $624,000 | 4 | 3 | 3,334 |
| 2087 LAURELWOOD WAY, WINTER PARK, FL | $625,000 | 4 | 2 | 1,920 |
| 786 MCINTYRE AVENUE, WINTER PARK, FL | $625,000 | 3 | 3 | 1,934 |
| 1075 CHASE DRIVE, WINTER GARDEN, FL | $625,000 | 4 | 2 | 2,125 |
| 914 TROWMAN ALLEY, WINTER GARDEN, FL | $625,000 | 3 | 3 | 1,642 |
Moving Cost Estimate
EXIT Agents in WINTER GARDEN


Listing Courtesy: DR HORTON REALTY OF CENTRAL FLORIDA LLC - 407-250-7299
Last Updated: 2026-06-25