

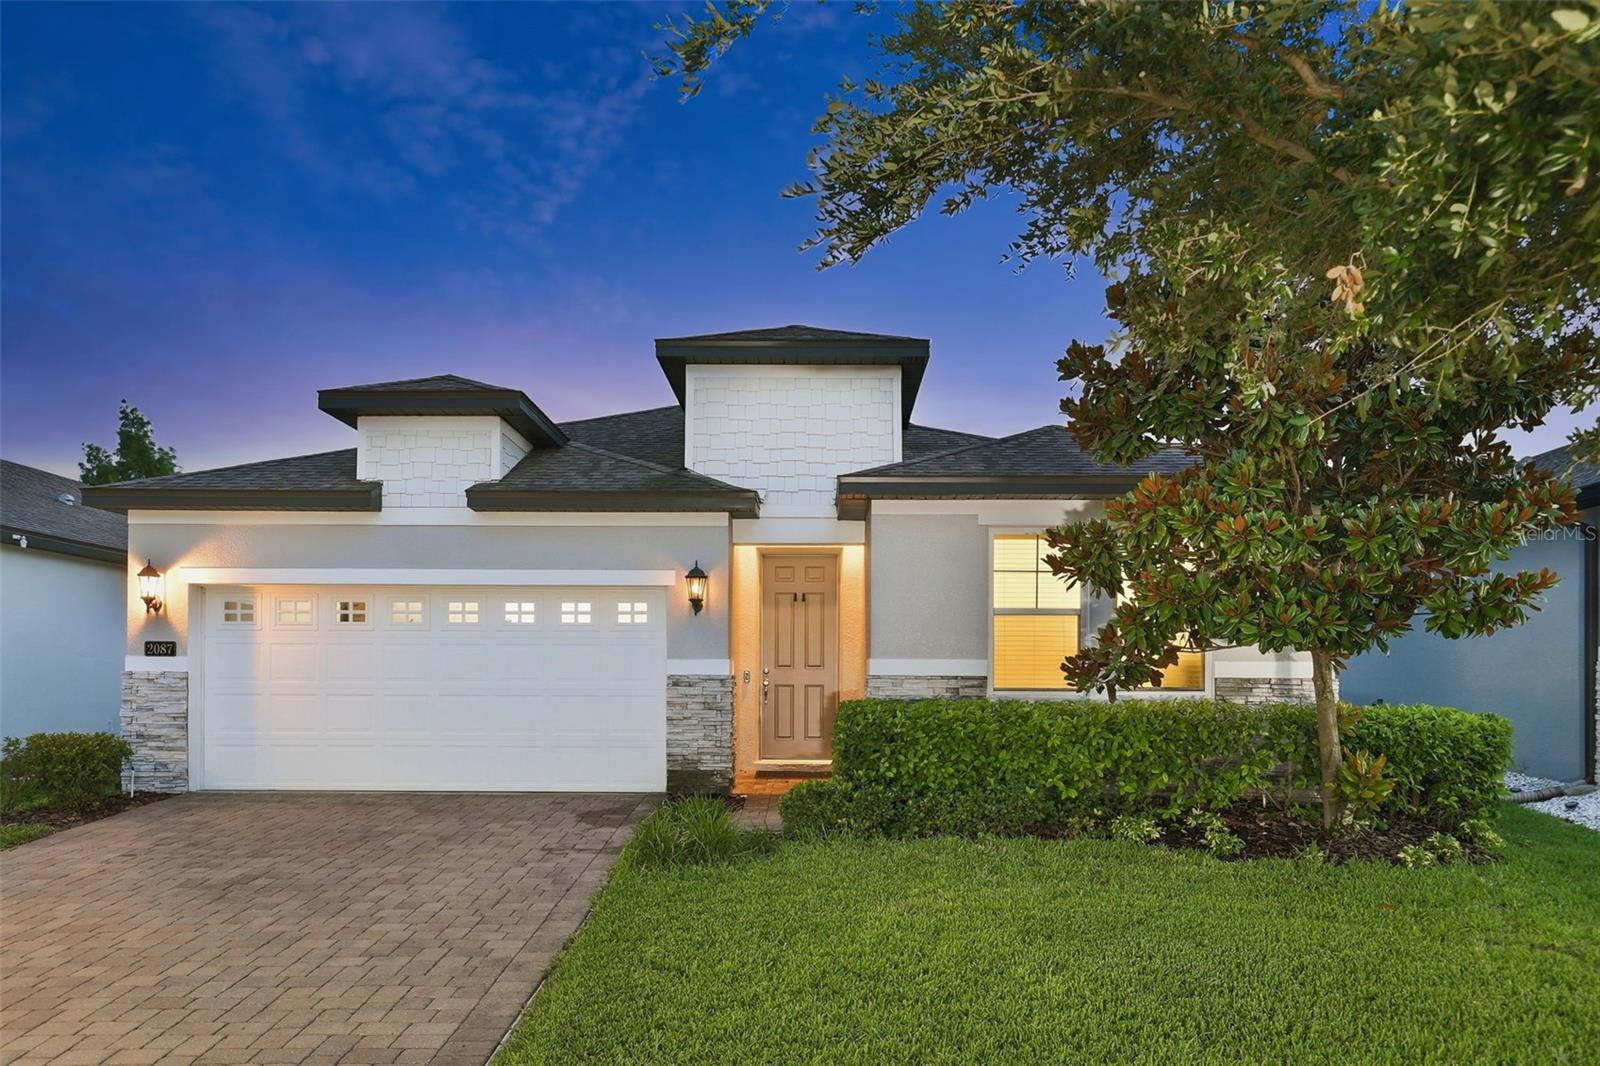
2087 LAURELWOOD WAY, WINTER PARK, FL 32792
PRESERVE AT HAWKS CREST · Seminole County
Key Facts
Description
Nestled within the gated community of Hawks Crest, this thoughtfully designed single-story residence offers an exceptional blend of comfort, style and convenience in the heart of Winter Park. Spanning 1,920 square feet, this home features an open-concept floor plan that seamlessly connects the living, dining and kitchen areas, creating an inviting setting for both everyday living and entertaining. The kitchen serves as the centerpiece of the home, appointed with granite countertops, stainless steel appliances and a spacious center island with seating. The private owner's suite offers a walk-in closet and a well-appointed bath, while three additional bedrooms provide flexibility for guests, a home office or evolving lifestyle needs. A covered lanai overlooks the tranquil pond, creating the perfect backdrop for outdoor relaxation and year-round Florida living. Residents of Hawks Crest enjoy access to an impressive collection of amenities, including a clubhouse, fitness center, resort-style pool, splash pad, dog park, playgrounds, virtual guard gate and private access to Lake Howell for kayaking and paddleboarding. Ideally located just minutes from highways, Park Avenue, downtown Maitland, top-rated schools, Foxtail Coffee and Kelly's Ice Cream, this residence offers the opportunity to enjoy one of Winter Park's most sought-after gated communities.
Property Information
Property Type
Residential
Sub-Type
Single Family Residence
Year Built
2019
Living Area
2,450 sq ft
Lot Size
0.14 acres
Garage Spaces
2
Ownership
Fee Simple
Zoning
PD
Days on Market
6
MLS® Listing#
O6415387
Property Features
Interior
Exterior
Appliances
Cooling
Heating
Flooring
Parking
Laundry
Construction
Foundation
Roof
Community
Utilities
Sewer
Water Source
Rooms
- Bedroom 210x11First
- Bedroom 310x12First
- Bedroom 412x12First
- Kitchen13x12First
- Living Room15x18First
- Master Bedroom13x13First
Schools
- Elementary:
- Eastbrook Elementary
- Middle:
- Tuskawilla Middle
- High:
- Lake Howell High
Financial Details
HOA
$244 / Monthly
Top Notch Association Management - Donna Cespedes
Annual Taxes
$4,970
Tax year 2025
Parcel Number
27-21-30-5VG-0000-4280
Directions
From 1-4, take exit 90A, turn right on N. Maitland Ave left on George Ave, right on 17-92, left on Horatio Ave, which becomes Howell Branch Road, the community will be on the left. After entering the guard gate, make a left at the stop sign onto Marsh Sedge Lane. Make a right onto Laurelwood Way. The home will be on your left.
Affordability Calculator
$125,000
Estimated monthly payment
$3,327/mo
Principal $500,000 · Est. interest $697,544 over 30 yrs
Neighborhood Market Statistics
How this home compares to active listings in WINTER PARK, FL
- $380,635
- Median Listing Price
- 74
- Median Days on Market
- 1,685
- Median Sq Ft
- $221
- Median Price / Sq Ft
- 3,316
- Active Listings
- This home’s price is 64% above the area median.
- Its price per sq ft is 15% above the area median.
Market statistics compiled from active EXIT Realty® and MLS listings in WINTER PARK, FL.
Location
- 2087 LAURELWOOD WAY, WINTER PARK, FL 32792
Points of Interest in WINTER PARK, FL
Showing the WINTER PARK area map.
Nearby Schools
The Lyman School
School · 1.0 mi away
Eastbrook Elementary School
Elementary · 1.0 mi away
Walden Community School
Secondary · 1.0 mi away
Howell Branch Academy
School · 1.1 mi away
Lake Forrest Preparatory School
Elementary · 1.2 mi away
International Community School
School · 1.2 mi away
The Geneva School
School · 1.3 mi away
The Regent Academy
School · 1.5 mi away
Magnolia Kids Academy
School · 1.6 mi away
Sterling Park Elementary School
Elementary · 1.6 mi away
Aloma High School
Secondary · 1.8 mi away
Socrates Preparatory School
Secondary · 1.9 mi away
Red Bug Elementary School
Elementary · 2.0 mi away
Lake Howell High School
Secondary · 2.1 mi away
Lakemont Elementary Pto
Elementary · 2.1 mi away
Casselberry Elementary School
Elementary · 2.2 mi away
Dommerich Elementary School
Elementary · 2.2 mi away
Maitland Middle School
Secondary · 2.2 mi away
The Arbor School
School · 2.2 mi away
South Seminole Middle School
Secondary · 2.2 mi away
Commute Calculator
Nearby Homes

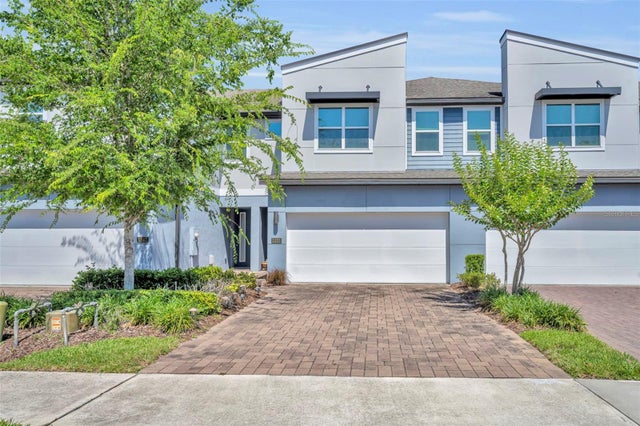
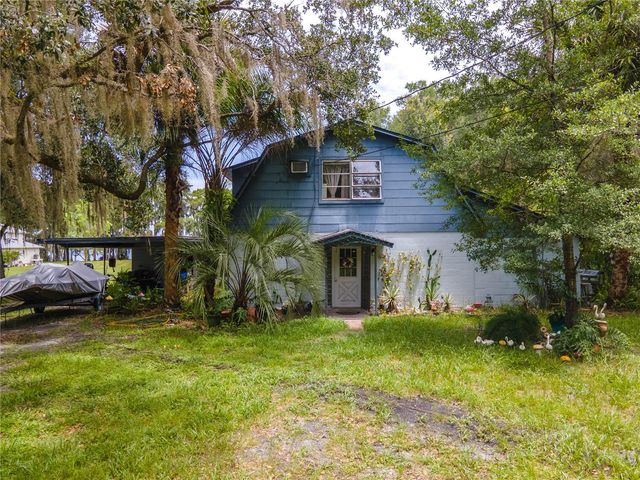
Similar Homes Nearby

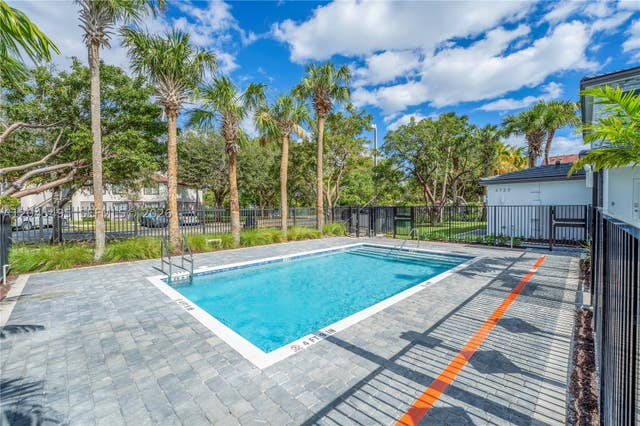

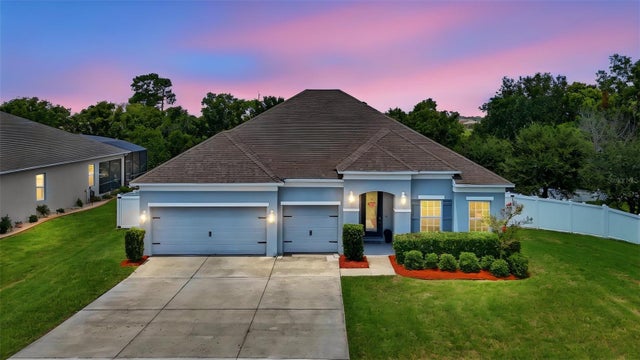


Similar Home Values
Comparable nearby listings and their asking prices.
| Address | Price | Beds | Baths | Sq Ft |
|---|---|---|---|---|
| 3660 MIDDLEBROOK Drive, Orange Park, FL | $438,000 | 5 | 4 | 2,701 |
| 5125 SW 37th St, Pembroke Park, FL | $439,000 | 3 | 3 | 1,276 |
| 1209 SAWGRASS DRIVE, WINTER HAVEN, FL | $439,000 | 3 | 2 | 2,045 |
| 1948 BELL CREEK LOOP, FRUITLAND PARK, FL | $439,000 | 4 | 3 | 2,698 |
| 3097 BUCKEYE POINTE DRIVE, WINTER HAVEN, FL | $439,900 | 5 | 3 | 2,577 |
| 8150 RED STOPPER LANE, WINTER GARDEN, FL | $439,900 | 3 | 3 | 1,738 |
Moving Cost Estimate
EXIT Agents in WINTER PARK


Listing Courtesy: PREMIER SOTHEBY'S INTL. REALTY - 407-644-3295
Last Updated: 2026-06-05