

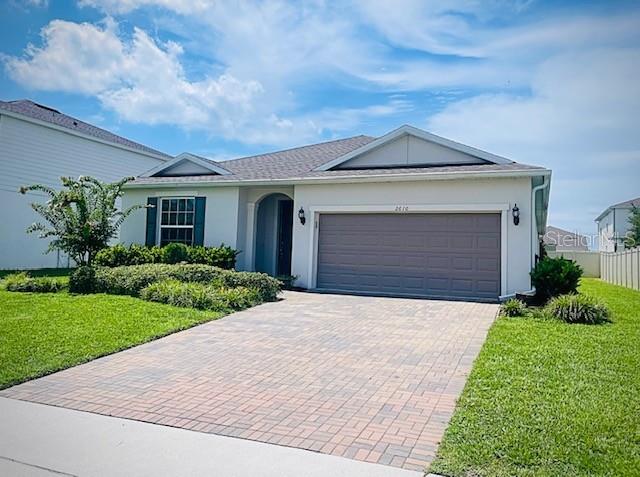
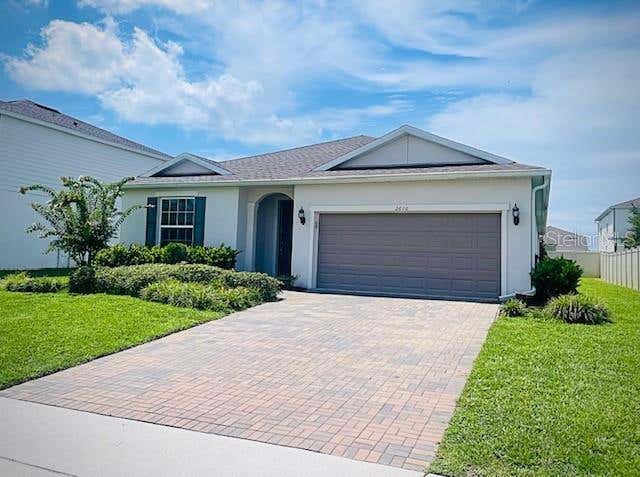
2610 HILLTOP LOOP, APOPKA, FL 32712
VISTA RESERVE PH 2 · Orange County
Key Facts
Description
Welcome to Vista Reserve, where comfort, style, and functionality come together in this beautifully maintained 3-bedroom, 2.5-bath home with a dedicated office/flex space in the heart of Apopka. Not all Builders are as quality as Pulte.. Don't wait to build, move right into the 5-year new Pulte home with Builder Warranty! From the moment you step inside, you'll appreciate the inviting entry hall and thoughtfully designed open-concept floor plan. Just off the foyer, a spacious office or flex room overlooks the front garden and is tucked away from the main living areas, providing the privacy and quiet needed for working from home, studying, or pursuing hobbies. The entry hall opens into an expansive kitchen, dining, and great room combination that is ideal for entertaining and everyday living. The chef-inspired kitchen features 42-inch wood cabinetry, granite countertops, a large walk-in pantry, stainless steel appliances, and a premium LG ThinQ refrigerator. A massive 7' x 3.5' center island with overhead pendant lighting offers abundant prep space, seating, and gathering room for family and guests alike. Adjacent to the kitchen, the generous 20' x 9' dining area easily accommodates large gatherings, while the spacious great room with tray ceiling creates a seamless flow for conversation and entertaining. Throughout the main living areas, gorgeous Ripped Pine luxury vinyl plank flooring complements any décor, with comfortable carpeting in the bedrooms. The private primary suite offers a relaxing retreat complete with a large walk-in closet and an ensuite bath featuring dual sinks, a spacious vanity, and abundant storage. Two additional bedrooms share a full bath, while a convenient half bath is perfectly positioned for guests. Step outside through the sliding glass doors to enjoy the extended 26' x 9' paver patio, an ideal space for outdoor dining, weekend BBQs, or peaceful evenings under the Florida sky. The patio is also wired for speakers, making it perfect for entertaining. Transferrable Termite bond and ask about transferrable builder warranty. Residents of Vista Reserve enjoy community amenities including a pool and playground, all with a low HOA fee. Conveniently located near major highways, hospitals, shopping, dining, and Central Florida's world-famous attractions and theme parks, this home offers the perfect blend of comfort, convenience, and lifestyle. Don't miss your opportunity to make this exceptional Apopka home your own!
Property Information
Property Type
Residential
Sub-Type
Single Family Residence
Style
Traditional
Year Built
2021
Stories
1
Living Area
2,862 sq ft
Lot Size
0.19 acres
Garage Spaces
2
Ownership
Fee Simple
Zoning
PD
Days on Market
27
MLS® Listing#
O6418818
Property Features
Interior
Appliances
Cooling
Heating
Parking
Laundry
Patio
Construction
Foundation
Roof
Windows
Community
Utilities
Sewer
Water Source
Rooms
- Bedroom 213x12First
- Bedroom 313x11First
- Great Room20x18First
- Kitchen20x11First
- Master Bedroom20x13First
- Office14x13First
Schools
- Elementary:
- Wolf Lake Elem
- Middle:
- Wolf Lake Middle
- High:
- Apopka High
Financial Details
HOA
$136 / Monthly
Sherly Rodrigez
Annual Taxes
$5,168
Tax year 2025
Parcel Number
29-20-28-8891-01-300
Directions
FL-429 N Keep left to stay on FL-429 N Use the right lane to take exit 34 toward US-441/Orange Blossom Tr/CR-437/Plymouth Sorrento Rd Use the right lane to take the Plymouth-Sorrento Rd ramp Take Plymouth Sorrento Rd, W Lester Rd and Rogers Rd to Hilltop Loop in Apopka
Affordability Calculator
$95,000
Estimated monthly payment
$2,528/mo
Principal $380,000 · Est. interest $530,134 over 30 yrs
Neighborhood Market Statistics
How this home compares to active listings in APOPKA, FL
- $475,980
- Median Listing Price
- 61
- Median Days on Market
- 2,077
- Median Sq Ft
- $217
- Median Price / Sq Ft
- 501
- Active Listings
- This home’s price is right around the area median.
- Its price per sq ft is 23% below the area median.
Market statistics compiled from active EXIT Realty® and MLS listings in APOPKA, FL.
Location

Points of Interest in APOPKA, FL
Showing the APOPKA area map.
Nearby Schools
Wolf Lake Middle School
Secondary · 0.6 mi away
Wolf Lake Elementary
Elementary · 0.7 mi away
Rock Springs Elementary
Elementary · 1.6 mi away
Apopka High School
Secondary · 2.1 mi away
Kelly Park School
Elementary · 2.1 mi away
Champions at Apopka Elementary School
Elementary · 2.2 mi away
Apopka Elementary School
Elementary · 2.7 mi away
Dream Lake Elementary School
Elementary · 2.8 mi away
Apopka Middle School
Secondary · 3.0 mi away
Eagle's Nest Christian Academy
School · 3.5 mi away
Kid City USA
School · 3.6 mi away
Champions at Zellwood Elementary
Elementary · 4.0 mi away
Zellwood Elementary
Elementary · 4.1 mi away
Sheeler High School
Secondary · 4.2 mi away
Starchild Academy
School · 4.2 mi away
Hampden Dubose Academy
School · 4.3 mi away
Donatello School of Nursing and Healthcare
School · 4.7 mi away
Central Florida Preparatory School
Elementary · 4.7 mi away
Wheatley Park
School · 4.7 mi away
Lovell Elementary
Elementary · 4.9 mi away
Commute Calculator
Nearby Homes
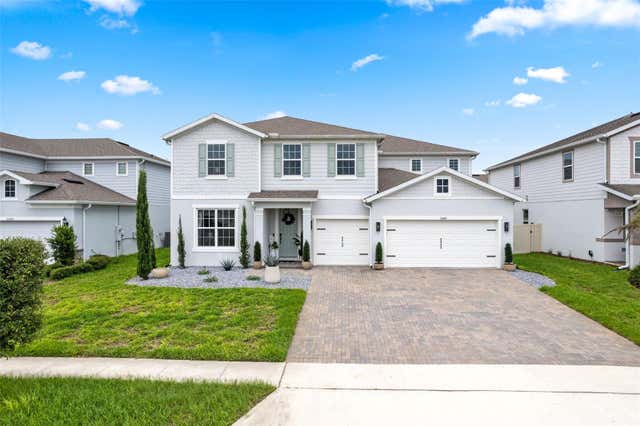


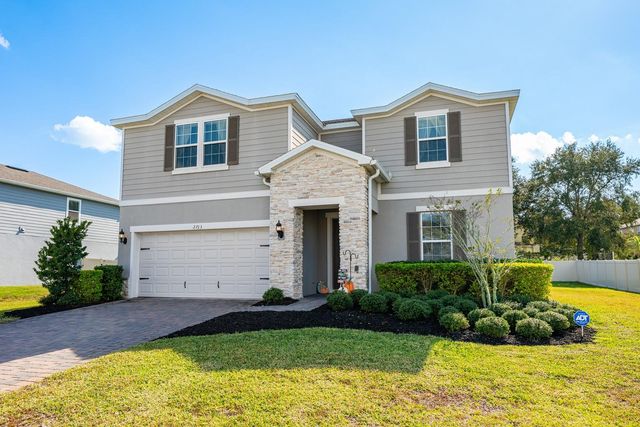

Similar Homes Nearby
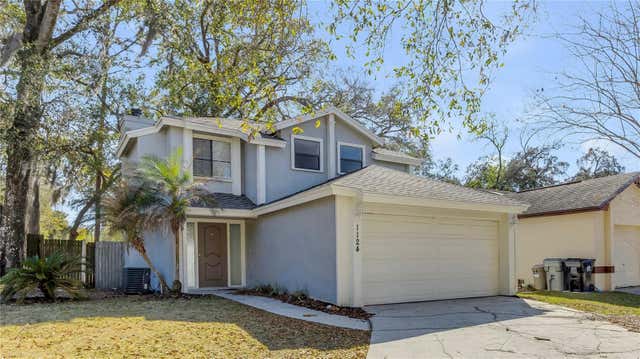

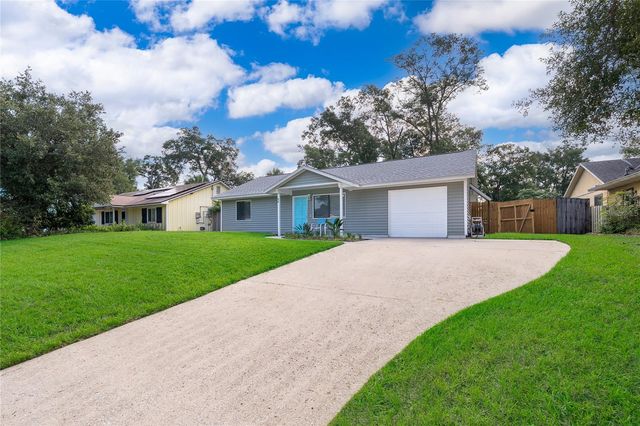
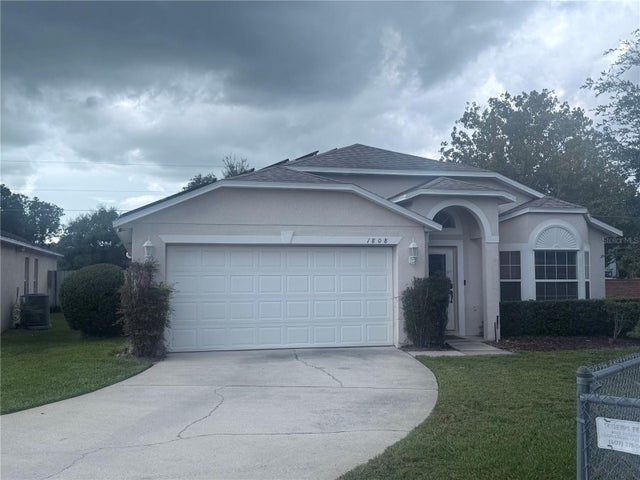
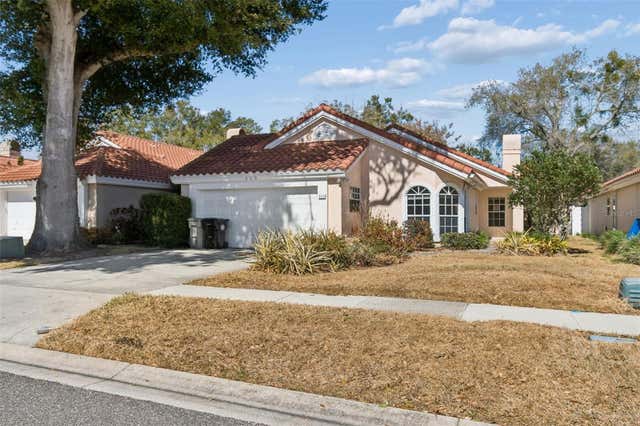
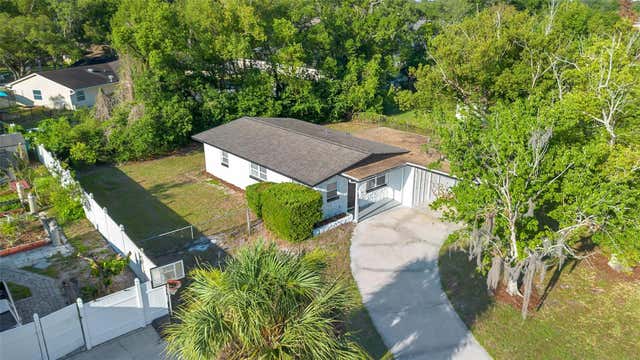
Similar Home Values
Comparable nearby listings and their asking prices.
| Address | Price | Beds | Baths | Sq Ft |
|---|---|---|---|---|
| 1124 MILL RUN CIRCLE, APOPKA, FL | $335,000 | 3 | 2 | 1,272 |
| 1464 CRAWFORD DRIVE, APOPKA, FL | $335,000 | 3 | 2 | 1,359 |
| 15 N BULOVA DRIVE, APOPKA, FL | $335,000 | 2 | 2 | 980 |
| 1808 OLIVIA CIRCLE, APOPKA, FL | $335,000 | 3 | 2 | 1,690 |
| 669 VIA MILANO, APOPKA, FL | $337,500 | 3 | 2 | 1,513 |
| 6108 BEAR LAKE TERRACE, APOPKA, FL | $337,998 | 3 | 3 | 1,101 |
Moving Cost Estimate
EXIT Agents in APOPKA


Listing Courtesy: KELLER WILLIAMS REALTY AT THE PARKS - 407-629-4420
Last Updated: 2026-06-18