

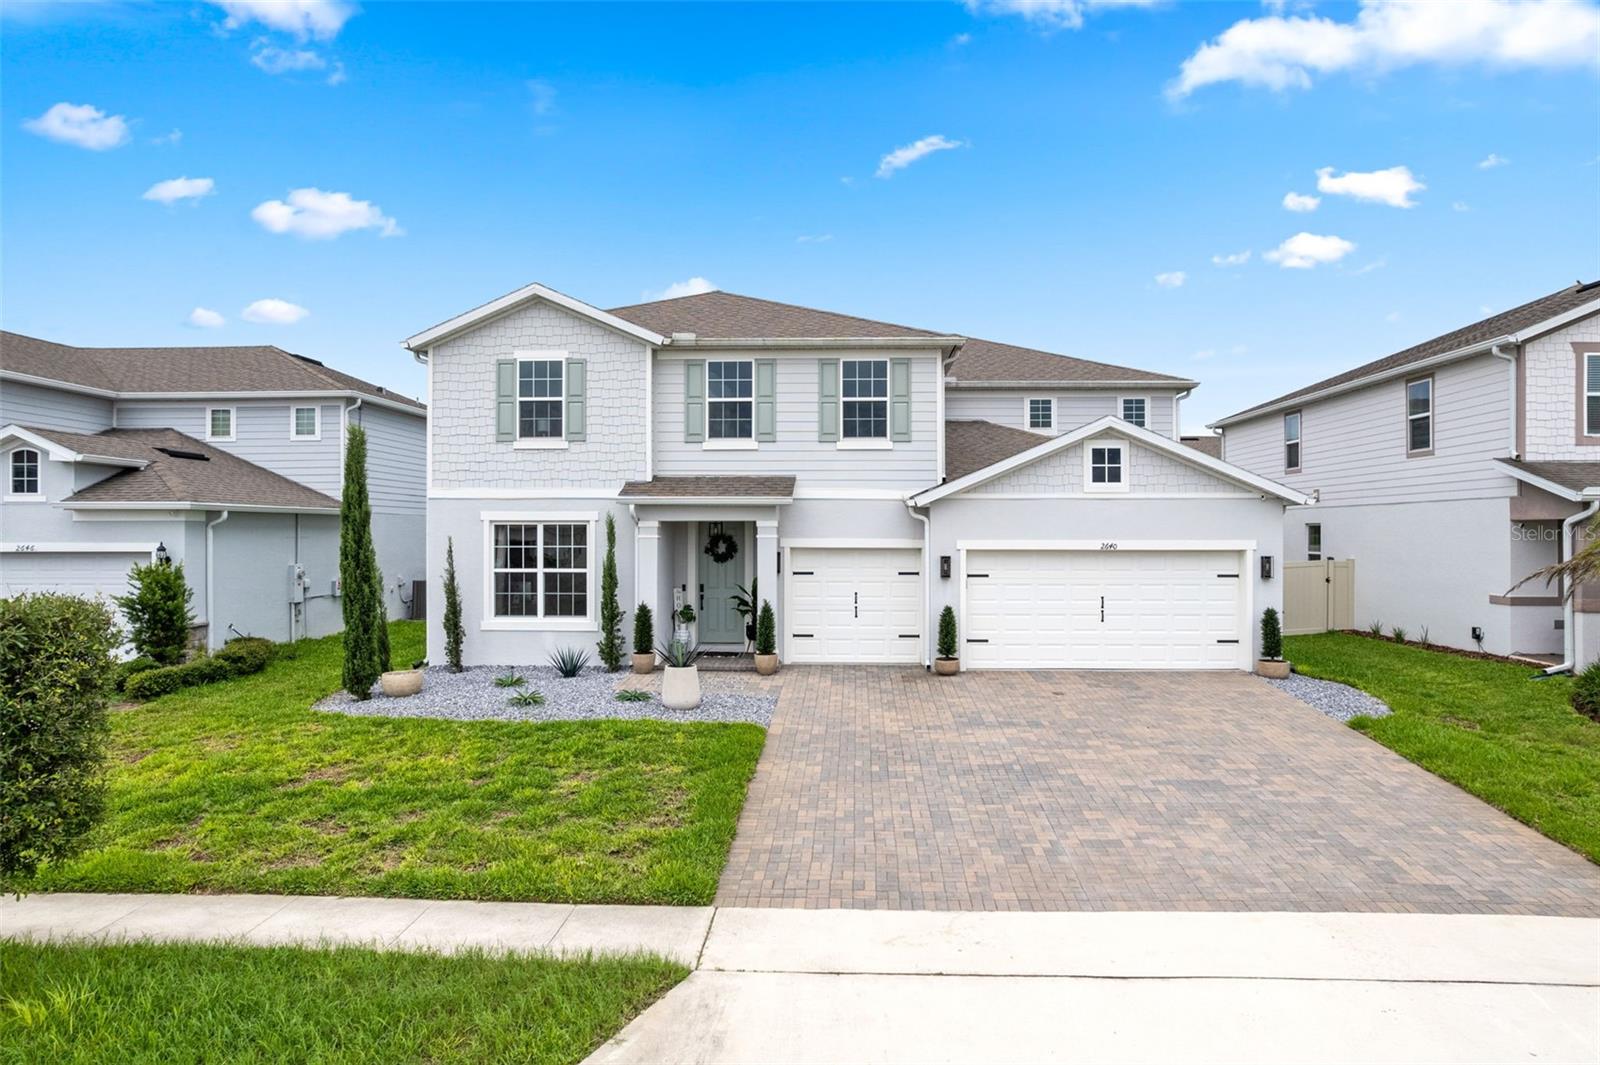
2640 HILLTOP LOOP, APOPKA, FL 32712
VISTA RESERVE PH 2 · Orange County
Key Facts
Description
Welcome to 2640 Hilltop Loop, Apopka, FL 32712, an exceptional 4-bedroom, 3.5-bathroom home with solar panels, a 3-car garage, and over-the-top functionality in the highly desirable Vista Reserve community. From the moment you step inside, you'll be greeted by a spacious foyer that opens to a versatile flex space, currently used as a home office, offering endless possibilities to fit your lifestyle. Continue into the heart of the home where an expansive open-concept floor plan seamlessly blends the living, dining, and kitchen areas, creating the perfect setting for everyday living and entertaining. The stunning kitchen is designed to impress, featuring a large center island with additional seating, stainless steel appliances, abundant counter and cabinet space, and an oversized walk-in pantry. Conveniently located on the first floor are a half bathroom and a dedicated laundry room. Smart home features include Wi-Fi-enabled Samsung refrigerator, range, washer, and dryer, all integrated with the Samsung SmartThings app. Enjoy remote monitoring and control, including the refrigerator's built-in interior cameras for viewing contents from your smartphone. Upstairs, enjoy the privacy and comfort of having all bedrooms thoughtfully situated on the second level. The spacious primary suite serves as a true retreat, complete with an extra-large walk-in closet and an en-suite bathroom featuring dual vanities and a separate shower. Three additional bedrooms provide plenty of room for family and guests, including one bedroom with its own private bathroom, while another full bathroom serves the remaining bedrooms. A generous loft area completes the second floor, offering the perfect space for a media room, play area, or additional living space. Step outside through the sliding glass doors from the dining area to enjoy the covered lanai and outdoor grilling area overlooking the expansive backyard, ideal for relaxing evenings and weekend gatherings. Additional highlights include solar panels for energy efficiency, a paver driveway, and a spacious 3-car garage. Residents of Vista Reserve enjoy access to outstanding community amenities, including a pool, playground, and community mailboxes. Conveniently located near shopping, dining, and entertainment, this home is just minutes from Wekiva Springs State Park, the Northwest Recreation Complex, and Highway 429, providing easy access throughout Central Florida and beyond. This exceptional home offers the perfect combination of space, style, efficiency, and location. Don't miss your opportunity to make it yours.
Property Information
Property Type
Residential
Sub-Type
Single Family Residence
Year Built
2021
Living Area
4,839 sq ft
Lot Size
0.19 acres
Garage Spaces
3
Ownership
Fee Simple
Zoning
PD
Days on Market
25
MLS® Listing#
O6413407
Property Features
Interior
Appliances
Cooling
Heating
Flooring
Fireplace
Parking
Laundry
Patio
Construction
Foundation
Roof
Community
Sewer
Water Source
Rooms
- Bedroom 212x13Second
- Bedroom 312x12Second
- Bedroom 412x12Second
- Dining Room12x24First
- Kitchen14x22First
- Living Room13x24First
- Loft17x21Second
- Master Bedroom16x18Second
- Office12x17First
Financial Details
HOA
$136 / Monthly
Evergreen Lifestyles Mgt LLC
Annual Taxes
$6,832
Tax year 2025
Parcel Number
29-20-28-8891-01-350
Directions
FL-429 N, take exit 34 toward US-441/Orange Blossom Tr/CR-437/Plymouth Sorrento Rd, Use the right lane to take the Plymouth-Sorrento Rd ramp, Turn right onto SR 429 Connector Rd, Turn left at the 1st cross street onto Plymouth Sorrento Rd, Turn right onto W Lester Rd, Turn left onto Rogers Rd, Continue onto Citrus Overlook St, Turn right to stay on Citrus Overlook St, Turn left onto Knoll Dr, Turn right onto Hilltop Loop, Turn left onto Orange Bluff Ave, Turn right onto Hilltop Loop, Destination will be on the right.
Affordability Calculator
$135,000
Estimated monthly payment
$3,593/mo
Principal $540,000 · Est. interest $753,348 over 30 yrs
Neighborhood Market Statistics
How this home compares to active listings in APOPKA, FL
- $475,980
- Median Listing Price
- 61
- Median Days on Market
- 2,077
- Median Sq Ft
- $217
- Median Price / Sq Ft
- 501
- Active Listings
- This home’s price is 42% above the area median.
- Its price per sq ft is 36% below the area median.
Market statistics compiled from active EXIT Realty® and MLS listings in APOPKA, FL.
Location

Points of Interest in APOPKA, FL
Showing the APOPKA area map.
Nearby Schools
Wolf Lake Middle School
Secondary · 0.6 mi away
Wolf Lake Elementary
Elementary · 0.8 mi away
Rock Springs Elementary
Elementary · 1.5 mi away
Apopka High School
Secondary · 2.1 mi away
Kelly Park School
Elementary · 2.1 mi away
Champions at Apopka Elementary School
Elementary · 2.2 mi away
Apopka Elementary School
Elementary · 2.7 mi away
Dream Lake Elementary School
Elementary · 2.8 mi away
Apopka Middle School
Secondary · 3.0 mi away
Eagle's Nest Christian Academy
School · 3.5 mi away
Kid City USA
School · 3.5 mi away
Champions at Zellwood Elementary
Elementary · 4.1 mi away
Zellwood Elementary
Elementary · 4.1 mi away
Starchild Academy
School · 4.2 mi away
Sheeler High School
Secondary · 4.2 mi away
Hampden Dubose Academy
School · 4.3 mi away
Donatello School of Nursing and Healthcare
School · 4.6 mi away
Wheatley Park
School · 4.7 mi away
Central Florida Preparatory School
Elementary · 4.7 mi away
Lovell Elementary
Elementary · 4.8 mi away
Commute Calculator
Nearby Homes
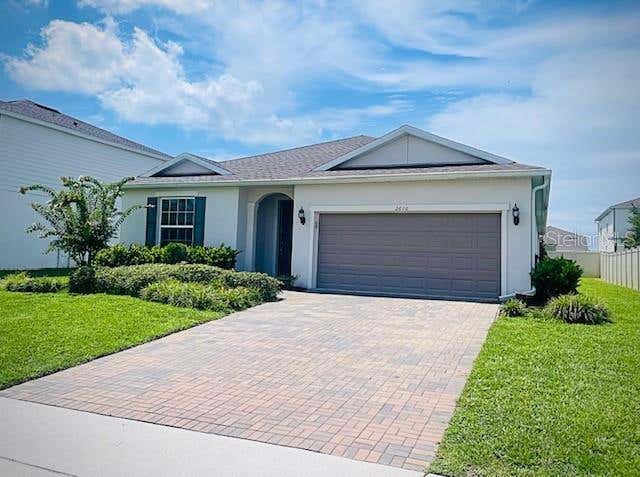
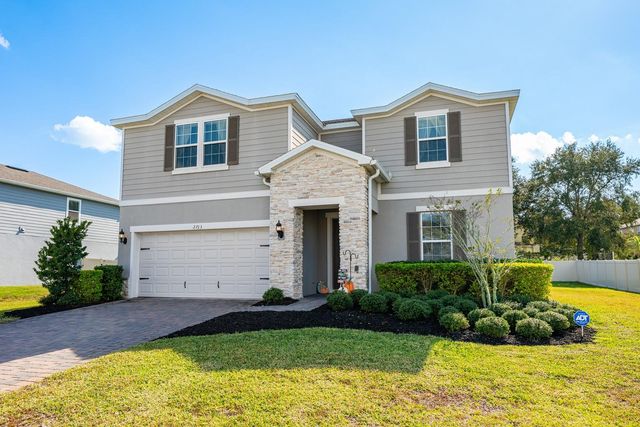


Similar Homes Nearby

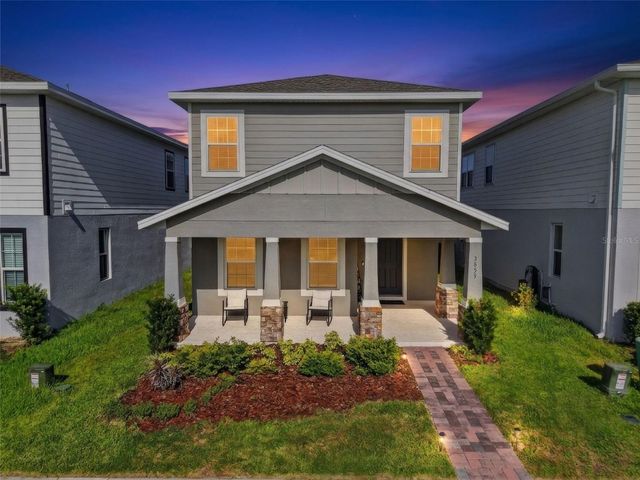

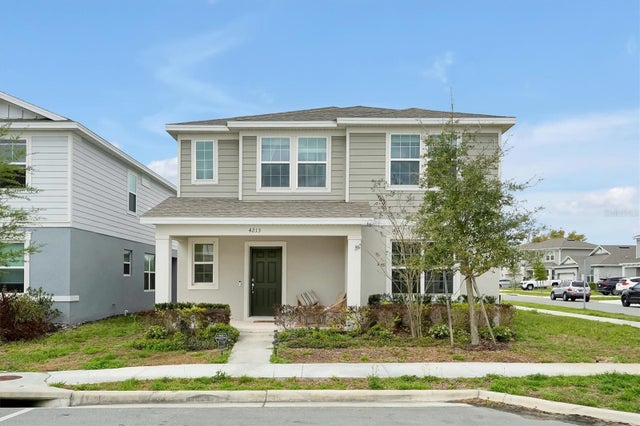
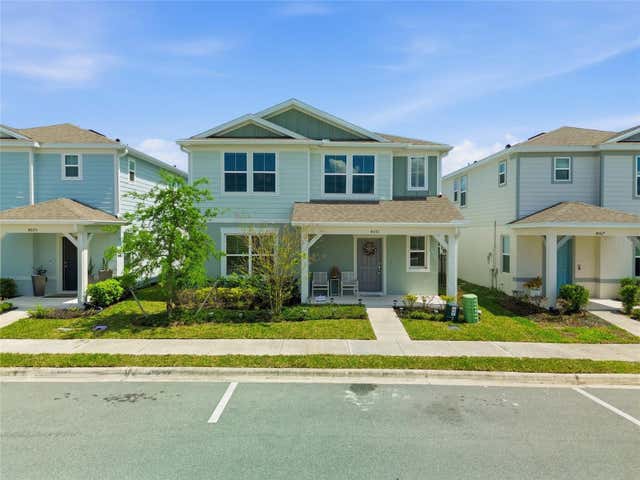
Similar Home Values
Comparable nearby listings and their asking prices.
| Address | Price | Beds | Baths | Sq Ft |
|---|---|---|---|---|
| 2132 PALM VISTA DRIVE, APOPKA, FL | $472,500 | 4 | 3 | 2,659 |
| 3859 DENALI DR, APOPKA, FL | $475,000 | 3 | 3 | 2,138 |
| 2610 HILLTOP LOOP, APOPKA, FL | $475,000 | 3 | 3 | 2,184 |
| 5378 MARSHELDER STREET, APOPKA, FL | $479,990 | 3 | 2 | 1,893 |
| 4213 WINDING PINES DRIVE, APOPKA, FL | $480,000 | 3 | 3 | 2,222 |
| 4071 FEATHER TREE DRIVE, APOPKA, FL | $480,000 | 3 | 3 | 2,296 |
Moving Cost Estimate
EXIT Agents in APOPKA


Listing Courtesy: EXP REALTY LLC - 888-883-8509
Last Updated: 2026-05-27