

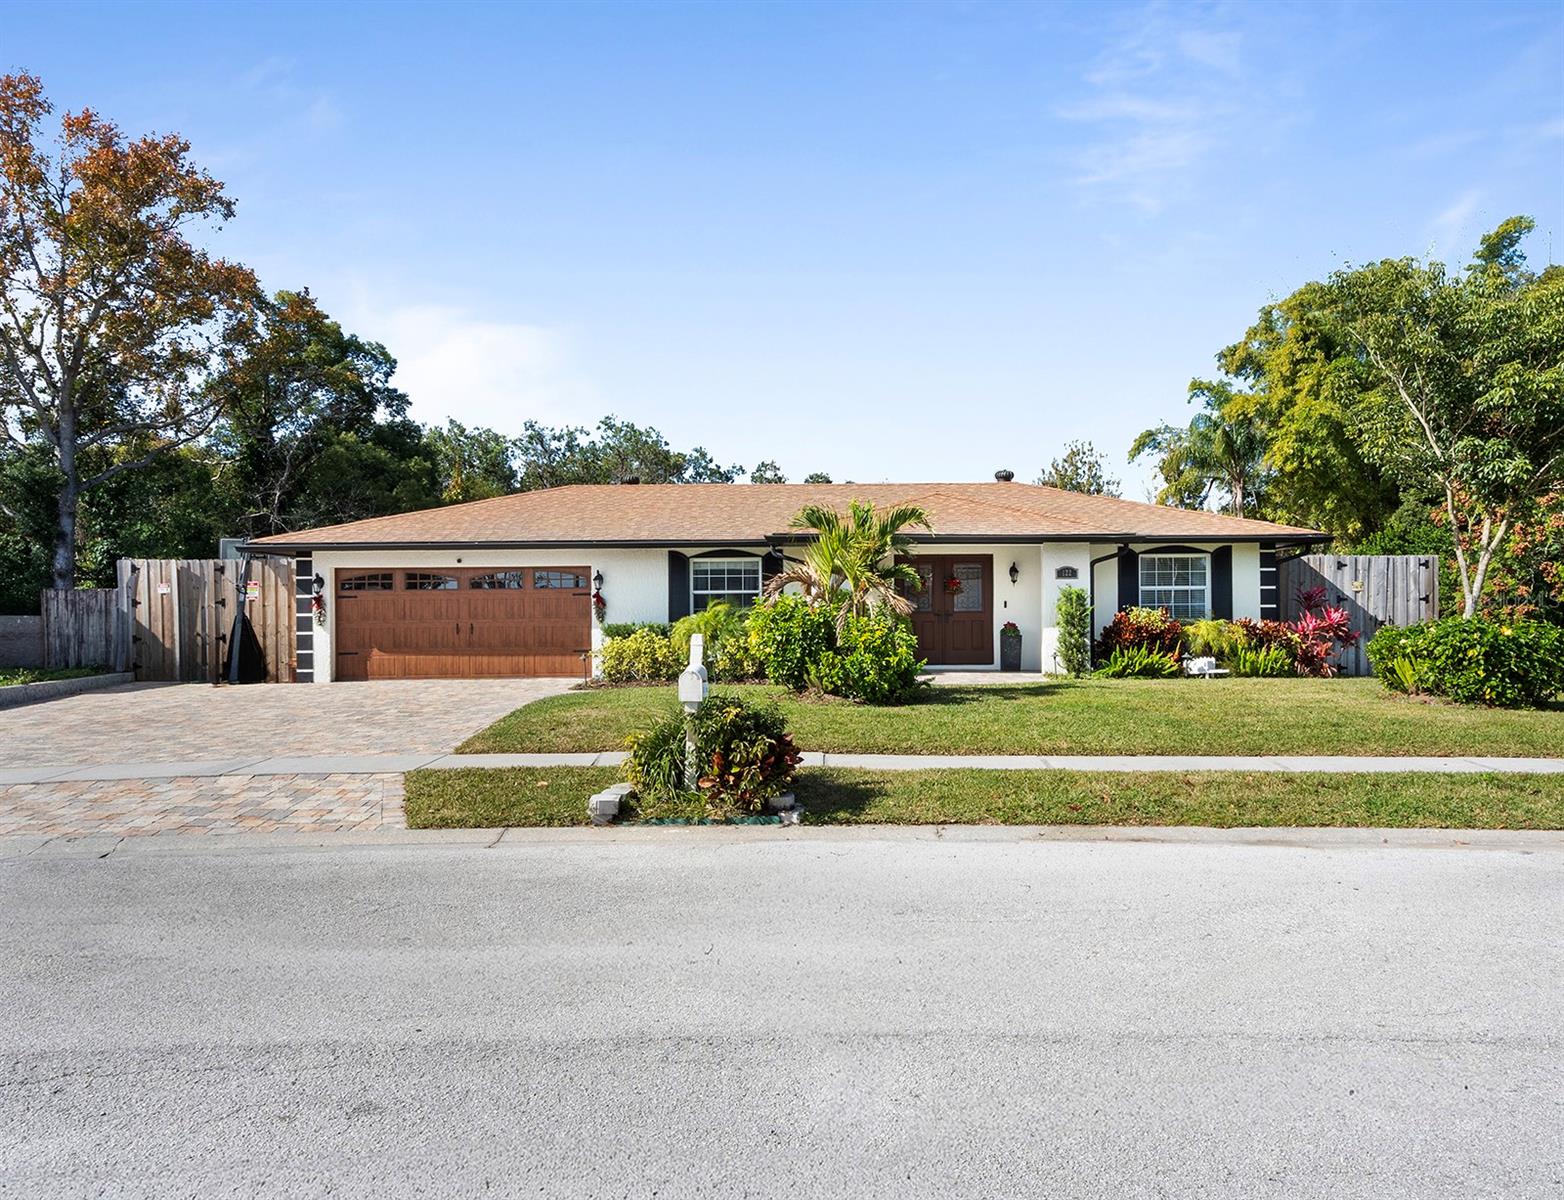
122 BEARSS CIRCLE, LONGWOOD, FL 32750
LAKE SEARCY SHORES · Seminole County
Key Facts
Description
Under contract-accepting backup offers. Rarely does a home offer this level of privacy, flexibility and thoughtful design in such a convenient Longwood location. On more than half an acre of fully fenced grounds, this beautifully reimagined residence offers four bedrooms, three full baths and approximately 2,300 square feet of thoughtfully designed living space, blending sophisticated interior updates with an expansive outdoor lifestyle rarely found today. From the moment you arrive, the home's enhanced curb appeal makes a lasting impression with its redesigned front entry, upgraded garage door and beautifully extended paver driveway offering abundant parking for guests, recreational vehicles, boats, trailers and more. With no HOA restrictions, you'll enjoy the freedom to truly embrace Florida living on your own terms. Inside, a desirable split-bedroom floor plan creates the perfect balance of privacy and functionality. Rich new flooring, elegant crown molding, calming designer paint colors and thoughtfully curated finishes establish a warm, timeless aesthetic throughout. At the heart of the home, a striking wood-burning fireplace serves as the centerpiece of the living spaces, creating an inviting setting for everyday living and memorable gatherings alike. The completely redesigned kitchen is both beautiful and functional, showcasing brand-new custom cabinetry, elegant quartz countertops, premium KitchenAid® appliances and carefully selected designer details that elevate every meal and gathering. Privately tucked away, the generously sized primary suite serves as a peaceful sanctuary with ample space to unwind. The spa-inspired ensuite bath features dual vanities, a relaxing jetted soaking tub, a separate walk-in shower and a spacious walk-in closet, creating the perfect place to recharge at the end of the day. Two additional full baths comfortably accommodate family and guests, including one with a walk-in shower and another featuring a garden tub. Outdoor living is where this property truly shines. An oversized swimming pool anchors the expansive backyard, offering exceptional privacy and endless opportunities for entertaining, recreation, gardening or simply enjoying Florida's year-round sunshine. An extended paver patio seamlessly connects indoor and outdoor living, while a dedicated paver fire pit gathering area invites memorable evenings beneath the stars. Completing the property is a detached storage shed with electricity and a water connection, offering outstanding potential for restoration. Whether reimagined as a workshop, hobby space, gardening retreat or simply refreshed for additional storage, this versatile structure provides the flexibility to evolve alongside your lifestyle. Situated on more than half an acre, this property offers the flexibility to park your RV, boat, trailers and recreational toys with ease, all without the restrictions of an HOA. Combining designer updates, generous living spaces, exceptional outdoor amenities and a location convenient to shopping, dining, parks and major commuter routes, this is a rare opportunity to enjoy the lifestyle today's buyers have been searching to find. Whether hosting unforgettable poolside gatherings, parking your boat for the next weekend adventure or simply enjoying the peace and privacy of your expansive homesite, this exceptional property offers a lifestyle that is increasingly difficult to find in Central Florida.
Property Information
Property Type
Residential
Sub-Type
Single Family Residence
Style
Ranch
Year Built
1976
Stories
1
Living Area
2,894 sq ft
Lot Size
0.60 acres
Garage Spaces
2
Ownership
Fee Simple
Zoning
LDR
Days on Market
23
MLS® Listing#
O6418393
Property Features
Interior
Exterior
Appliances
Cooling
Heating
Flooring
Fireplace
Pool
Parking
Laundry
Patio
Fencing
Lot Features
Construction
Foundation
Roof
Utilities
Sewer
Water Source
Rooms
- Bedroom 213.5x9.5First
- Bedroom 311.5x11.5First
- Bedroom 413x12.5First
- Dining Room25x13First
- Kitchen20x14First
- Living Room25x18First
- Master Bathroom13x10.5First
- Master Bedroom18x16First
Schools
- Elementary:
- Longwood Elementary
- Middle:
- Greenwood Lakes Middle
- High:
- Lyman High
Financial Details
HOA
None
Annual Taxes
$7,258
Tax year 2025
Parcel Number
31-20-30-503-0000-0240
Directions
Take FL-434 E/W State Rd 434 to St Laurent St in Longwood ake W Warren Ave to Bearss Cir
Affordability Calculator
$127,000
Estimated monthly payment
$3,380/mo
Principal $508,000 · Est. interest $708,705 over 30 yrs
Neighborhood Market Statistics
How this home compares to active listings in LONGWOOD, FL
- $465,116
- Median Listing Price
- 61
- Median Days on Market
- 1,884
- Median Sq Ft
- $237
- Median Price / Sq Ft
- 168
- Active Listings
- This home’s price is 37% above the area median.
- Its price per sq ft is 7% below the area median.
Market statistics compiled from active EXIT Realty® and MLS listings in LONGWOOD, FL.
Location

Points of Interest in LONGWOOD, FL
Showing the LONGWOOD area map.
Nearby Schools
Children of Promise Learning Center
School · 0.8 mi away
Rock Lake Middle School
Secondary · 1.0 mi away
Elise Esthetics Institute
Secondary · 1.0 mi away
Woodlands Elementary School
Elementary · 1.3 mi away
Lyman High School
Secondary · 1.3 mi away
Millwee Middle School
School · 1.4 mi away
Longwood Elementary School
Elementary · 1.5 mi away
Longwood Christian Academy & Preschool
School · 1.5 mi away
Choices in Learning CHTR School
School · 1.5 mi away
Master's Academy Elementary School
Elementary · 1.5 mi away
Wekiva Christian School
School · 1.7 mi away
Milwee Middle School
Secondary · 1.7 mi away
Altamonte Elementary School
Elementary · 1.9 mi away
Oak Arbor Christian School
School · 2.0 mi away
Sanlando Christian School
Elementary · 2.0 mi away
Seminole County Virtual School
School · 2.2 mi away
Rosenwald Center
School · 2.4 mi away
Highlands Elementary School
Elementary · 2.4 mi away
Altamonte Christian School
School · 2.4 mi away
Lake Mary High School
Secondary · 2.5 mi away
Commute Calculator
Nearby Homes
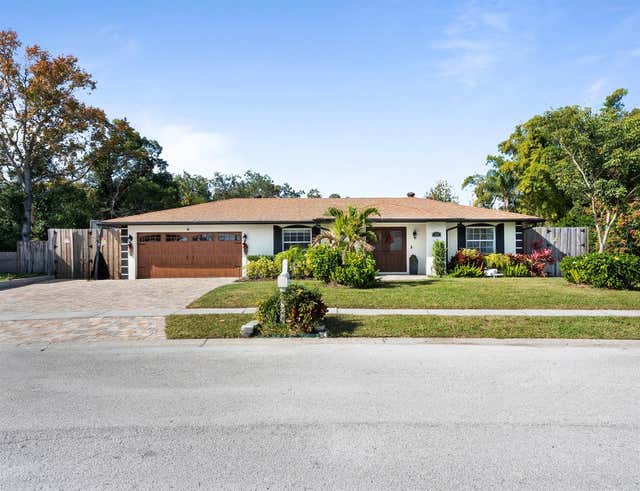


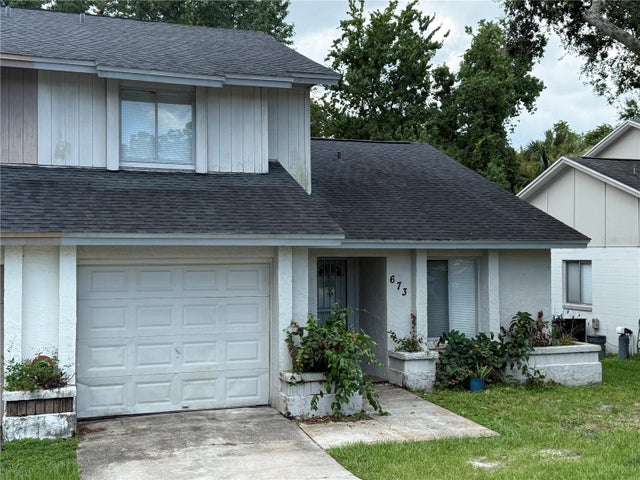

Similar Homes Nearby
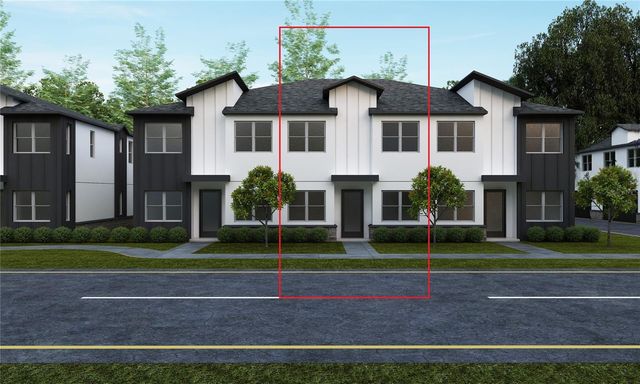


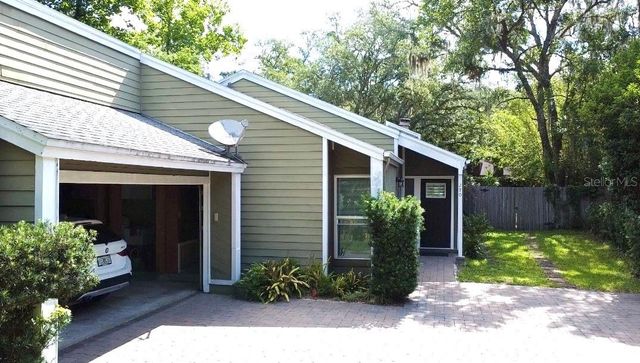
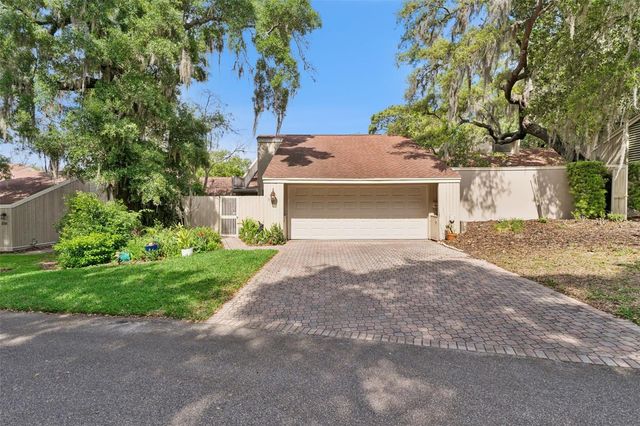
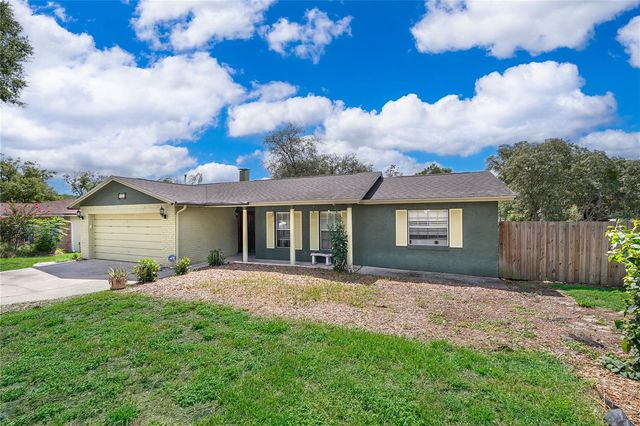
Similar Home Values
Comparable nearby listings and their asking prices.
| Address | Price | Beds | Baths | Sq Ft |
|---|---|---|---|---|
| 423 E JESSUP AVENUE, LONGWOOD, FL | $444,990 | 3 | 3 | 1,862 |
| 421 E JESSUP AVENUE, LONGWOOD, FL | $444,990 | 3 | 3 | 1,835 |
| 425 E JESSUP AVENUE, LONGWOOD, FL | $444,990 | 3 | 3 | 1,835 |
| 280 HUNTERS POINT TRAIL, LONGWOOD, FL | $445,000 | 3 | 2 | 1,905 |
| 106 HIDDEN OAK DRIVE, LONGWOOD, FL | $449,500 | 3 | 2 | 2,127 |
| 103 KILKENNY COURT, LONGWOOD, FL | $449,900 | 3 | 2 | 1,598 |
Moving Cost Estimate
EXIT Agents in LONGWOOD


Listing Courtesy: PREMIER SOTHEBYS INT'L REALTY - 407-333-1900
Last Updated: 2026-06-26