

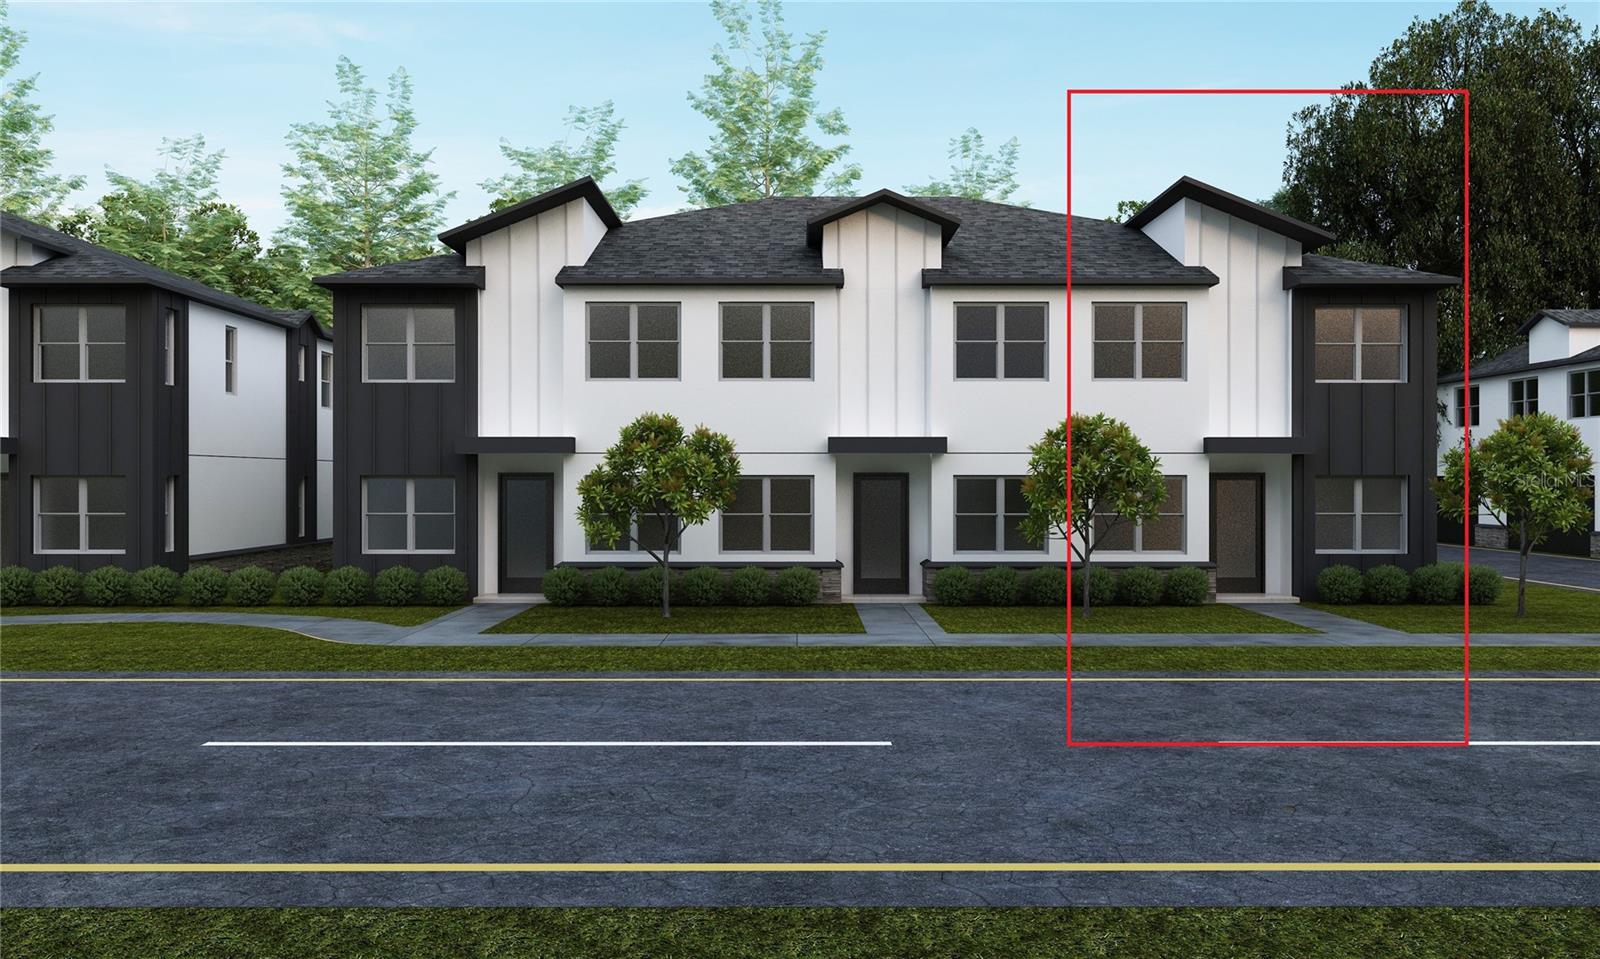
425 E JESSUP AVENUE, LONGWOOD, FL 32750
CASALUNA TOWNHOMES · Seminole County
Key Facts
Description
Under Construction. nder Construction. Photos are virtually staged. Welcome to your dream home, where modern design meets everyday comfort. This brand new, custom built 3 bedroom, 2.5 bath townhome is thoughtfully crafted with exceptional attention to detail at every turn. From the moment you enter, soaring ceilings and an abundance of natural light create an inviting, open atmosphere that flows seamlessly into a spacious great room, perfect for both relaxing and entertaining. The open concept kitchen is designed to impress, featuring generous counter space and a layout that keeps you connected to the living and dining areas, ideal for hosting or enjoying daily life with ease. The primary suite offers a private retreat, complete with a spacious bedroom, dual walk-in closets, and a beautifully appointed en-suite bath. A split floor plan enhances privacy, while the additional bedrooms provide comfort for family or guests. A versatile den adds flexibility, making it perfect for a home office, media room, or additional living space. A 2-car garage ensures ample parking and storage, while the prime location places you just minutes from shopping, dining, entertainment, and close to the Longwood SunRail station Don’t miss your opportunity to own this stunning, custom townhome in the heart of Longwood, designed for the way you live today.
Property Information
Property Type
Residential
Sub-Type
Townhouse
Year Built
2026
Living Area
2,138 sq ft
Lot Size
0.03 acres
Garage Spaces
2
Ownership
Fee Simple
Zoning
MDU
Days on Market
2
MLS® Listing#
O6397582
Property Features
Interior
Exterior
Appliances
Cooling
Heating
Flooring
Parking
Laundry
Construction
Foundation
Roof
Community
Utilities
Sewer
Water Source
Rooms
- Bedroom 211x12Second
- Bedroom 311x12Second
- Dining Room13x13First
- Kitchen13x10First
- Living Room17x15First
- Master Bedroom13x14Second
Financial Details
HOA
$180 / Monthly
GRM Realty Holdings LLC
Annual Taxes
$172
Tax year 2026
Parcel Number
32-20-30-532-0000-0100
Directions
From I-4 take exit SR-434 East, then turn left onto N. Grant St pass the stop sign and then turn left into E. Jessup. CasaLuna Townhomes will be on your right.
Affordability Calculator
$88,998
Estimated monthly payment
$2,368/mo
Principal $355,992 · Est. interest $496,641 over 30 yrs
Neighborhood Market Statistics
How this home compares to active listings in LONGWOOD, FL
- $465,116
- Median Listing Price
- 61
- Median Days on Market
- 1,884
- Median Sq Ft
- $237
- Median Price / Sq Ft
- 168
- Active Listings
- This home’s price is 4% below the area median.
- Its price per sq ft is 12% below the area median.
Market statistics compiled from active EXIT Realty® and MLS listings in LONGWOOD, FL.
Location

Points of Interest in LONGWOOD, FL
Showing the LONGWOOD area map.
Nearby Schools
Elise Esthetics Institute
Secondary · 0.2 mi away
Longwood Elementary School
Elementary · 0.5 mi away
Longwood Christian Academy & Preschool
School · 0.6 mi away
Choices in Learning CHTR School
School · 0.6 mi away
Master's Academy Elementary School
Elementary · 0.6 mi away
Lyman High School
Secondary · 1.0 mi away
Millwee Middle School
School · 1.1 mi away
Milwee Middle School
Secondary · 1.5 mi away
Children of Promise Learning Center
School · 1.6 mi away
Highlands Elementary School
Elementary · 1.7 mi away
Winter Springs Elementary School
Elementary · 1.7 mi away
Oak Arbor Christian School
School · 1.8 mi away
A Tot's World
Elementary · 1.8 mi away
Rock Lake Middle School
Secondary · 1.9 mi away
Winter Springs City of
Elementary · 2.0 mi away
Woodlands Elementary School
Elementary · 2.2 mi away
The Fun Factory
School · 2.2 mi away
Seminole County Environmental Studies Center
Elementary · 2.3 mi away
Rosenwald Center
School · 2.4 mi away
Lake Mary High School
Secondary · 2.4 mi away
Commute Calculator
Nearby Homes

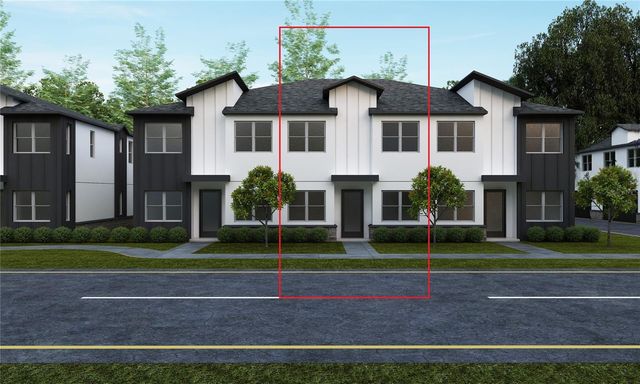

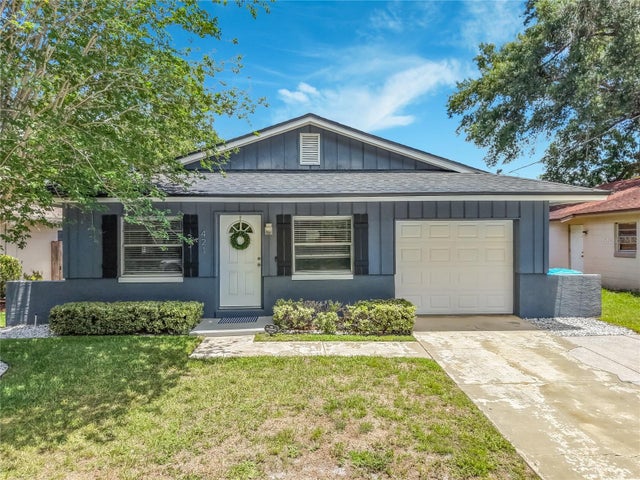
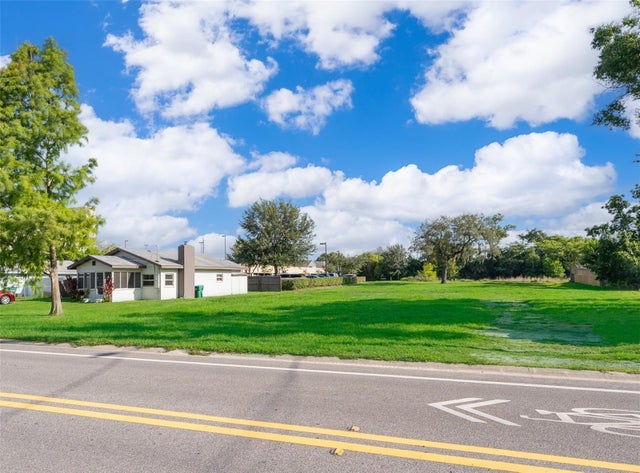

Similar Homes Nearby
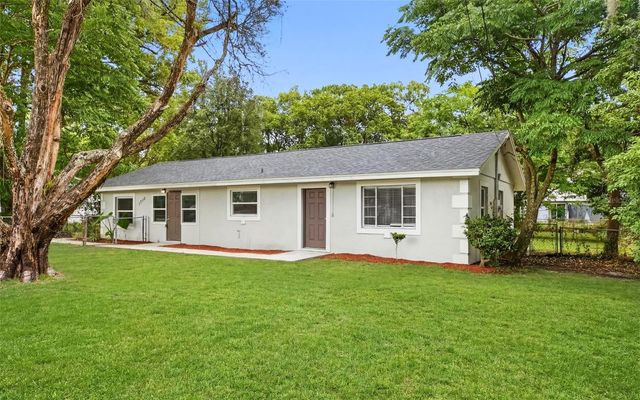
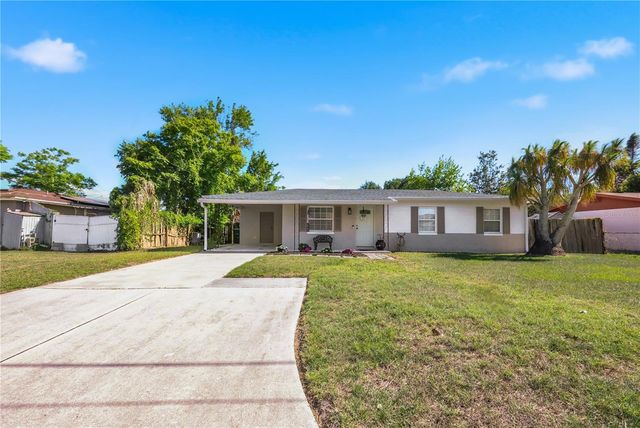
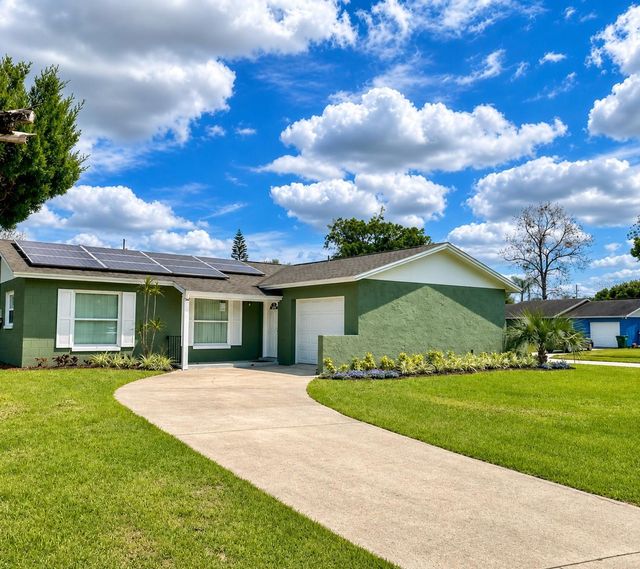
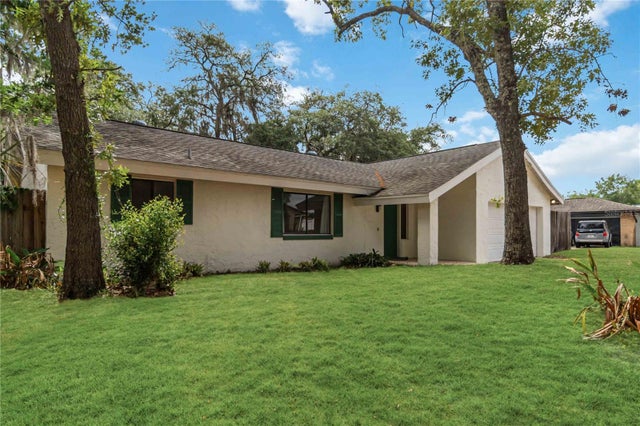
Similar Home Values
Comparable nearby listings and their asking prices.
| Address | Price | Beds | Baths | Sq Ft |
|---|---|---|---|---|
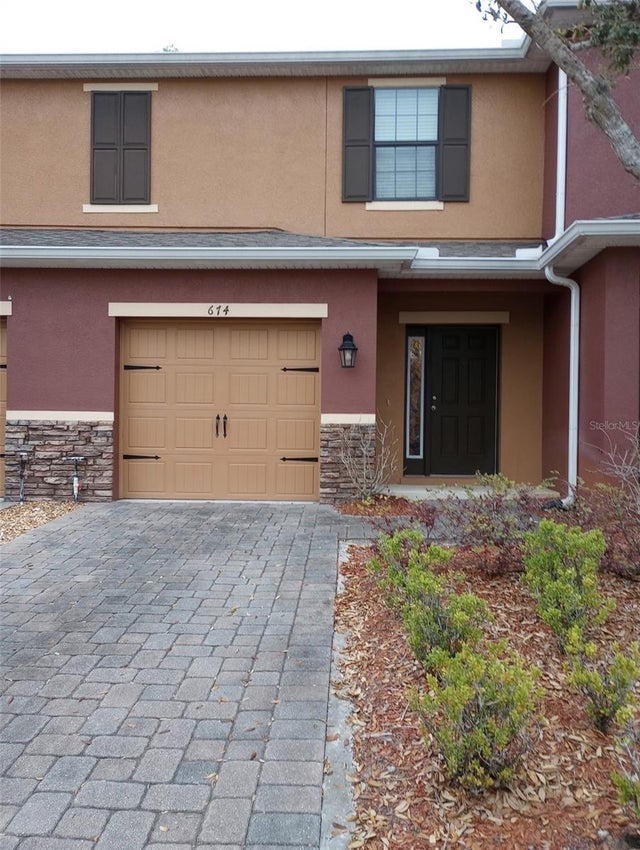
| 674 JOYFUL BLOSSOM PLACE, LONGWOOD, FL | $315,000 | 2 | 3 | 1,369 |
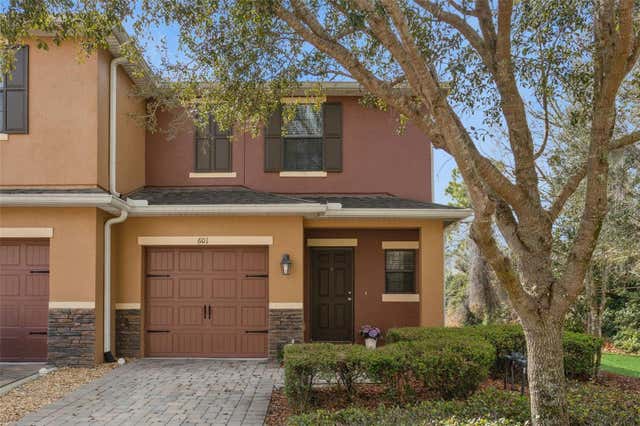
| 601 JOYFUL BLOSSOM PLACE, LONGWOOD, FL | $317,000 | 3 | 3 | 1,369 |
| 1715 SUNSET DRIVE, LONGWOOD, FL | $319,900 | 3 | 2 | 1,344 |
| 786 E WARREN AVENUE, LONGWOOD, FL | $319,900 | 3 | 2 | 1,200 |
| 714 WEST COURT, LONGWOOD, FL | $319,900 | 4 | 3 | 1,413 |
| 1508 CANARY STREET, LONGWOOD, FL | $329,000 | 4 | 2 | 1,595 |
Moving Cost Estimate
EXIT Agents in LONGWOOD


Listing Courtesy: LOKATION - 954-545-5583
Last Updated: 2026-04-20