

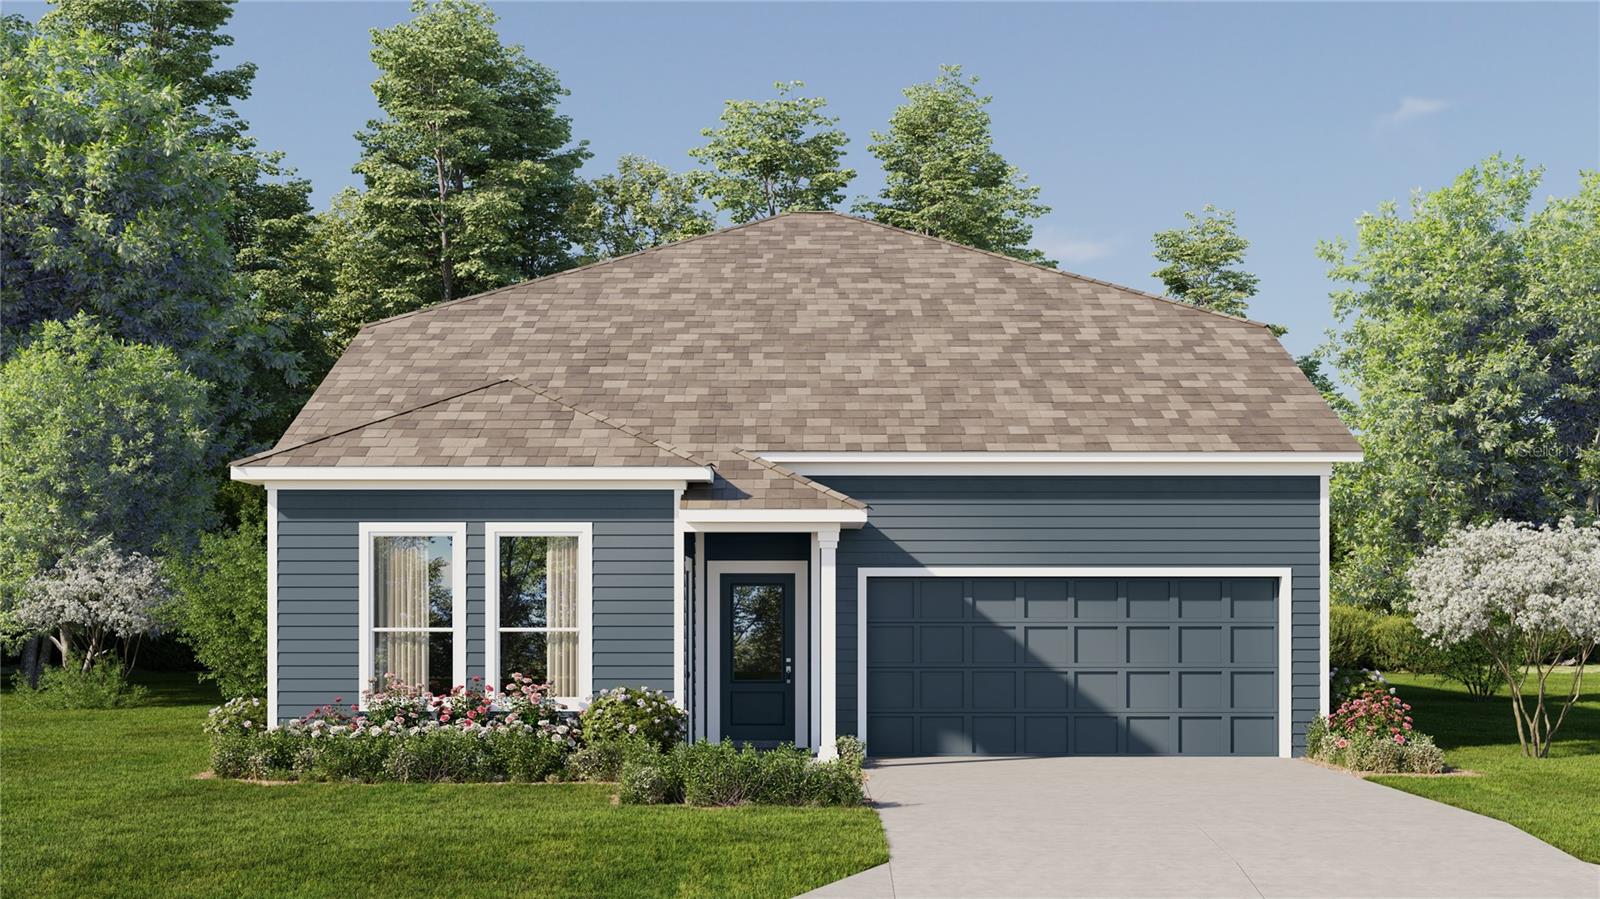
142 GLENFIELD DRIVE, DAVENPORT, FL 33837
REEDY ISLE 50'S GC · Polk County
Key Facts
Description
Under Construction. This new two-story home features a private and versatile Next Gen® suite, complete with a separate entrance, living area, kitchenette, bedroom, bathroom and laundry. A secondary bedroom and an open-concept plan that seamlessly connects the kitchen, dining nook and family room can be found on the first floor, with a luxurious owner's suite featuring a spa-inspired bathroom nestled into a private rear corner. On the second floor are two additional bedrooms and a flexible game room, perfect for family entertainment and relaxation. Reedy Isle is a master-planned community of new single-family homes for sale in Davenport, FL. Located in a growing area of Davenport with new development and several parks, residents of Reedy Isle will be in the heart of it all. Take a stroll on the scenic walking trail surrounding Lake Play, popular for fishing and spending time outdoors, there is also a playground. Close to major roads, parks, Advent Health Heart of Florida, restaurants, shopping.
Property Information
Property Type
Residential
Sub-Type
Single Family Residence
Year Built
2026
Living Area
3,595 sq ft
Lot Size
0.13 acres
Garage Spaces
2
Ownership
Fee Simple
Days on Market
4
MLS® Listing#
O6417730
Property Features
Interior
Appliances
Cooling
Heating
Flooring
Parking
Laundry
Patio
Lot Features
Construction
Foundation
Roof
Security
Community
Utilities
Sewer
Water Source
Rooms
- Bedroom 214x11First
- Bedroom 312x11First
- Bedroom 414x12Second
- Bedroom 514x12Second
- Dining Room8x14First
- Game Room24x14Second
- Great Room14x16First
- Kitchen13x9First
- Master Bedroom14x14First
Schools
- Elementary:
- Davenport Elem
- Middle:
- Boone Middle
- High:
- Ridge Community Senior High
Financial Details
HOA
$91 / Quarterly
Leland Mgmt / Valerie D’Ambrosio
Annual Taxes
$32
Tax year 2025
Parcel Number
27-27-02-713021-006100
Directions
• Coming from I-4: Use the right two lanes to take Exit 58 toward Poinciana/Kissimmee – continue for 0.8 miles • Keep right, then turn left onto Champions Gate Blvd / Osceola Polk Line Rd – 0.3 miles • Continue straight onto Osceola Polk Line Rd – 0.3 miles • Turn right onto Heritage Pass – 0.9 miles • Turn left onto Ronald Reagan Pkwy (Polk 54) – 0.3 miles • Turn right onto Pine Tree Trail (first cross street) – 2.0 miles • Turn left onto Ernie Caldwell Blvd – 2.4 miles • Turn right onto US 17 S / US 92 W (U.S. Hwy 17-92 N) • Turn left onto S Suwanee Ave – 0.5 miles • Turn left onto Palmetto St E – 0.6 miles • Continue onto Horseshoe Creek Rd Destination will be on the left.
Affordability Calculator
$84,198
Estimated monthly payment
$2,241/mo
Principal $336,792 · Est. interest $469,855 over 30 yrs
Neighborhood Market Statistics
How this home compares to active listings in DAVENPORT, FL
- $377,278
- Median Listing Price
- 92
- Median Days on Market
- 1,940
- Median Sq Ft
- $191
- Median Price / Sq Ft
- 1,786
- Active Listings
- This home’s price is 12% above the area median.
- Its price per sq ft is 39% below the area median.
Market statistics compiled from active EXIT Realty® and MLS listings in DAVENPORT, FL.
Location

Points of Interest in DAVENPORT, FL
Showing the DAVENPORT area map.
Nearby Schools
Don E Woods Opportunity Center
Secondary · 1.4 mi away
Calvary Kids Preschool
School · 1.4 mi away
Dundee Elementary School
Elementary · 1.5 mi away
Garden Grove Elementary School
Elementary · 2.5 mi away
Dundee Ridge Middle School
Secondary · 2.6 mi away
Phoenix Christian Academy
School · 3.0 mi away
Cypress Oaks School
Elementary · 3.2 mi away
Hope Creative School
School · 3.7 mi away
Winter Haven Christian School
Elementary · 3.7 mi away
Elbert Elementary School
Elementary · 3.9 mi away
Northridge Christian Preschool
School · 4.1 mi away
Parkland Baptist Church
School · 4.6 mi away
Chain of Lakes Collegiate High School
Secondary · 4.7 mi away
Chain of Lakes Elementary School
Elementary · 4.8 mi away
Brigham Academy
School · 4.8 mi away
Winter Haven High School
Secondary · 4.8 mi away
Ereen's Little Learners
School · 4.9 mi away
Alta Vista Elementary School
Elementary · 4.9 mi away
Hand Prints Academy
School · 4.9 mi away
Denison Middle School
Secondary · 5.1 mi away
Commute Calculator
Nearby Homes

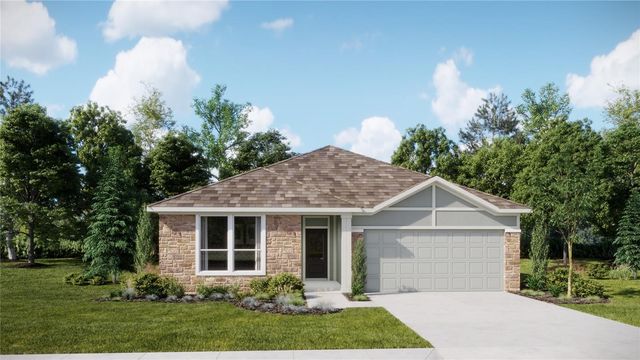

Similar Homes Nearby
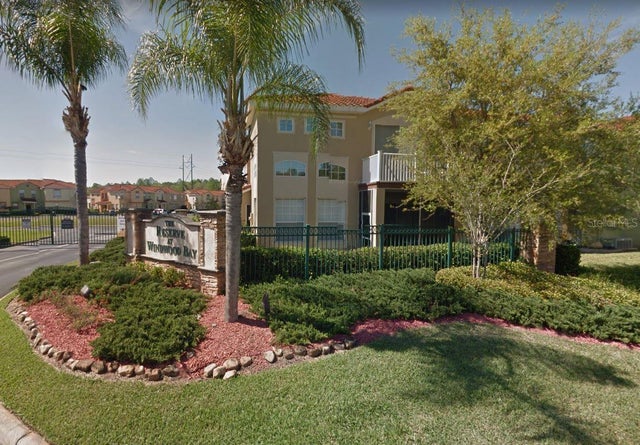
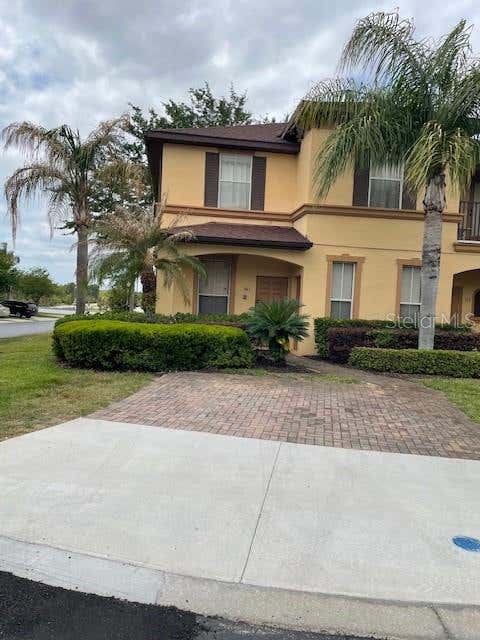


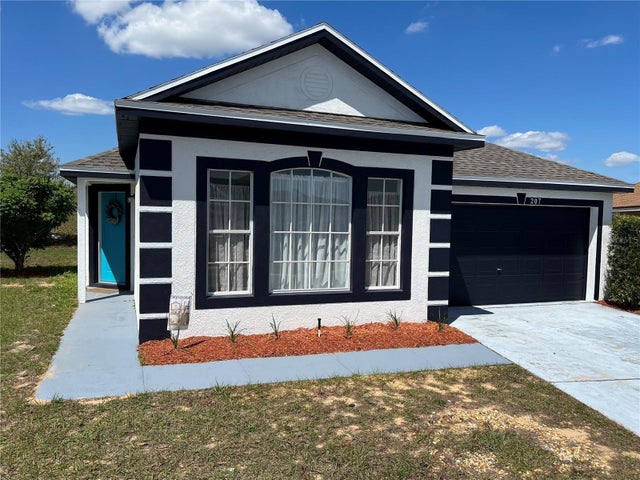

Similar Home Values
Comparable nearby listings and their asking prices.
| Address | Price | Beds | Baths | Sq Ft |
|---|---|---|---|---|
| 102 MONROE CIRCLE, DAVENPORT, FL | $295,000 | 4 | 4 | 1,730 |
| 101 PALERMO STREET 0, DAVENPORT, FL | $295,000 | 4 | 4 | 1,856 |
| 2618 IRISH ELK AVENUE, DAVENPORT, FL | $299,000 | 4 | 2 | 1,997 |
| 702 CALABRIA AVE, DAVENPORT, FL | $299,000 | 4 | 4 | 1,856 |
| 207 HIGH RIDGE DRIVE, DAVENPORT, FL | $299,000 | 4 | 2 | 1,471 |
| 844 BERWICK DR, DAVENPORT, FL | $299,000 | 4 | 3 | 1,644 |
Moving Cost Estimate
EXIT Agents in DAVENPORT


Listing Courtesy: LENNAR REALTY - 800-229-0611
Last Updated: 2026-06-17