

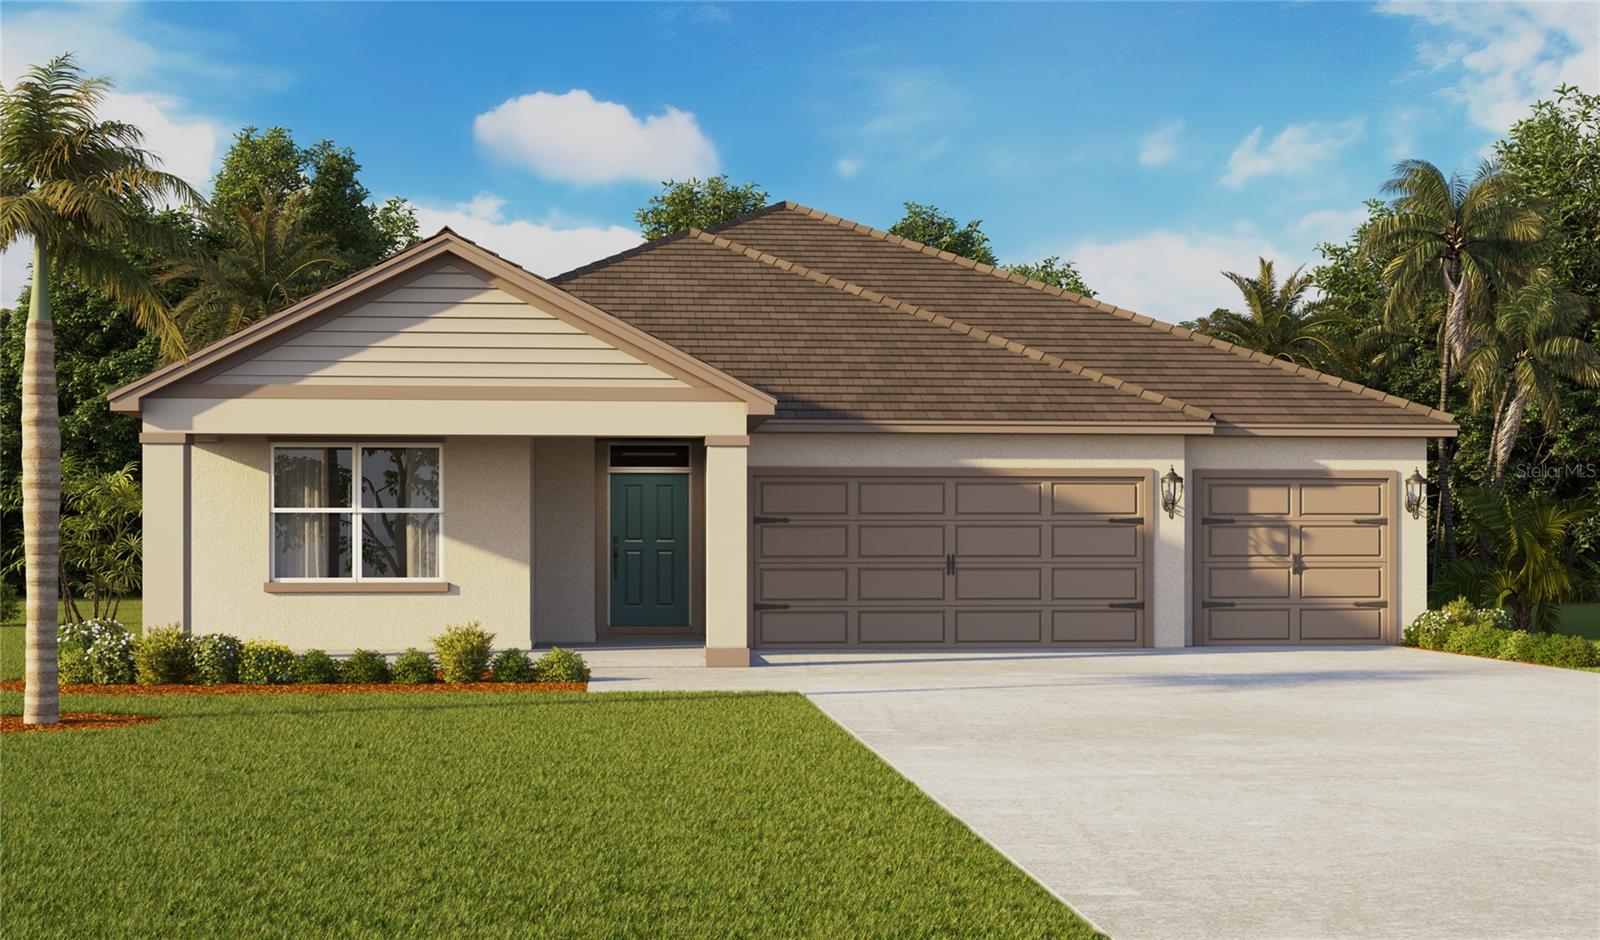
4665 BARBERRY AVENUE, LAKELAND, FL 33811
HAWTHORNE PHASE 3A-3B · Polk County
Key Facts
Description
Under Construction. Discover the Covington, a thoughtfully designed 5-bedroom, 3-bathroom home available to build in Hawthorne Ranch. Step inside to find elegant luxury vinyl plank flooring throughout. Perfect for multi-generational living, this flexible floor plan includes a private bedroom and full bathroom at the front of the home—ideal for guests or extended family. The open-concept layout seamlessly connects the kitchen, living, and dining areas, creating a spacious setting for everyday living and entertaining. The kitchen is beautifully appointed with quartz countertops, and a large center island for gathering and meal prep. Tucked away at the back of the home, the primary suite provides a private retreat with a generous walk-in closet and a spa-inspired ensuite bathroom featuring dual vanities, a tub, and a walk-in shower. Two additional bedrooms share a third full bathroom, offering comfort and convenience for the whole household. *Photos are of similar model but not that of the exact house. Pictures, photographs, colors, features, and sizes are for illustration purposes only and will vary from the homes as built. Home and community information including pricing, included features, terms, availability, and amenities are subject to change and prior sale at any time without notice or obligation. Please note that no representations or warranties are made regarding school districts or school assignments; you should conduct your own investigation regarding current and future schools and school boundaries.*
Property Information
Property Type
Residential
Sub-Type
Single Family Residence
Style
Traditional
Year Built
2026
Living Area
2,490 sq ft
Lot Size
0.17 acres
Garage Spaces
3
Ownership
Fee Simple
Days on Market
21
MLS® Listing#
O6415812
Property Features
Interior
Exterior
Appliances
Cooling
Heating
Flooring
Parking
Laundry
Patio
Lot Features
Construction
Foundation
Roof
Windows
Security
Community
Utilities
Sewer
Water Source
Rooms
- First
- Bedroom 2First
- Bedroom 3First
- Bedroom 4First
- Bedroom 5First
- Dining RoomFirst
- KitchenFirst
- Living RoomFirst
- Master BedroomFirst
Schools
- Elementary:
- R. Bruce Wagner Elem
- Middle:
- Sleepy Hill Middle
- High:
- George Jenkins High
Financial Details
HOA
$30 / Monthly
Leland Management, Inc
Annual Taxes
$3,801
Tax year 2025
Parcel Number
23-29-08-139623-003810
Directions
I-4 West to Exit 25 County Line Road. Right on County Line Road, L on West Pipkin Road, R into Hawthorne Ranch. Right on Foxglove Circle. Model home on the R.
Affordability Calculator
$90,980
Estimated monthly payment
$2,421/mo
Principal $363,920 · Est. interest $507,701 over 30 yrs
Neighborhood Market Statistics
How this home compares to active listings in LAKELAND, FL
- $332,330
- Median Listing Price
- 66
- Median Days on Market
- 1,741
- Median Sq Ft
- $194
- Median Price / Sq Ft
- 1,147
- Active Listings
- This home’s price is 37% above the area median.
- Its price per sq ft is 6% below the area median.
Market statistics compiled from active EXIT Realty® and MLS listings in LAKELAND, FL.
Location

Points of Interest in LAKELAND, FL
Showing the LAKELAND area map.
Nearby Schools
Reichert's School of Security
School · 1.6 mi away
R. Bruce Wagner Elementary
Elementary · 1.8 mi away
Early Childhood Learning Center
School · 1.8 mi away
Atp Flight School
School · 1.9 mi away
Skyway Leasing Inc
School · 1.9 mi away
Springhead Elementary School
Elementary · 1.9 mi away
Polk State College - Aerospace
School · 2.0 mi away
Glover School Historical Marker
School · 3.1 mi away
Willow Oak School
Elementary · 3.2 mi away
Sikes Elementary
Elementary · 3.3 mi away
Medulla Elementary School
Elementary · 4.2 mi away
St. Paul Lutheran Church
School · 4.3 mi away
Taylor Learning Center
School · 4.3 mi away
Head of the Class Learning Center
School · 4.4 mi away
Montessori Preschool of Lakeland
Elementary · 5.0 mi away
Resurrection Catholic School
School · 5.1 mi away
Families of Faith Christian Academy International
School · 5.2 mi away
Marshall Middle School
Secondary · 5.2 mi away
Lincoln Elementary Magnet School
Elementary · 5.4 mi away
Lakeland Highlands Middle School
Secondary · 5.4 mi away
Commute Calculator
Nearby Homes
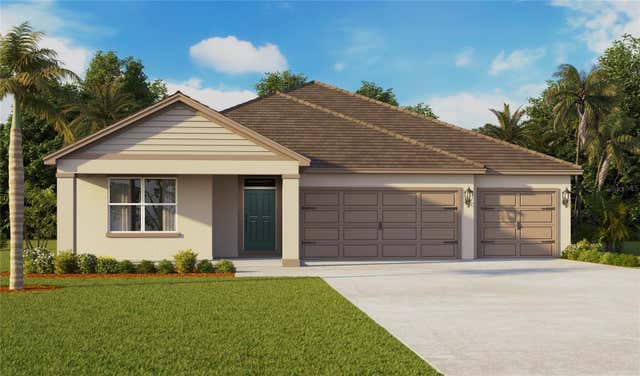

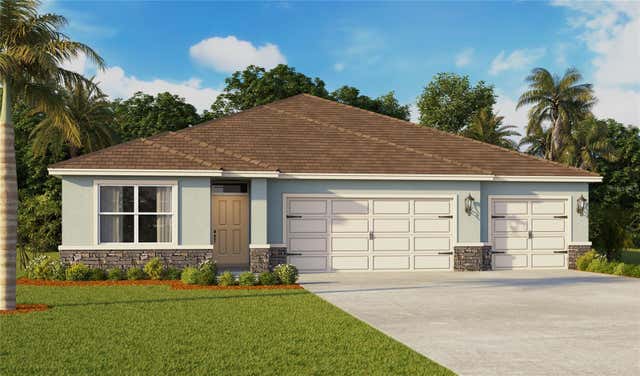
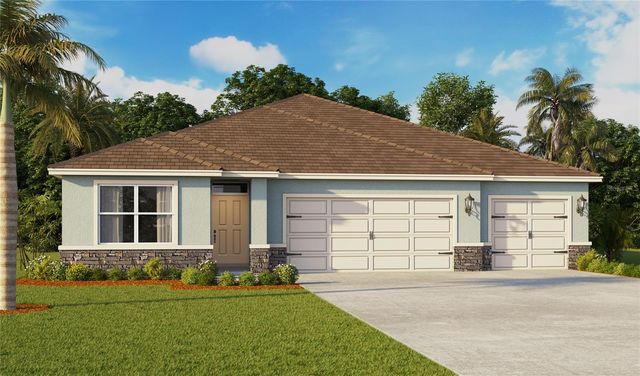
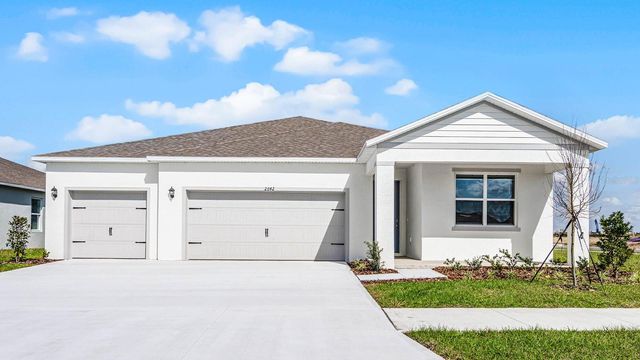
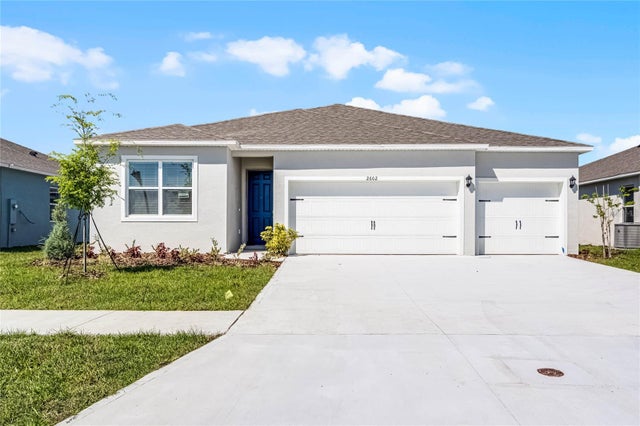
Similar Homes Nearby

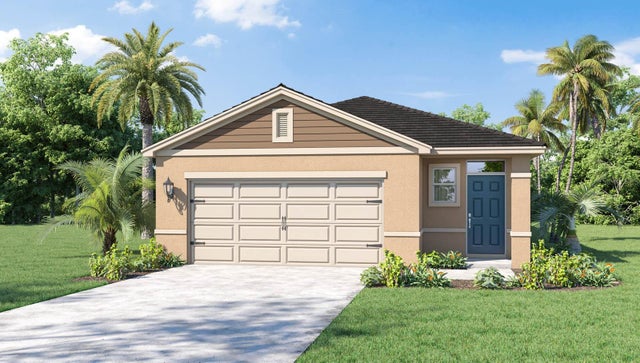
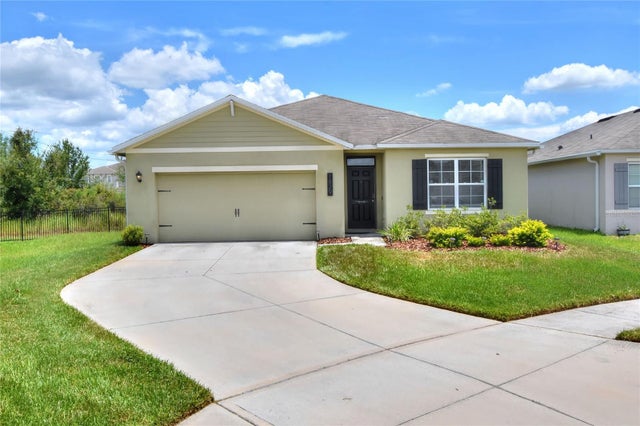
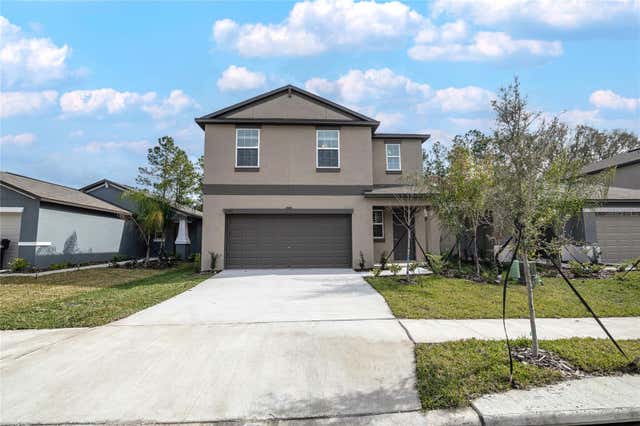
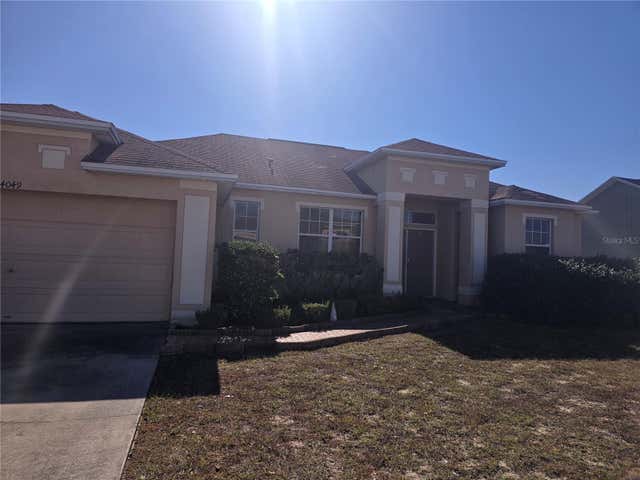

Similar Home Values
Comparable nearby listings and their asking prices.
| Address | Price | Beds | Baths | Sq Ft |
|---|---|---|---|---|
| 848 VALENCIA STREET E, LAKELAND, FL | $319,000 | 4 | 2 | 2,060 |
| 5172 PENELOPE TRAIL, LAKELAND, FL | $319,900 | 4 | 2 | 1,665 |
| 1829 PRISTINE LOOP, LAKELAND, FL | $319,900 | 4 | 2 | 1,867 |
| 2189 TENEROC TRAIL, LAKELAND, FL | $319,990 | 4 | 3 | 2,016 |
| 4049 BYRDS CROSSING DRIVE, LAKELAND, FL | $320,000 | 4 | 2 | 1,866 |
| 8563 MADRID STREET, LAKELAND, FL | $320,000 | 4 | 2 | 1,665 |
Moving Cost Estimate
Listing Courtesy: DR HORTON REALTY OF CENTRAL FLORIDA LLC - 407-250-7299
Last Updated: 2026-06-10