

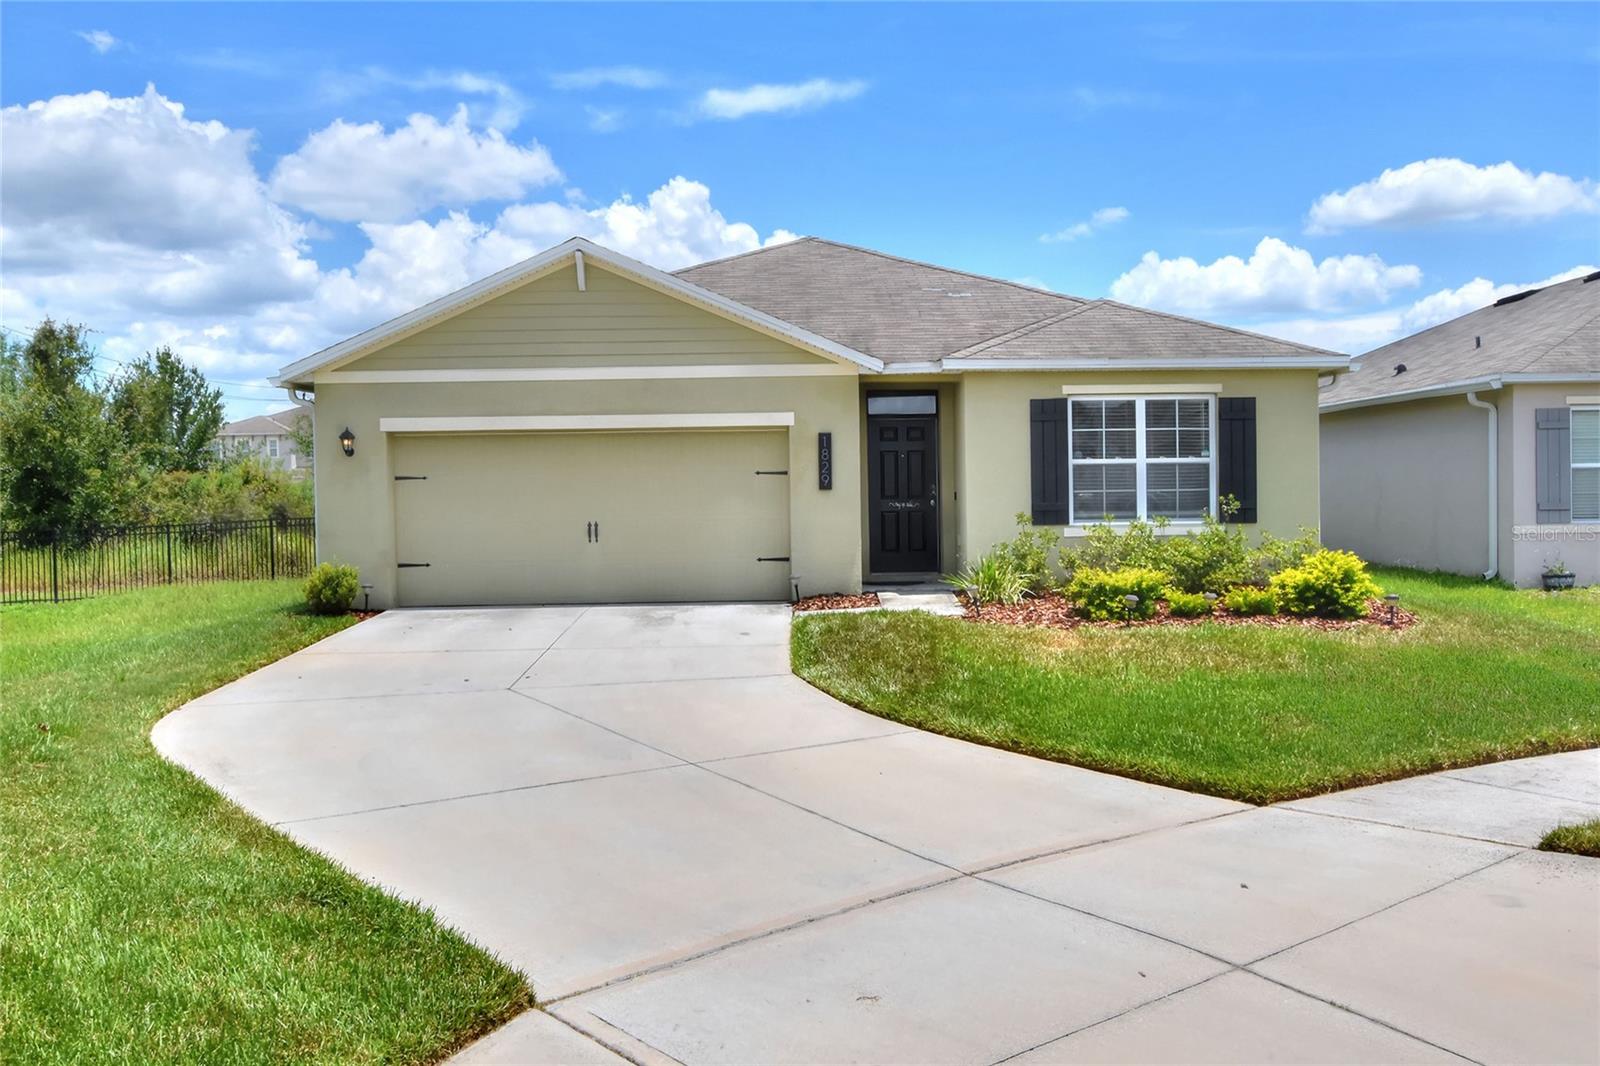
1829 PRISTINE LOOP, LAKELAND, FL 33811
LAKES/LAUREL HLNDS PH 1E · Polk County
Key Facts
Description
BACK ON THE MARKET & NOW PRICED TO SELL AT $319,900! Previous contract fell through due to buyer financing—no fault of the seller or the property. This beautifully maintained 4-bedroom, 2-bath home offers 1,867 square feet of thoughtfully designed living space in the highly desirable Lakes at Laurel Highlands community. The open-concept floor plan features granite countertops, an oversized kitchen island, a custom walk-in pantry, upgraded flooring with no carpet in the bedrooms, stylish shiplap accent walls, a spacious walk-in laundry room, a generously sized primary suite, and a screened lanai perfect for relaxing or entertaining. Motivated sellers are willing to consider buyer concessions, including assistance with closing costs and/or an interest rate buy-down with an acceptable offer. Qualified buyers may also have the opportunity to assume the existing 3.125% FHA mortgage (subject to lender approval), potentially offering significant monthly savings compared to today's interest rates. Residents enjoy resort-style community amenities, including a swimming pool, splash pad, playground, and walking paths, all conveniently located near shopping, dining, schools, and major highways. With a major price improvement to $319,900, desirable upgrades, seller incentives, and a rare assumable low-interest mortgage opportunity, this home offers exceptional value. Schedule your private showing today and don't miss your second chance to make this home yours!
Property Information
Property Type
Residential
Sub-Type
Single Family Residence
Year Built
2020
Stories
1
Living Area
2,395 sq ft
Lot Size
0.15 acres
Garage Spaces
2
Ownership
Fee Simple
Days on Market
262
MLS® Listing#
L4955000
Property Features
Interior
Appliances
Cooling
Heating
Flooring
Parking
Laundry
Patio
Construction
Foundation
Roof
Community
Sewer
Water Source
Rooms
- 11x8First
- Bathroom 210.4x11First
- Bathroom 310.4x11First
- Bathroom 411x11.8First
- Dining Room11x10.4First
- Kitchen18x11.4First
- Living Room15x16.4First
- Master Bedroom12x15First
Schools
- Elementary:
- Jesse Keen Elem
- Middle:
- Lawton Chiles Middle
- High:
- Kathleen High
Financial Details
HOA
$351 / Quarterly
Artemis/Sherley Aubrey
Annual Taxes
$4,332
Tax year 2024
Parcel Number
23-28-28-138017-002440
Directions
From I4 West: Continue on I-4 E to Lakeland. Take exit 3 from FL-570 E 20 min (21.6 mi) Continue on FL-572 W/Airport Rd. Take Blue Highlands Dr to Pristine Loop 4 min (1.3 mi) 1829 Pristine Loop
Affordability Calculator
$63,980
Estimated monthly payment
$1,703/mo
Principal $255,920 · Est. interest $357,031 over 30 yrs
Neighborhood Market Statistics
How this home compares to active listings in LAKELAND, FL
- $332,330
- Median Listing Price
- 66
- Median Days on Market
- 1,741
- Median Sq Ft
- $194
- Median Price / Sq Ft
- 1,147
- Active Listings
- This home’s price is 4% below the area median.
- Its price per sq ft is 31% below the area median.
Market statistics compiled from active EXIT Realty® and MLS listings in LAKELAND, FL.
Location

Points of Interest in LAKELAND, FL
Showing the LAKELAND area map.
Nearby Schools
Jesse Keen Elementary School
Elementary · 1.5 mi away
Lakeland Christian School
Secondary · 2.2 mi away
West Area Adult School
School · 2.3 mi away
Greater Faith Academy
School · 2.4 mi away
Beacon Hill Preschool, VPK and School Age Center
School · 2.5 mi away
McKeel Academy
School · 2.5 mi away
Winston Elementary School
Elementary · 2.5 mi away
Career Tech L.L.C
Secondary · 2.6 mi away
Kathleen High School
Secondary · 2.6 mi away
Polk State College - Aerospace
School · 2.6 mi away
Southwest Middle School
Secondary · 2.7 mi away
Atp Flight School
School · 2.7 mi away
Skyway Leasing Inc
School · 2.7 mi away
Blake Academy
School · 2.7 mi away
Dixieland Elementary School
Elementary · 2.8 mi away
Southwest Elementary School
Elementary · 2.8 mi away
Early Childhood Learning Center
School · 3.0 mi away
The Cygnet School
School · 3.1 mi away
Happy Days School
School · 3.2 mi away
New Beginnings High School
Secondary · 3.2 mi away
Commute Calculator
Nearby Homes
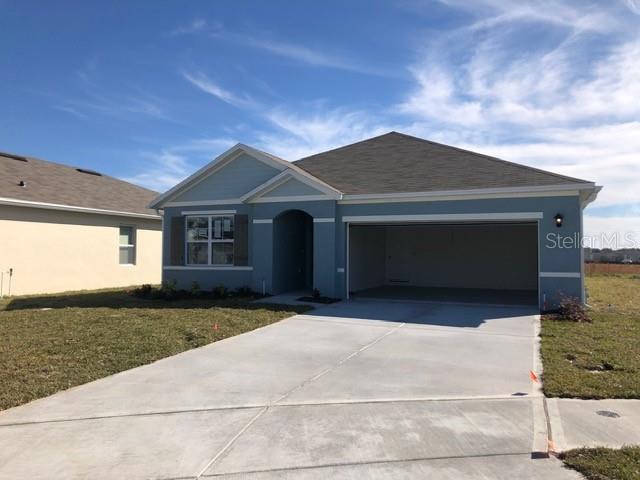
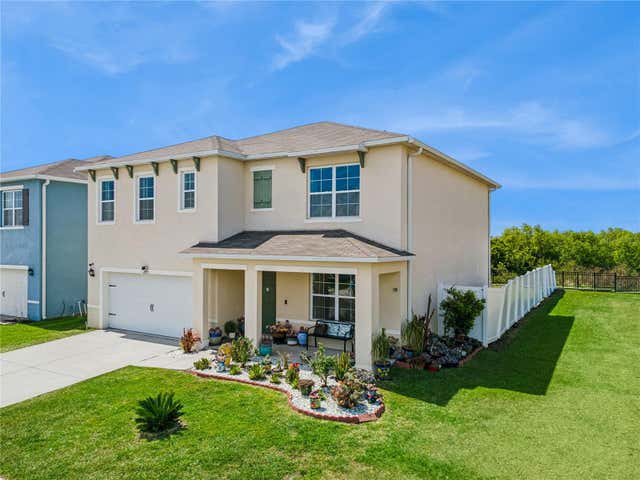
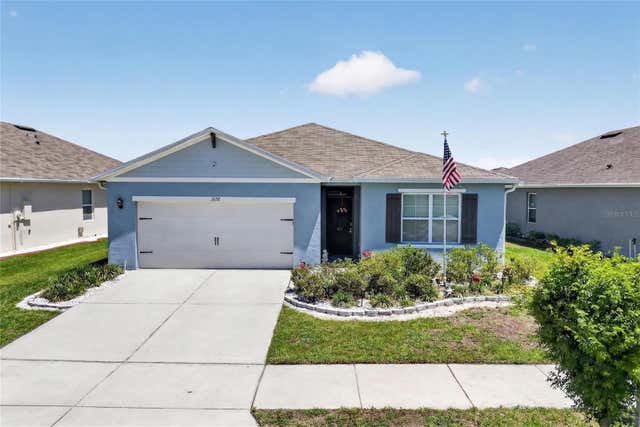
Similar Homes Nearby
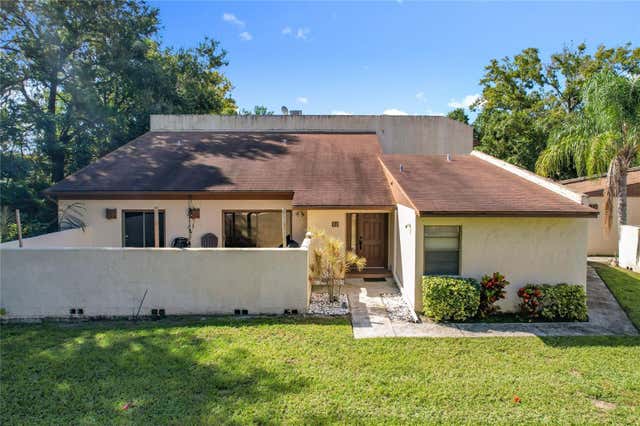


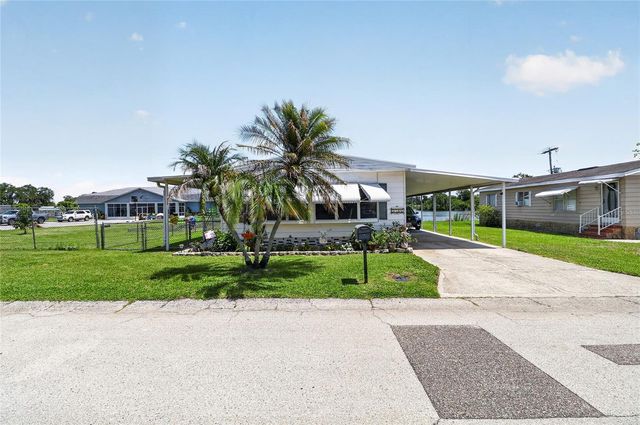

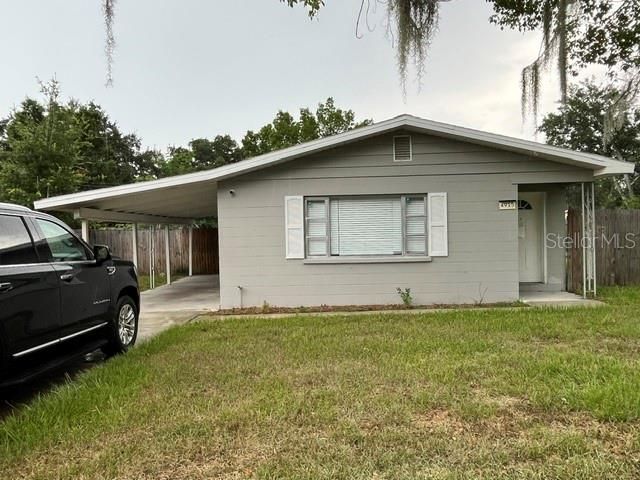
Similar Home Values
Comparable nearby listings and their asking prices.
| Address | Price | Beds | Baths | Sq Ft |
|---|---|---|---|---|
| 1880 N CRYSTAL LAKE DRIVE 12, LAKELAND, FL | $224,900 | 3 | 2 | 1,520 |
| 408 HOWARD AVENUE B, LAKELAND, FL | $225,000 | 3 | 3 | 2,074 |
| 614 E CRAWFORD STREET, LAKELAND, FL | $225,000 | 3 | 2 | 1,677 |
| 3586 LAZY LAKE DRIVE N, LAKELAND, FL | $225,000 | 3 | 2 | 1,440 |
| 7308 HUNTERS GREENE CIRCLE, LAKELAND, FL | $225,000 | 3 | 2 | 1,358 |
| 4915 POCAHONTAS LANE, LAKELAND, FL | $225,000 | 3 | 2 | 1,261 |
Moving Cost Estimate
EXIT Agents in LAKELAND


Listing Courtesy: XCELLENCE - 866-595-6025
Last Updated: 2025-08-05