

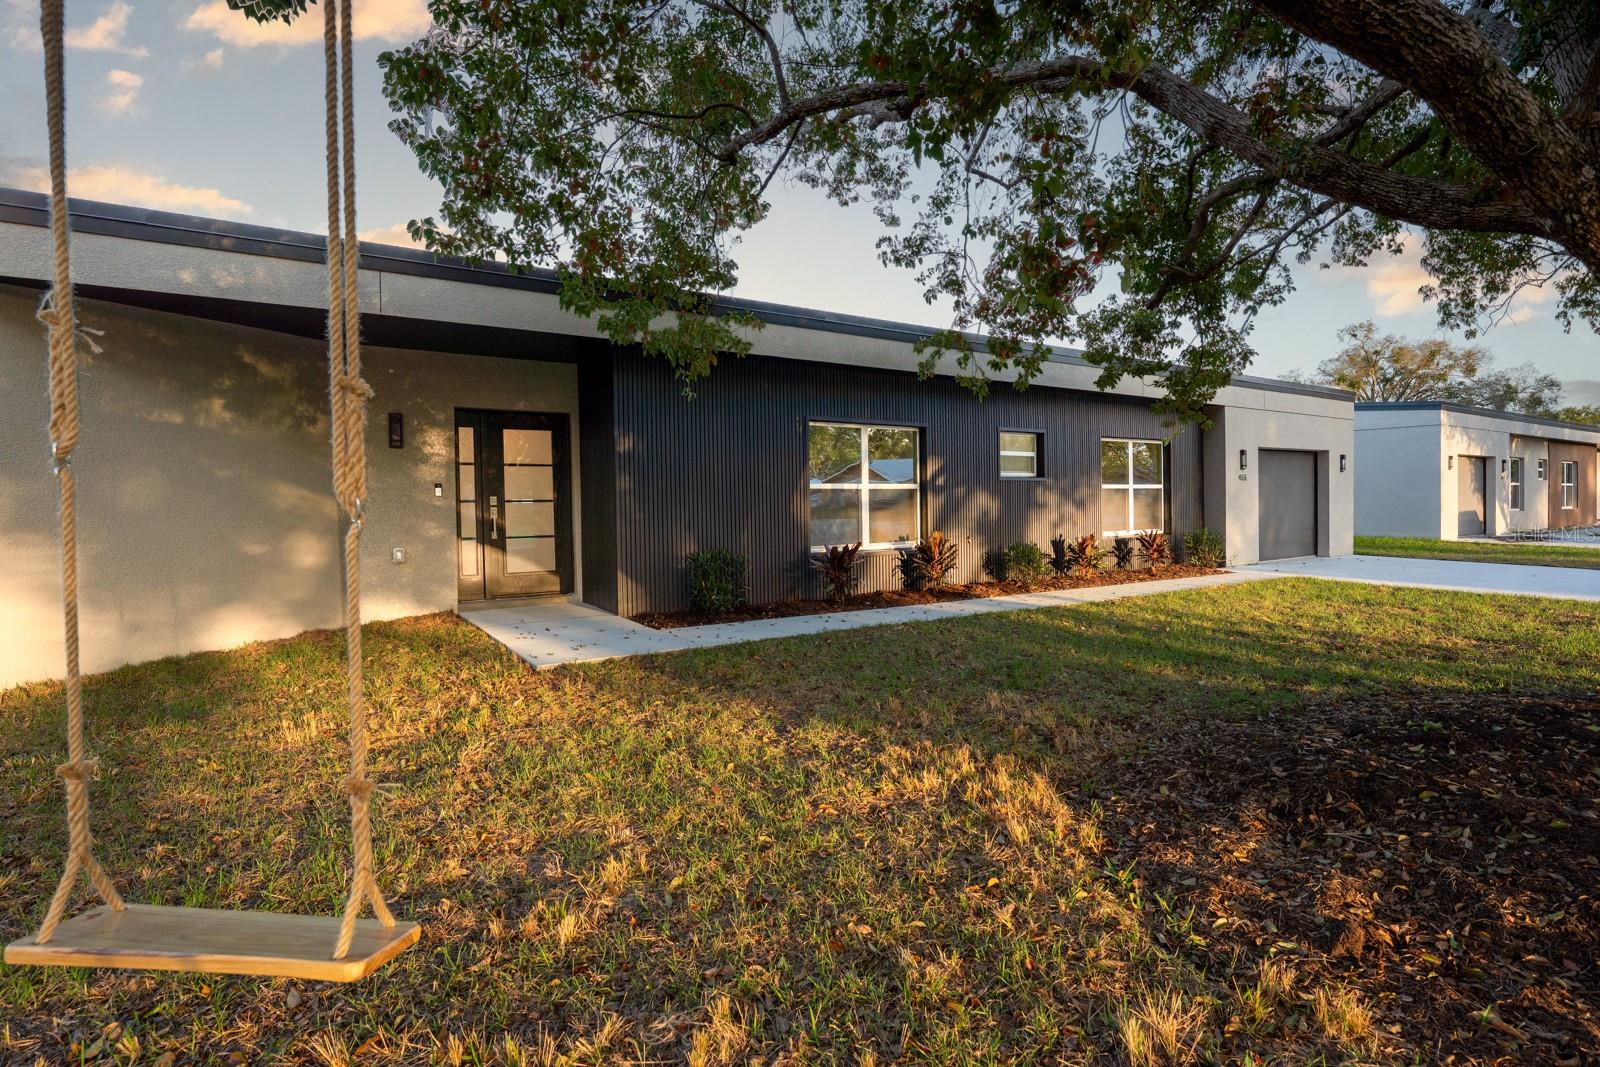
455 RIVERVIEW AVENUE, SANFORD, FL 32771
WOLFERS LAKE VIEW TERRACE · Seminole County
Key Facts
Description
Introducing 455 Riverview Ave, one of two of The Camphor Pair at Riverview — newly constructed mid-century modern homes tucked beneath a majestic Camphor Trees and just steps from Sanford’s RiverWalk. Designed and built by award winning custom builder, this custom residence blends timeless mid-century modern architecture with the charm of one of Sanford’s most walkable neighborhoods. Clean architectural lines, abundant natural light, and thoughtful design create a home that feels both contemporary and connected to its surroundings. Constructed with solid concrete block and high-quality materials throughout, this home offers the durability of new construction while maintaining the character expected in this established residential setting. Situated on large lots along Riverview Avenue, 455 Riverview Ave enjoys easy walking access to Sanford’s RiverWalk, parks, marina, and minutes from the vibrant downtown Sanford restaurants and shops. This home is part of The Camphor Pair, two architecturally designed residences-built side-by-side beneath twin Camphor Trees. A rare opportunity to own one of the most distinctive new homes in the neighborhood.
Property Information
Property Type
Residential
Sub-Type
Single Family Residence
Style
Mid-Century Modern
Year Built
2026
Living Area
2,407 sq ft
Lot Size
0.24 acres
Garage Spaces
1
Ownership
Fee Simple
Zoning
R-1A
Days on Market
29
MLS® Listing#
O6414686
Property Features
Interior
Appliances
Cooling
Heating
Flooring
Parking
Laundry
Patio
Lot Features
Construction
Foundation
Roof
Windows
Utilities
Sewer
Water Source
Rooms
- Bedroom 213x12First
- Bedroom 313x12First
- Bedroom 412x13.6First
- Dining RoomFirst
- KitchenFirst
- Living Room10x16First
- Master Bedroom18x12.6First
- Master BedroomFirst
Schools
- Elementary:
- Idyllwilde Elementary
- Middle:
- Markham Woods Middle
- High:
- Seminole High
Financial Details
HOA
None
Annual Taxes
$919
Tax year 2025
Parcel Number
23-19-30-501-0000-0330
Directions
From I-4 take exit 104 to W. Seminole Blvd (15) east towards downtown Sandford. Take first exit (on right) at the circle onto Oak Dr. Oak Dr turns into Riverview Ave. Property will be on your left.
Affordability Calculator
$104,000
Estimated monthly payment
$2,768/mo
Principal $416,000 · Est. interest $580,357 over 30 yrs
Neighborhood Market Statistics
How this home compares to active listings in SANFORD, FL
- $380,208
- Median Listing Price
- 58
- Median Days on Market
- 1,699
- Median Sq Ft
- $217
- Median Price / Sq Ft
- 420
- Active Listings
- This home’s price is 37% above the area median.
- Its price per sq ft is right around the area median.
Market statistics compiled from active EXIT Realty® and MLS listings in SANFORD, FL.
Location

Points of Interest in SANFORD, FL
Showing the SANFORD area map.
Nearby Schools
Crooms Academy of Information Technology
School · 1.2 mi away
Student Museum
School · 1.7 mi away
All Souls Catholic School
Secondary · 1.8 mi away
Goldsboro Elementary Magnet School
Elementary · 1.9 mi away
Sanford Middle School
Secondary · 2.0 mi away
Idyllwilde Elementary School
Elementary · 2.1 mi away
Brilliant Minds Montessori
Elementary · 2.1 mi away
Faith Christian School of Seminole
School · 2.2 mi away
Kid City USA
School · 2.3 mi away
Central Florida Academy
School · 2.3 mi away
MFS Trade School
Secondary · 2.3 mi away
Coqui Academy
School · 2.6 mi away
Hamilton Elementary School
Elementary · 2.7 mi away
Kids Castle
Elementary · 2.7 mi away
Seminole High School
Secondary · 2.7 mi away
Wicklow Elementary Pta
Elementary · 2.8 mi away
BENTLEY Elementary School
Elementary · 2.8 mi away
Millennium Middle School
Elementary · 3.0 mi away
Psi High
School · 3.0 mi away
Liberty Christian School
School · 3.1 mi away
Commute Calculator
Nearby Homes
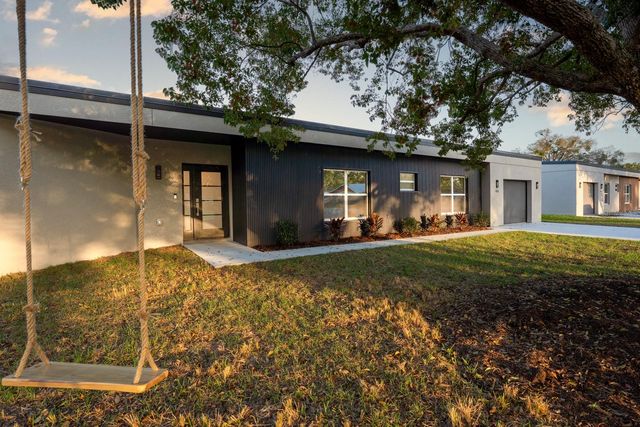


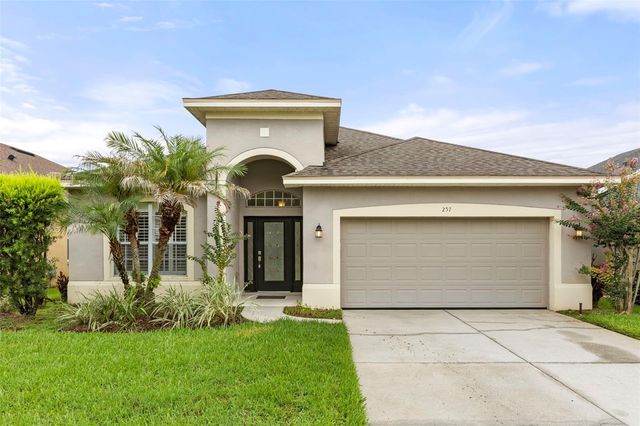
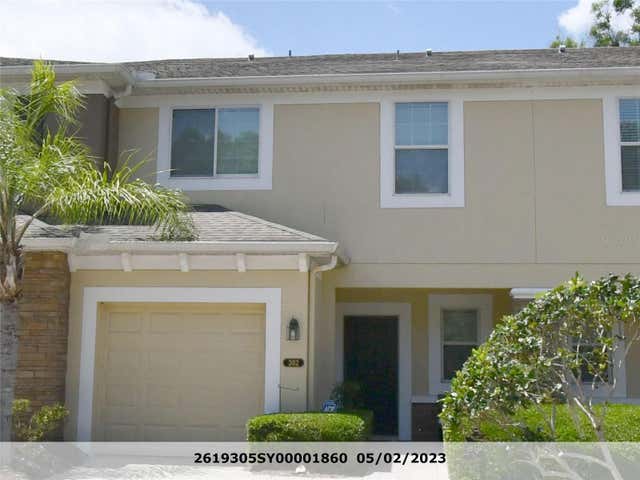
Similar Homes Nearby
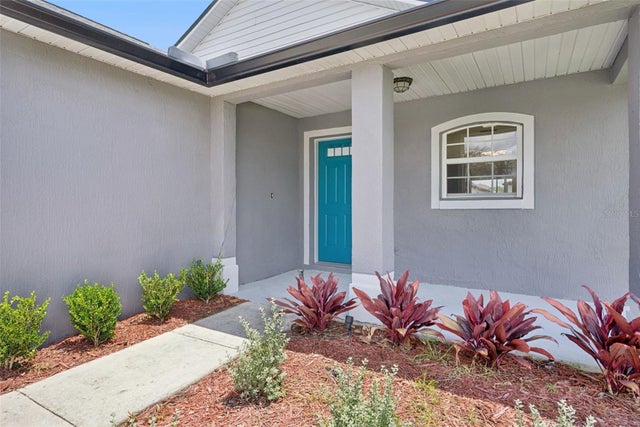
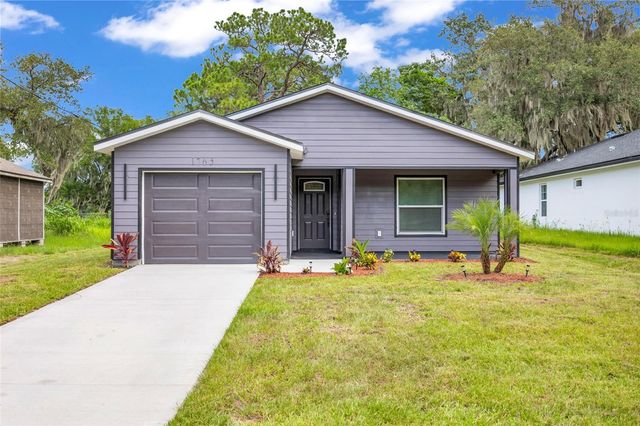
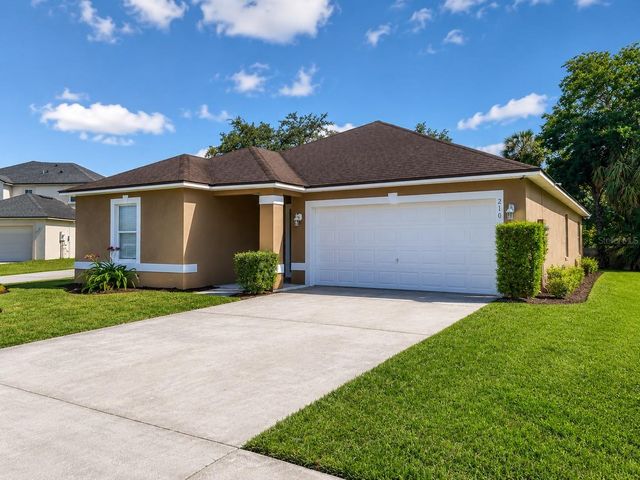
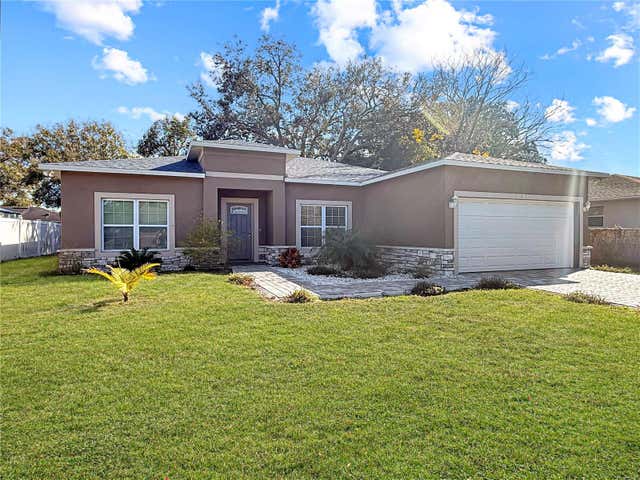
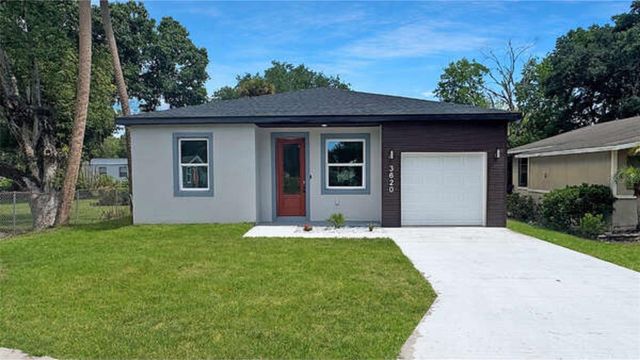
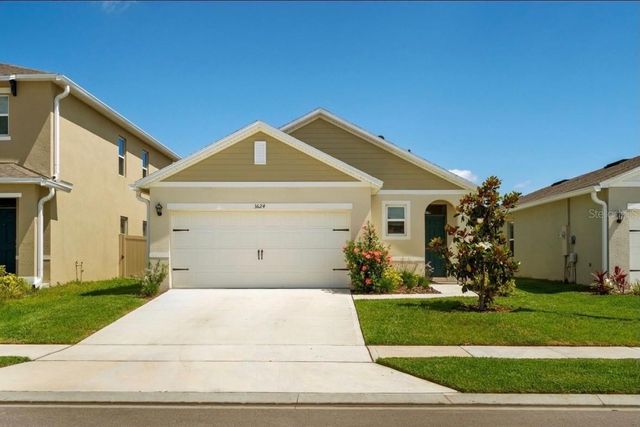
Similar Home Values
Comparable nearby listings and their asking prices.
| Address | Price | Beds | Baths | Sq Ft |
|---|---|---|---|---|
| 1189 AMANDA KAY CIRCLE, SANFORD, FL | $364,990 | 3 | 2 | 1,138 |
| 1765 ROSEBERRY LANE, SANFORD, FL | $365,000 | 3 | 2 | 1,375 |
| 210 FAIRFIELD DRIVE, SANFORD, FL | $369,000 | 4 | 2 | 2,021 |
| 141 SCOTT DRIVE, SANFORD, FL | $369,900 | 4 | 2 | 1,780 |
| 3620 WASHINGTON STREET, SANFORD, FL | $369,990 | 3 | 2 | 1,303 |
| 3624 SUNGROVE CIRCLE, SANFORD, FL | $370,000 | 3 | 2 | 1,510 |
Moving Cost Estimate
EXIT Agents in SANFORD


Listing Courtesy: CORCORAN PREMIER REALTY - 407-965-1155
Last Updated: 2026-06-07