

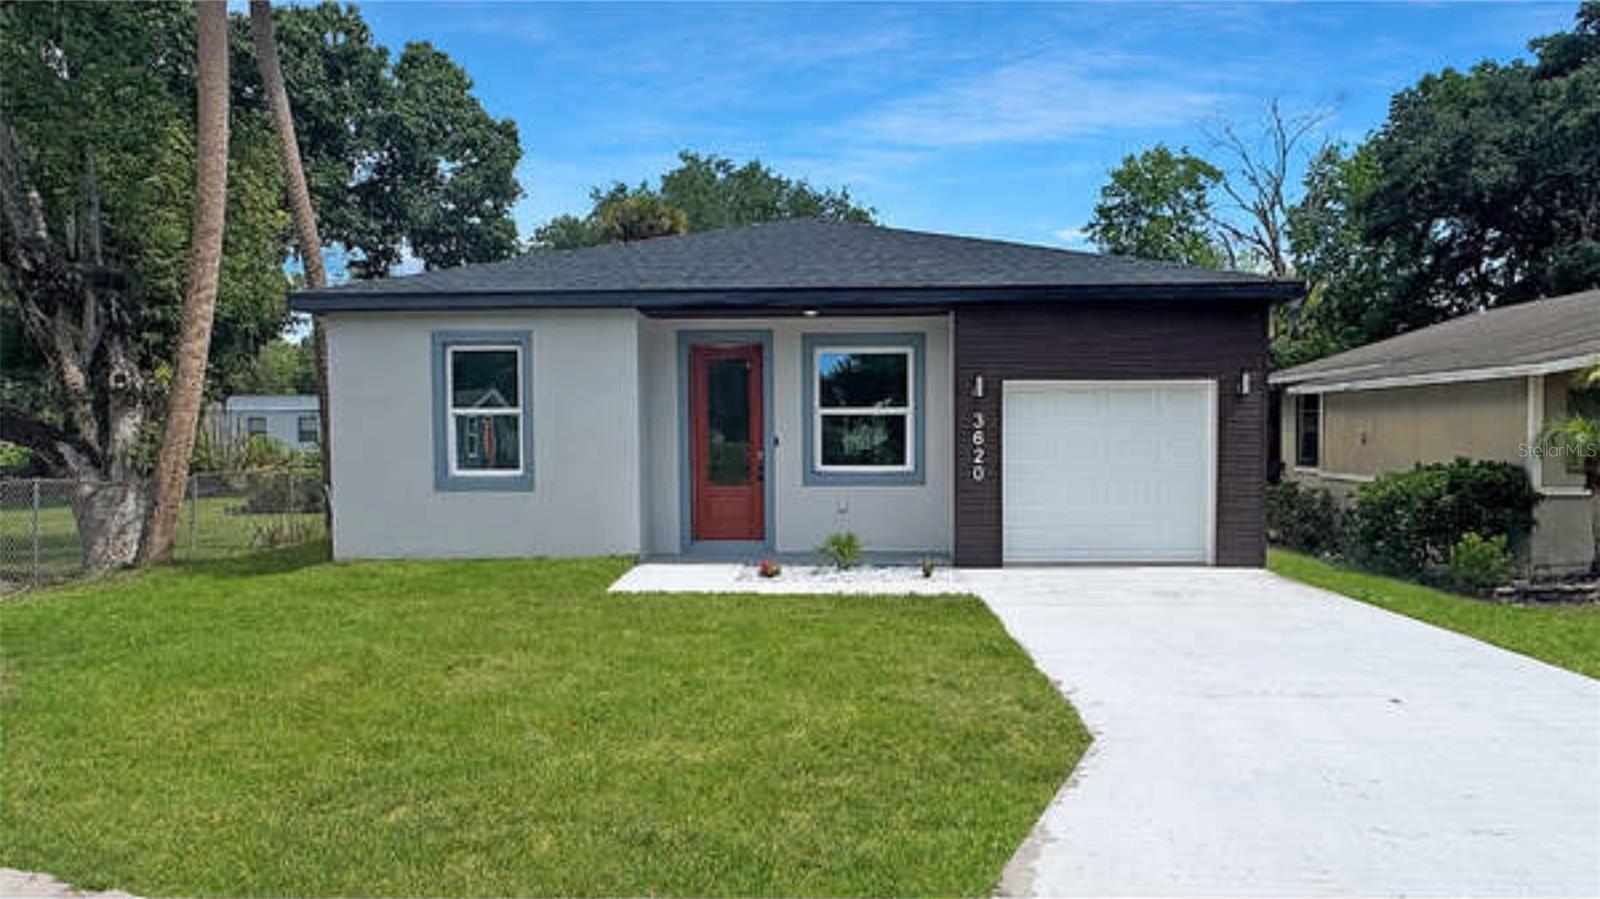
3620 WASHINGTON STREET, SANFORD, FL 32771
CANAAN · Seminole County
Key Facts
Description
BRAND-NEW 3 BED | 2 BATH HOME WITH GARAGE & SPACIOUS YARD! For a limited time, the seller is willing to contribute up to $10,000 toward the buyer’s closing costs, making this an exceptional opportunity for today’s buyers. This a Legacy01 built home known for their craftsmanship exceeding standard building code requirements. Creatively designed to enhance aesthetics making a modern, functional, and visually appealing living experience with quality upgrades throughout. Highlights include: • Durable concrete block construction for A/C retention and harsh weather protection • Soaring vaulted ceilings boasting a bright, spacious open-concept floor plan • Tile flooring throughout the entire home for beauty, durability and easy maintenance • Energy-efficient rated o Tankless water heater for endless hot water o Stainless steel kitchen appliances o Windows o HAVC system • Modern kitchen featuring: o Quartz countertops with ample workspace for cooking or entertaining o Stainless steel appliances (will install at closing) o Soft-close doors and drawers on white shaker cabinets • Spacious master bedroom with huge walk in closet, beautiful en-suite bathroom featuring a floor-to-ceiling tiled shower, stone vanity and ambient lighting • Secondary bathroom boast stylish floor-to-ceiling tiled shower walls • Panel doors throughout home • Wi-Fi-Ring video doorbell • Automatic garage door opener • Dusk to dawn lighting • Exterior facet • Large backyard with plenty of room to enjoy outdoor living NO HOA! Conveniently located near downtown, shopping, dining, schools, and major roadways. This move-in-ready new construction home offers the perfect blend of modern design, quality craftsmanship, energy efficiency, and everyday convenience. (This Model is Virtual Stage)
Property Information
Property Type
Residential
Sub-Type
Single Family Residence
Year Built
2026
Living Area
1,575 sq ft
Lot Size
0.16 acres
Garage Spaces
1
Ownership
Fee Simple
Zoning
R-1
Days on Market
42
MLS® Listing#
O6412867
Property Features
Exterior
Appliances
Cooling
Heating
Flooring
Parking
Laundry
Construction
Foundation
Roof
Utilities
Sewer
Water Source
Rooms
- Bedroom 212x8First
- Bedroom 312x12First
- Dining Room10x10First
- Kitchen8x8First
- Living Room10x10First
- Master Bedroom14x14First
Financial Details
HOA
None
Annual Taxes
$308
Tax year 2025
Parcel Number
33-19-31-506-0500-0110
Directions
Take I-4 East to Exit 101A, Turn Right on HWY 46A, Turn Left on Jitway, and Take the 2nd right onto Washington Street and the lot will be on the left with sign
Affordability Calculator
$73,998
Estimated monthly payment
$1,969/mo
Principal $295,992 · Est. interest $412,935 over 30 yrs
Neighborhood Market Statistics
How this home compares to active listings in SANFORD, FL
- $381,053
- Median Listing Price
- 58
- Median Days on Market
- 1,700
- Median Sq Ft
- $217
- Median Price / Sq Ft
- 418
- Active Listings
- This home’s price is 3% below the area median.
- Its price per sq ft is 8% above the area median.
Market statistics compiled from active EXIT Realty® and MLS listings in SANFORD, FL.
Location

Points of Interest in SANFORD, FL
Showing the SANFORD area map.
Nearby Schools
Galileo Charter School
School · 0.1 mi away
Midway Elementary School
Elementary · 0.1 mi away
Galileo School for Gifted Learning
Elementary · 0.5 mi away
Midway Elementary School
Elementary · 0.9 mi away
Millennium Middle School
Secondary · 1.0 mi away
Propellerhead Aviation
School · 1.7 mi away
Simulator Center
School · 1.8 mi away
Hamilton Elementary School
Elementary · 1.9 mi away
SCPS Consequence Unit
Secondary · 2.0 mi away
Kid City USA
School · 2.3 mi away
Galileo Gifted School
Elementary · 2.4 mi away
Coqui Academy
School · 2.5 mi away
Liberty Christian School
School · 2.5 mi away
Kids Castle
Elementary · 2.8 mi away
All Souls Catholic School
Secondary · 2.8 mi away
Pine Crest Elementary School
Elementary · 2.9 mi away
Student Museum
School · 2.9 mi away
Sanford Middle School
Secondary · 3.0 mi away
Goldsboro Elementary Magnet School
Elementary · 3.4 mi away
Seminole High School
Secondary · 3.6 mi away
Commute Calculator
Nearby Homes


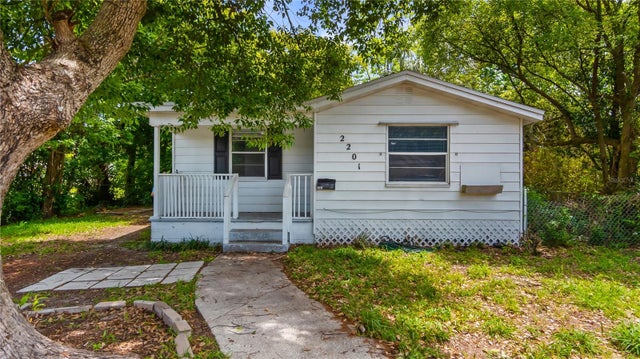
Similar Homes Nearby
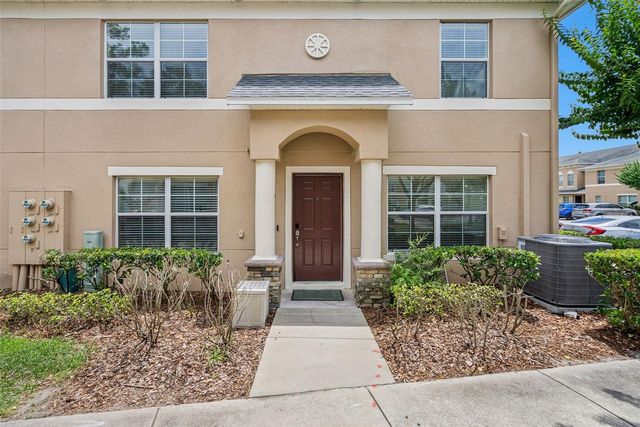
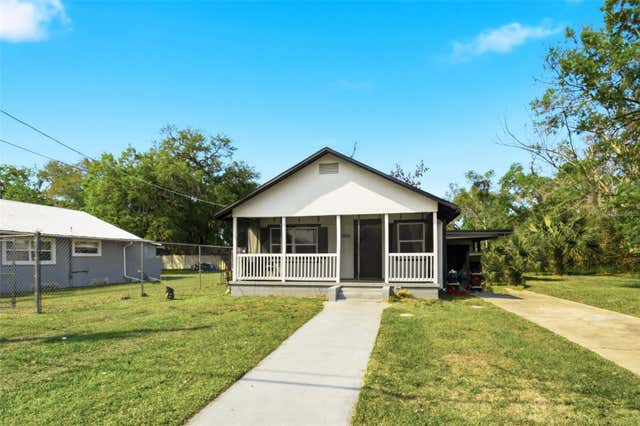
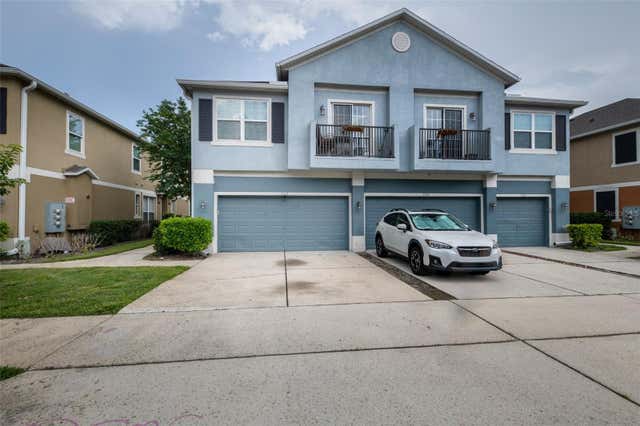


Similar Home Values
Comparable nearby listings and their asking prices.
| Address | Price | Beds | Baths | Sq Ft |
|---|---|---|---|---|
| 450 CARINA CIRCLE, SANFORD, FL | $259,000 | 3 | 3 | 1,372 |
| 1406 W 15TH STREET, SANFORD, FL | $259,000 | 3 | 2 | 1,200 |
| 3221 SAN JACINTO CIRCLE 3221, SANFORD, FL | $259,900 | 3 | 3 | 1,624 |
| 943 MONROE HARBOR PLACE, SANFORD, FL | $259,999 | 3 | 2 | 1,100 |
| 426 ARBOR LAKES 426, SANFORD, FL | $260,000 | 2 | 2 | 1,240 |
| 306 FAIRMONT DRIVE, SANFORD, FL | $260,000 | 3 | 2 | 984 |
Moving Cost Estimate
EXIT Agents in SANFORD


Listing Courtesy: LA ROSA REALTY ORLANDO LLC - 407-900-5003
Last Updated: 2026-06-02