

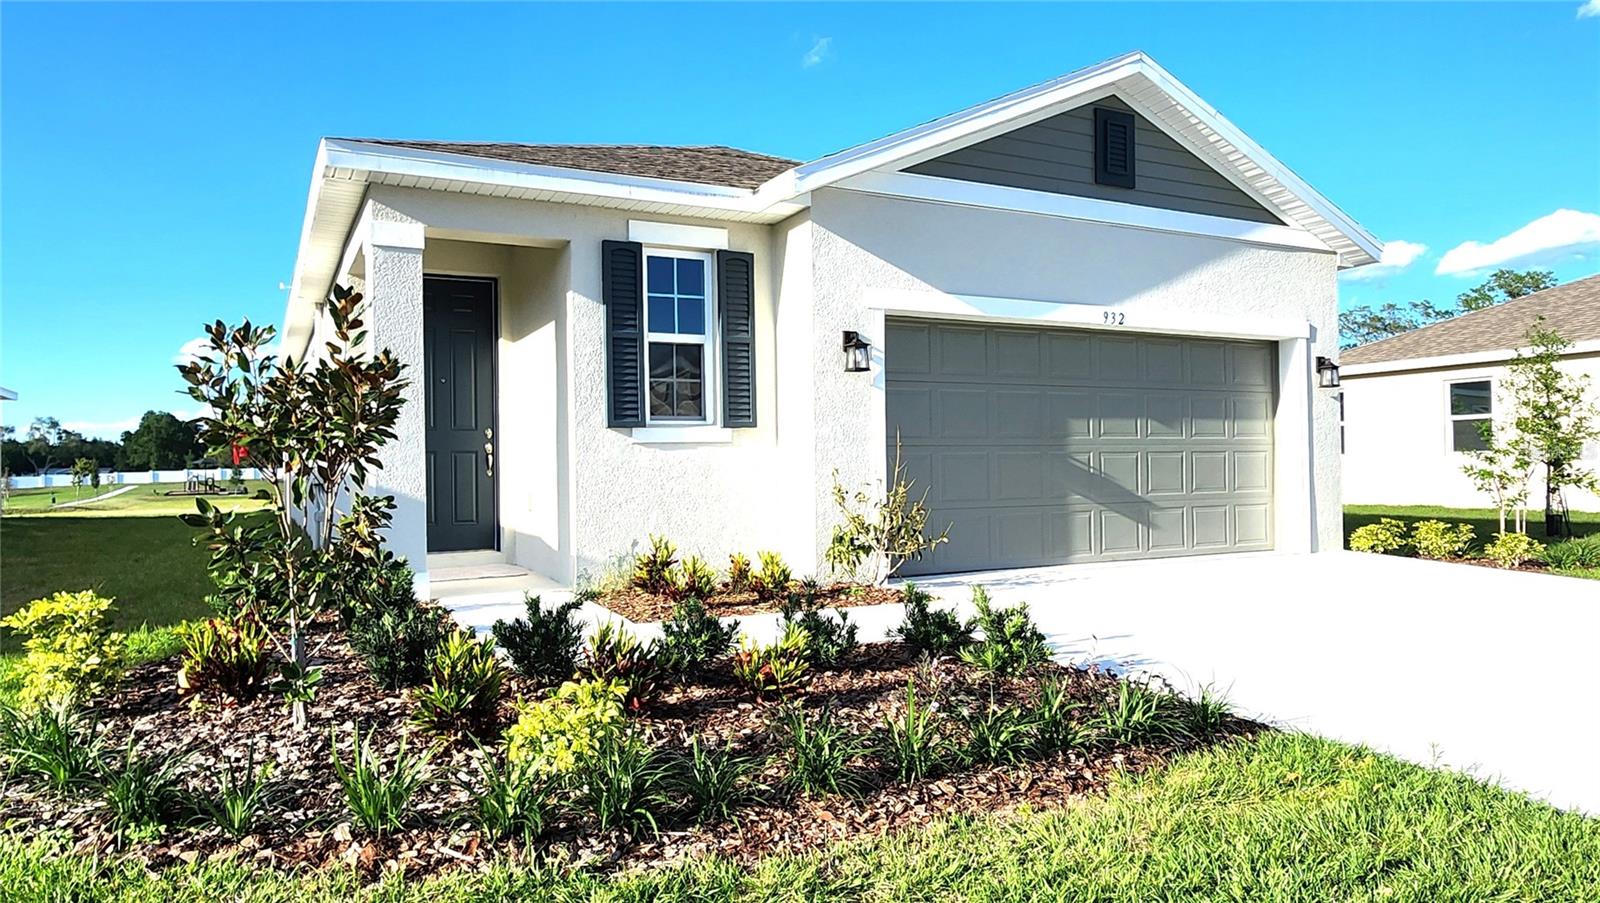
932 BLUE CREEK DRIVE, HAINES CITY, FL 33844
SEASONS/FRST CRK · Polk County
Key Facts
Description
No rear Neighbors and screened Lanai. Welcome to this beautifully 3-bedroom, 2-bath home built in 2024 in the Seasons at Forest Creek community. Offering 1,707 square feet of thoughtfully designed living space. This move-in-ready residence features an open-concept floor plan ideal for both everyday living and entertaining. The spacious kitchen showcases pristine white 42-inch upper cabinets with ample storage, quartz countertops, a large breakfast bar island, and stainless-steel appliances. The kitchen seamlessly flows into the separate dining area and great room, which offers access to the covered lanai with a screen enclosure, perfect for enjoying Florida's outdoor lifestyle year-round while relaxing bug-free. Luxury vinyl plank flooring extends throughout the house, creating a modern and durable finish. The spacious primary bedroom includes a large walk-in closet and an en-suite bathroom with dual sinks, white cabinetry, and a convenient storage closet within the water closet. Two additional bedrooms are conveniently located near a full guest bath, providing comfort and privacy for family and guests. The thoughtfully designed layout provides privacy, with then two secondary bedrooms located away from the primary suite. Additional features include a laundry room, two-car garage, and a versatile mudroom/flex space that is ideal for a home office or remote work area. Included with the home are the refrigerator, dishwasher, built-in microwave, full size washer, dryer, and window coverings. Enjoy added privacy with no rear neighbors and relaxing views of the dry retention pond and access to the community amenities sidewalks and playground. Minutes to US 27 and I-4, easy commute to Davenport. Conveniently located near shopping, dining, schools, major highways, and Central Florida attractions, this home offers the perfect combination of comfort, style, and convenience.
Property Information
Property Type
Residential Lease
Sub-Type
Single Family Residence
Year Built
2024
Stories
1
Living Area
1,707 sq ft
Lot Size
0.14 acres
Garage Spaces
2
Days on Market
21
MLS® Listing#
O6412298
Property Features
Interior
Exterior
Appliances
Cooling
Heating
Parking
Laundry
Patio
Fencing
Lot Features
Windows
Community
Utilities
Sewer
Water Source
Rooms
- Bedroom 210x10First
- Bedroom 310x10First
- Dining Room12x11First
- Kitchen15x14First
- Living Room16x14First
- Master Bedroom13x13First
Schools
- Elementary:
- Eastside Elem
- Middle:
- Daniel Jenkins Academy of Technology Middle
- High:
- Haines City Senior High
Financial Details
HOA
Yes
Forest Creek HOA
Parcel Number
27-27-22-757003-000290
Directions
Take Florida's Tpke and I-4 W to US-27 S/US Hwy 27 S in Polk County. Take exit 55 from I-4 W. Continue on US-27 S/US Hwy 27 S. Turn left onto Bates Rd. Turn right onto US-17 S/US-92 W. Turn left onto E Johnson Ave. Turn left onto Blue Creek Dr. Name of community is Forest Creek.
Affordability Calculator
$410
Estimated monthly payment
$11/mo
Principal $1,640 · Est. interest $2,288 over 30 yrs
Location

Getting Around
Points of Interest in HAINES CITY, FL
Showing the HAINES CITY area map.
Nearby Schools
Aba Haines City
School · 0.7 mi away
Eastside Elementary
Elementary · 0.7 mi away
Landmark Christian School
School · 0.9 mi away
Boone Middle School
Secondary · 1.1 mi away
Haines City Headstart Center
School · 1.2 mi away
Haines City High School
Secondary · 1.2 mi away
Bethune Academy
School · 1.3 mi away
Daniel Jenkins Academy of Technology
School · 1.6 mi away
Jesus Cares Learning Academy
School · 1.7 mi away
Alta Vista Elementary School
Elementary · 2.5 mi away
Davenport Christian Preparatory School
School · 2.7 mi away
Davenport Elementary School
Elementary · 2.9 mi away
Ridge Community High School
Secondary · 2.9 mi away
Northridge Christian Preschool
School · 3.2 mi away
Shalom Christian Academy
School · 3.5 mi away
Horizon Elementary School
Elementary · 4.0 mi away
Sandhill Elementary
Elementary · 5.7 mi away
Dundee Elementary School
Elementary · 6.2 mi away
Don E Woods Opportunity Center
Secondary · 6.4 mi away
Lake Marion Creek Elementary School
Elementary · 6.6 mi away
Commute Calculator
Nearby Homes


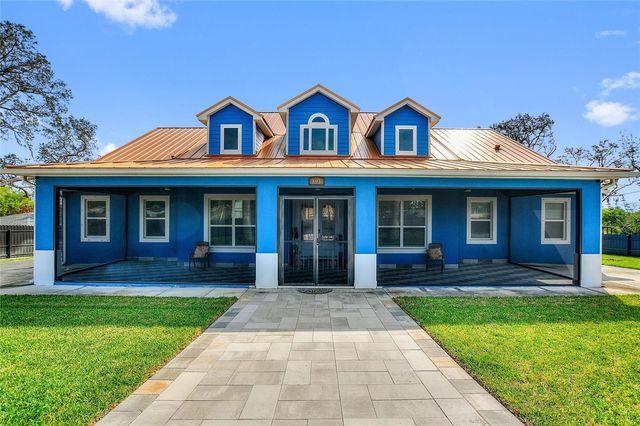
Similar Homes Nearby

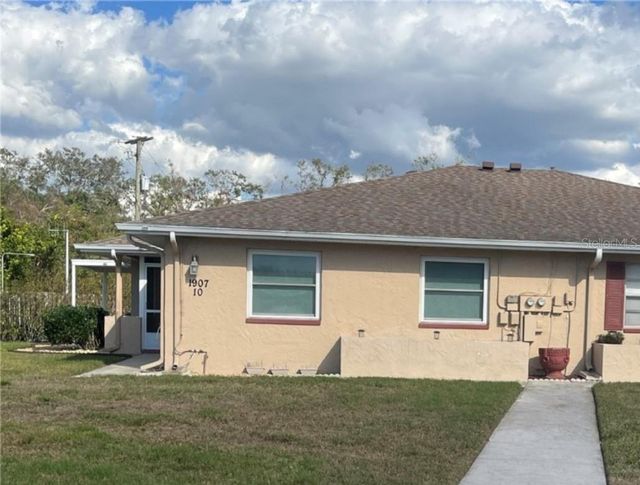


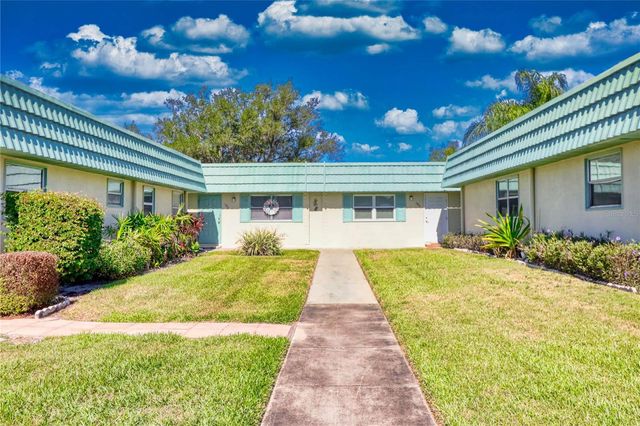

Similar Home Values
Comparable nearby listings and their asking prices.
| Address | Price | Beds | Baths | Sq Ft |
|---|---|---|---|---|
| 2302 MAKI ROAD 98, PLANT CITY, FL | $1,450/mo | 2 | 2 | 896 |
| 1907 CANTERBURY LANE 10, SUN CITY CENTER, FL | $1,450/mo | 2 | 2 | 960 |
| 4837 S Lakewood Drive, Panama City, FL | $1,450/mo | 2 | 2 | 1,116 |
| 2607 Lagoon Knoll Drive, Panama City, FL | $1,450/mo | 2 | 2 | 980 |
| 101 CAMBRIDGE TRAIL 196, SUN CITY CENTER, FL | $1,490/mo | 2 | 2 | 960 |
| 302 CANTON COURT 59, SUN CITY CENTER, FL | $1,490/mo | 2 | 2 | 960 |
Moving Cost Estimate
EXIT Agents in HAINES CITY


Listing Courtesy: BRIDGEVIEW REALTY GROUP - 407-280-9821
Last Updated: 2026-06-08