

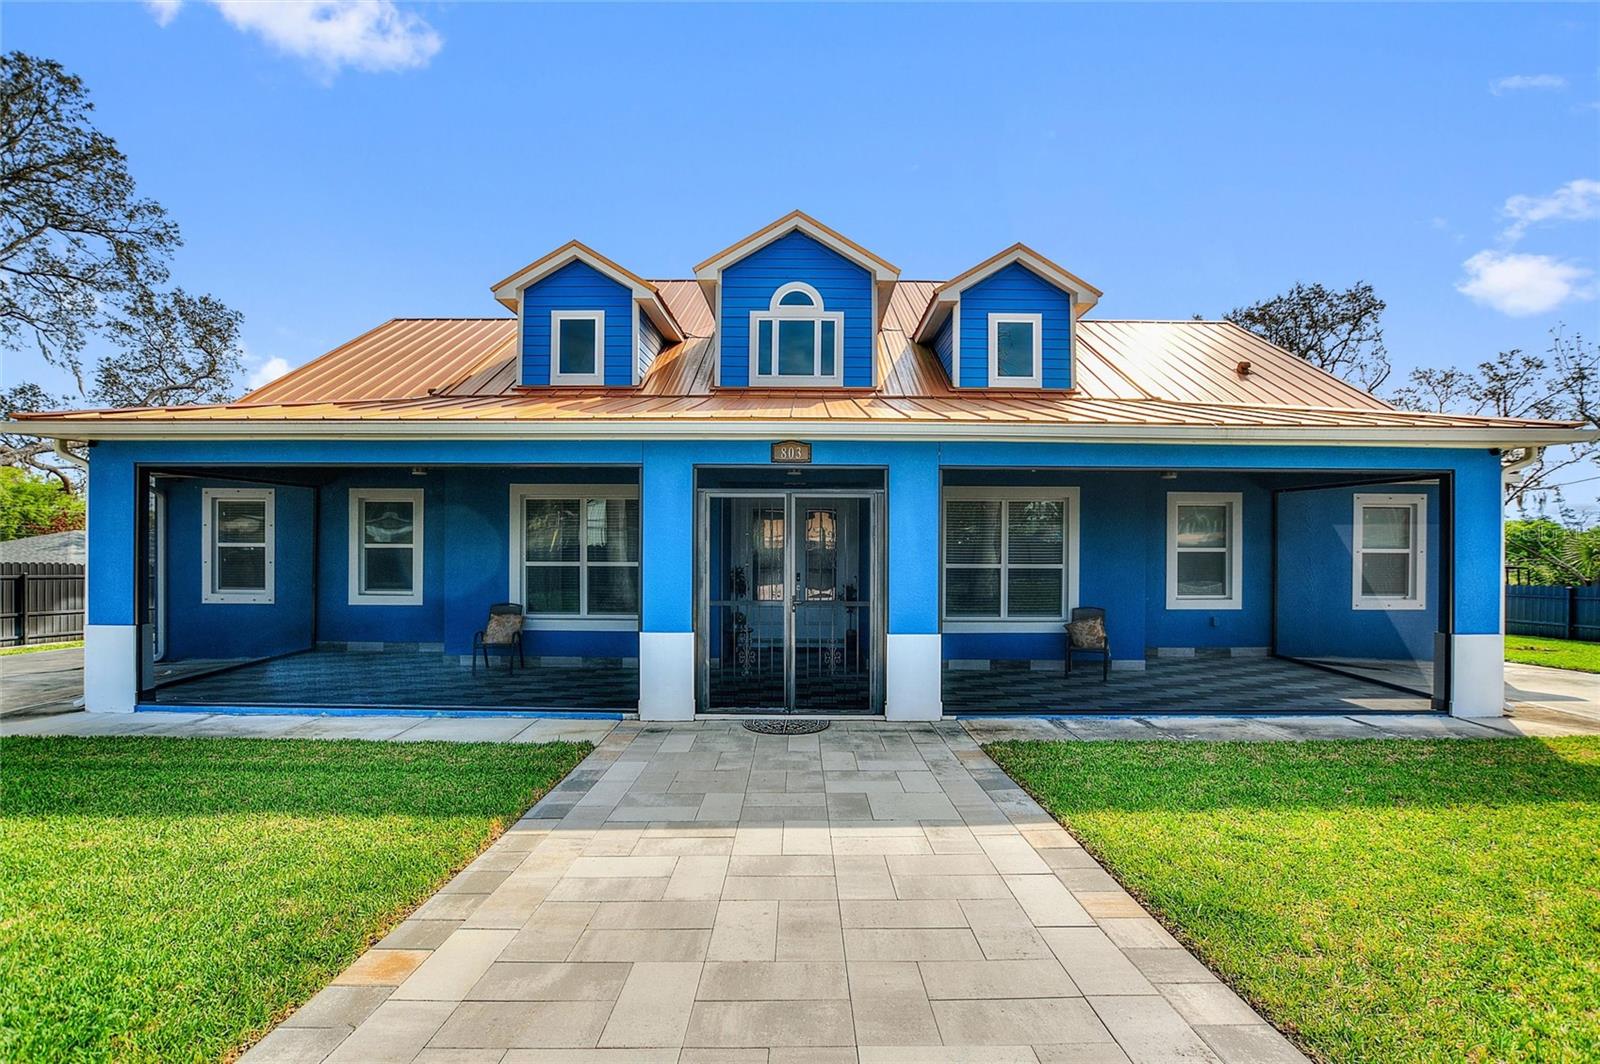
803 N 24TH STREET, HAINES CITY, FL 33844
RIDGEWOOD REP · Polk County
Key Facts
Description
Welcome to 803 N 24th Street. NO HOA. NO CDD. A CUSTOM BUILT home with all of the upgrades you can imagine. 4 BEDROOMS and 3 FULL BATHROOMS. Arriving you will enter through a motorized gate that surrounds the entire lot. It is your choice to park in front of the home, in the rear or inside the two-car garage, this property can accommodate up to 10 parked vehicles. Two OVERSIZED screen porches. As you enter through the front door you will be greeted by 14-FOOT CEILINGS throughout the home and the perfect temperature as the home has spray foam insulation in the entire house. After the grand entry is the open concept kitchen and living room. The kitchen is fitted with all KITCHEN AID APPLIANCES and the hood is vented outside. There is a large WALK-IN PANTRY and room for plenty of barstools and a table for eating. The primary bedroom is just behind the living room with a grand hall to the primary bathroom including two separate vanities, walkthrough shower, soaking tub and toilet room. Two large walk in closets with custom cabinetry complete the primary suite. Across the house are bedrooms two and three with a jack and jill bathroom. Then a laundry room with ample counter space for folding and plenty of storage. The property also has a large private office and bonus space which is currently used as a gym. The fourth bedroom has its own on suite full bathroom with walk in shower. The back screened porch has a FULL OUTDOOR KITCHEN with plumbing, vented hood and propane hook up. The property has two CARRIER A/C UNITS. There is a shed in the backyard. Located just a block away from Haines City Soccer Complex and Larry Parrish Baseball Complex. This property has everything you dreamed of ready for you to move in. Come see this gem today.
Property Information
Property Type
Residential
Sub-Type
Single Family Residence
Year Built
2023
Stories
1
Living Area
5,163 sq ft
Lot Size
0.39 acres
Lot Dimensions
154x110
Garage Spaces
2
Ownership
Fee Simple
Days on Market
96
MLS® Listing#
S5146141
Property Features
Interior
Exterior
Appliances
Cooling
Heating
Flooring
Parking
Laundry
Patio
Fencing
Lot Features
Construction
Foundation
Roof
Windows
Security
Other Structures
Community
Utilities
Sewer
Water Source
Rooms
- Bedroom 210x15First
- Bedroom 310x16First
- Bedroom 412x12First
- Kitchen25x12First
- Living Room25x21First
- Master Bedroom20x17First
Schools
- Elementary:
- Eastside Elem
- Middle:
- Boone Middle
- High:
- Ridge Community Senior High
Financial Details
HOA
None
Annual Taxes
$10,805
Tax year 2025
Parcel Number
27-27-21-755300-000170
Directions
From US - 27 S, turn LEFT on Bates Road. Turn RIGHT onto US-17s/US-92 W/US Hwy 17-92 N. Turn LEFT on Baker Avenue. Turn Right on N 24th Street. Property will be on the LEFT. You may park in the driveway
Affordability Calculator
$149,940
Estimated monthly payment
$3,990/mo
Principal $599,760 · Est. interest $836,719 over 30 yrs
Neighborhood Market Statistics
How this home compares to active listings in HAINES CITY, FL
- $379,164
- Median Listing Price
- 107
- Median Days on Market
- 1,565
- Median Sq Ft
- $250
- Median Price / Sq Ft
- 6,098
- Active Listings
- This home’s price is 98% above the area median.
- Its price per sq ft is 42% below the area median.
Market statistics compiled from active EXIT Realty® and MLS listings in HAINES CITY, FL.
Location

Points of Interest in HAINES CITY, FL
Showing the HAINES CITY area map.
Nearby Schools
Eastside Elementary
Elementary · 0.3 mi away
Aba Haines City
School · 0.5 mi away
Landmark Christian School
School · 0.7 mi away
Haines City Headstart Center
School · 0.7 mi away
Bethune Academy
School · 0.8 mi away
Boone Middle School
Secondary · 1.0 mi away
Haines City High School
Secondary · 1.2 mi away
Daniel Jenkins Academy of Technology
School · 1.2 mi away
Jesus Cares Learning Academy
School · 1.3 mi away
Alta Vista Elementary School
Elementary · 2.3 mi away
Ridge Community High School
Secondary · 2.6 mi away
Davenport Christian Preparatory School
School · 2.7 mi away
Davenport Elementary School
Elementary · 2.9 mi away
Northridge Christian Preschool
School · 3.1 mi away
Shalom Christian Academy
School · 3.4 mi away
Horizon Elementary School
Elementary · 3.8 mi away
Sandhill Elementary
Elementary · 5.9 mi away
Dundee Elementary School
Elementary · 6.2 mi away
Don E Woods Opportunity Center
Secondary · 6.4 mi away
Karen M. Siegel Academy
School · 6.6 mi away
Commute Calculator
Nearby Homes

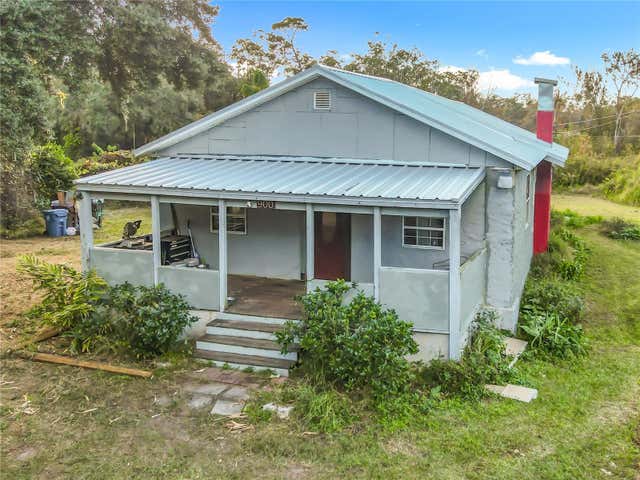
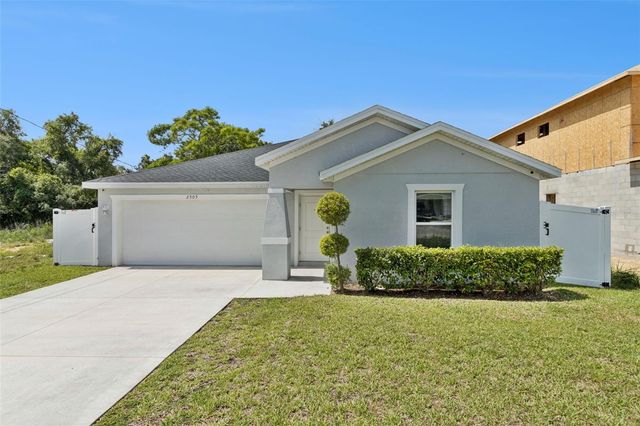

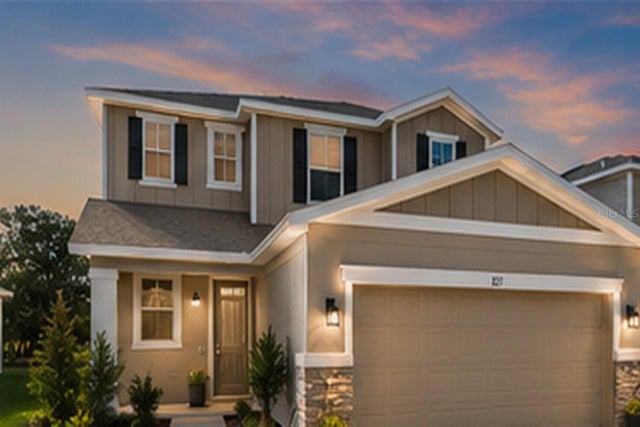
Similar Homes Nearby

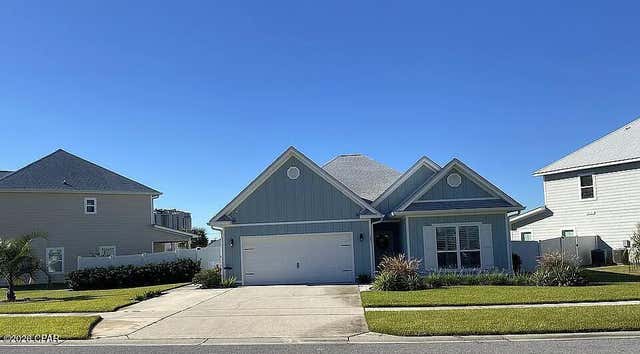
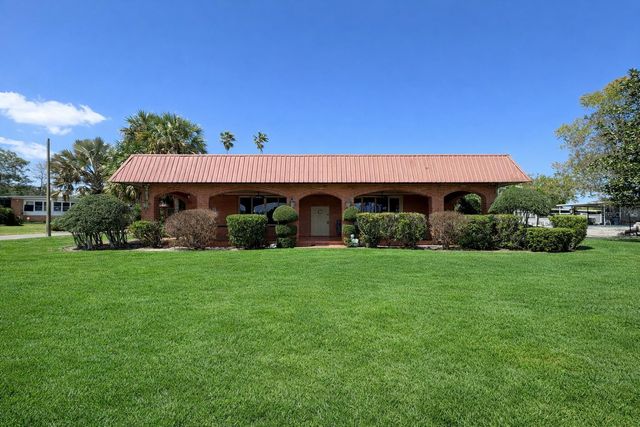


Similar Home Values
Comparable nearby listings and their asking prices.
| Address | Price | Beds | Baths | Sq Ft |
|---|---|---|---|---|
| 2783 SW Butterfly Lane, Palm City, FL | $524,900 | 3 | 3 | 2,333 |
| 123 Moonraker Circle, Panama City Beach, FL | $524,900 | 4 | 3 | 2,191 |
| 6 PALM WAY, HAINES CITY, FL | $525,000 | 4 | 4 | 2,933 |
| 160 Confidence Way, Panama City, FL | $525,000 | 4 | 3 | 2,318 |
| 4511 Roundwood Way, Panama City, FL | $525,000 | 5 | 3 | 2,627 |
| 3505 Mango Street, St James City, FL | $525,000 | 4 | 2 | 1,830 |
Moving Cost Estimate
EXIT Agents in HAINES CITY


Listing Courtesy: WATSON REALTY CORP. - 407-589-1600
Last Updated: 2026-03-19