

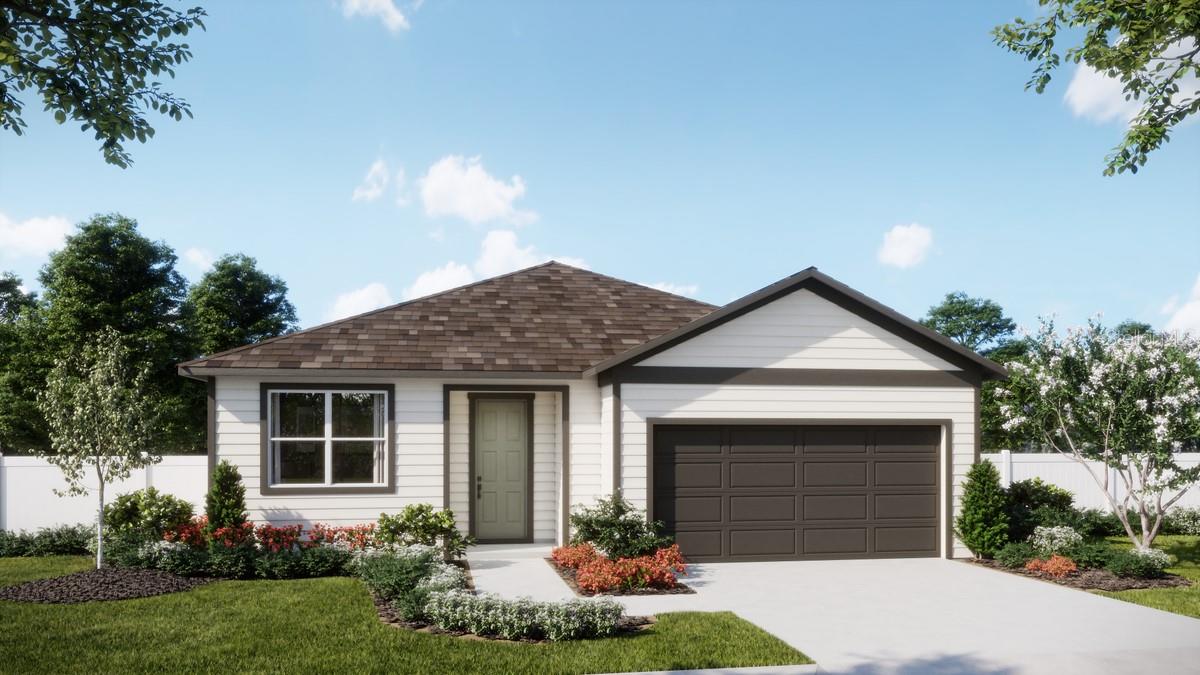
706 GINGER DRIVE, HAINES CITY, FL 33844
MARION RIDGE · Polk County
Key Facts
Description
Under Construction. Welcome to the extraordinary Luna— our only 1 story 4 Bedroom plan that includes 3 full baths! Featuring impressive 9-foot ceilings and an inviting open-concept layout, this home offers both style and functionality, with tile flooring enhancing the main living areas. The stunning kitchen boasts elegant cabinetry, stylish quartz countertops, stainless steel appliances, pantry closet, and a generous island perfect for gathering. The spacious Great Room flows seamlessly to a covered rear Lanai, ideal for entertaining and enjoying outdoor living. Retreat to the luxurious Primary suite showcasing an en-suite bathroom with dual sinks in adult-height vanity, quartz countertops, a large walk-in closet, and a beautifully tiled shower. Complete with attractive landscaping plus a brick paver driveway and walkway, this home delivers exceptional style, comfort, and value. Marion Ridge amenities include tot lot, dog park, and open green spaces. Conveniently located near restaurants and shopping with easy access to major thoroughfares.
Property Information
Property Type
Residential
Sub-Type
Single Family Residence
Style
Contemporary
Year Built
2026
Living Area
2,719 sq ft
Lot Size
0.14 acres
Lot Dimensions
52x120
Garage Spaces
2
Ownership
Fee Simple
Zoning
RES
Days on Market
32
MLS® Listing#
O6410788
Property Features
Interior
Appliances
Cooling
Heating
Flooring
Parking
Laundry
Patio
Lot Features
Construction
Foundation
Roof
Windows
Security
Community
Utilities
Sewer
Water Source
Rooms
- 10x13First
- 14x12First
- Bedroom 210x11First
- Bedroom 310x10First
- Bedroom 410x11First
- Great Room23x16First
- Kitchen9x12First
- Master Bedroom16x14First
Schools
- Elementary:
- Sandhill Elem
- Middle:
- Lake Marion Creek Middle
- High:
- Haines City Senior High
Financial Details
HOA
$80 / Monthly
Empire Management Group / Lee Weiss
Annual Taxes
$1,419
Tax year 2025
Parcel Number
27-27-34-141626-000670
Directions
From I-4 West take exit 55 to Hwy 27 South. Drive for 11 miles to Scenic Hwy (CR 544). Make a left on CR 544 and drive for 3 miles. Marion Ridge will be on the left.
Affordability Calculator
$68,398
Estimated monthly payment
$1,820/mo
Principal $273,592 · Est. interest $381,685 over 30 yrs
Neighborhood Market Statistics
How this home compares to active listings in HAINES CITY, FL
- $378,945
- Median Listing Price
- 101
- Median Days on Market
- 1,573
- Median Sq Ft
- $249
- Median Price / Sq Ft
- 6,129
- Active Listings
- This home’s price is 10% below the area median.
- Its price per sq ft is 49% below the area median.
Market statistics compiled from active EXIT Realty® and MLS listings in HAINES CITY, FL.
Location
- 706 GINGER DRIVE, HAINES CITY, FL 33844
Points of Interest in HAINES CITY, FL
Showing the HAINES CITY area map.
Nearby Schools
Haines City High School
Secondary · 0.9 mi away
Boone Middle School
Secondary · 1.2 mi away
Alta Vista Elementary School
Elementary · 1.4 mi away
Northridge Christian Preschool
School · 1.5 mi away
Landmark Christian School
School · 1.6 mi away
Aba Haines City
School · 1.7 mi away
Daniel Jenkins Academy of Technology
School · 1.9 mi away
Jesus Cares Learning Academy
School · 1.9 mi away
Eastside Elementary
Elementary · 2.1 mi away
Haines City Headstart Center
School · 2.6 mi away
Bethune Academy
School · 2.7 mi away
Sandhill Elementary
Elementary · 3.9 mi away
Dundee Elementary School
Elementary · 4.3 mi away
Don E Woods Opportunity Center
Secondary · 4.5 mi away
Davenport Christian Preparatory School
School · 4.7 mi away
Ridge Community High School
Secondary · 4.7 mi away
Davenport Elementary School
Elementary · 4.8 mi away
Dundee Ridge Middle School
Secondary · 4.9 mi away
Shalom Christian Academy
School · 5.5 mi away
Lake Marion Creek Elementary School
Elementary · 5.7 mi away
Commute Calculator
Nearby Homes

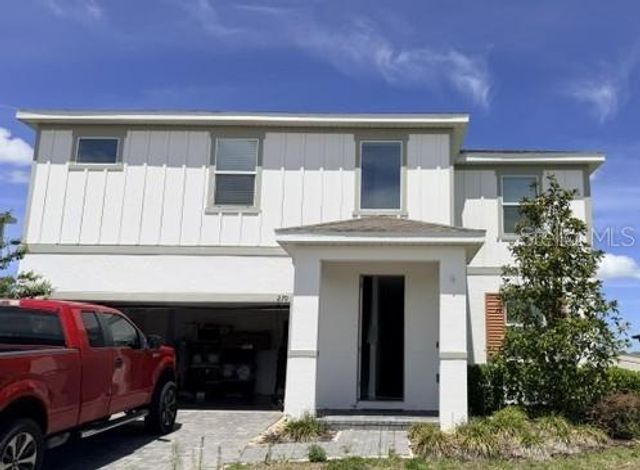
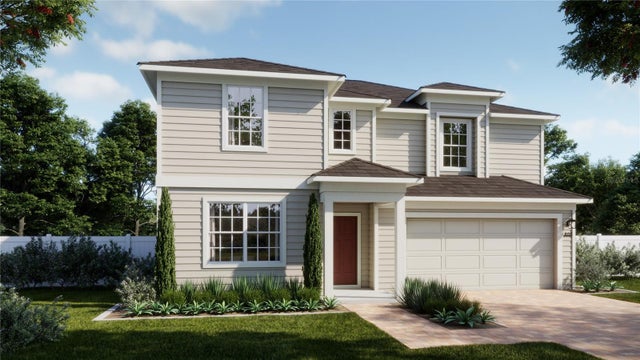
Similar Homes Nearby
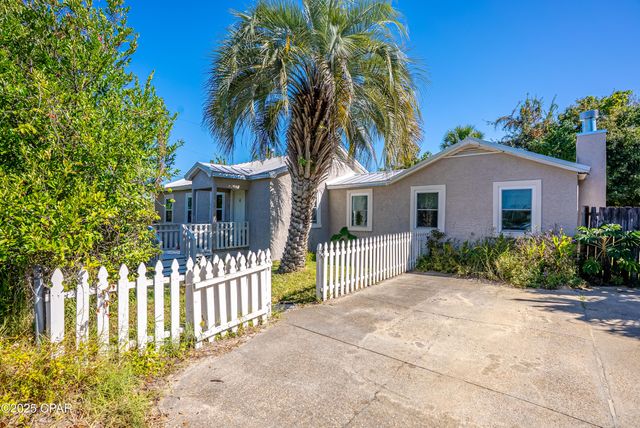
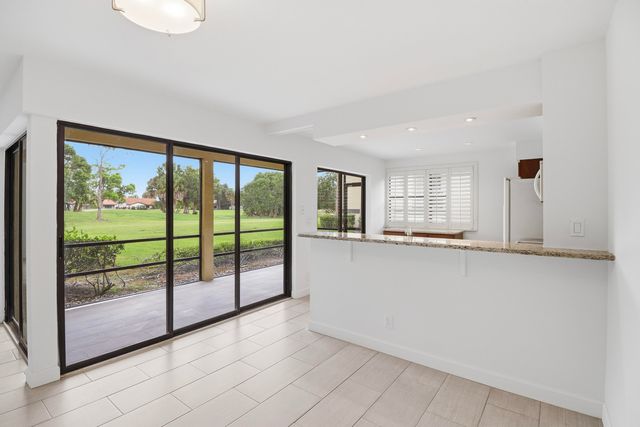
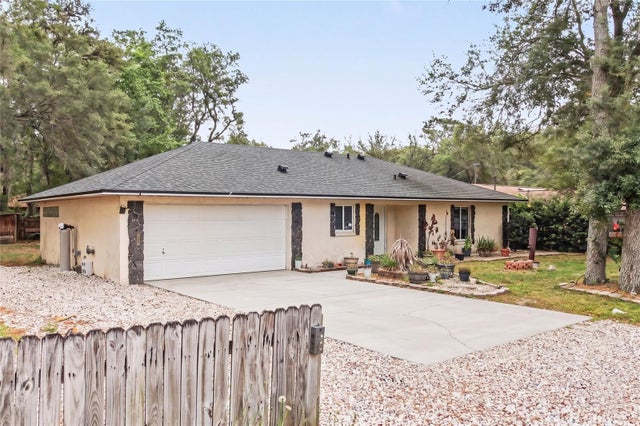
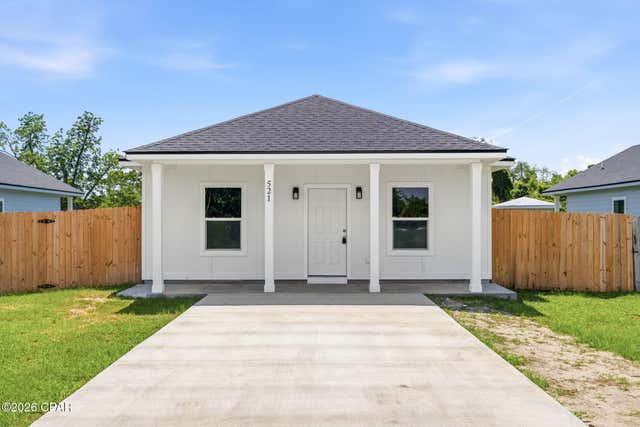

Similar Home Values
Comparable nearby listings and their asking prices.
| Address | Price | Beds | Baths | Sq Ft |
|---|---|---|---|---|
| 1720 Sherman Avenue, Panama City, FL | $239,700 | 3 | 2 | 1,558 |
| 3961 SW Greenwood Way B, Palm City, FL | $239,900 | 3 | 2 | 1,340 |
| 890 DELAND AVENUE, ORANGE CITY, FL | $239,900 | 3 | 2 | 1,252 |
| 521 Kraft Avenue, Panama City, FL | $239,900 | 3 | 2 | 1,183 |
| 7386 Charles Loring Jr Road, Panama City, FL | $239,900 | 3 | 2 | 1,281 |
| 1219 Thomas 113, Panama City, FL | $239,900 | 3 | 2 | 1,180 |
Moving Cost Estimate
EXIT Agents in HAINES CITY


Listing Courtesy: RISEWELL HOMES FLORIDA LLC - 888-827-4421
Last Updated: 2026-05-26