

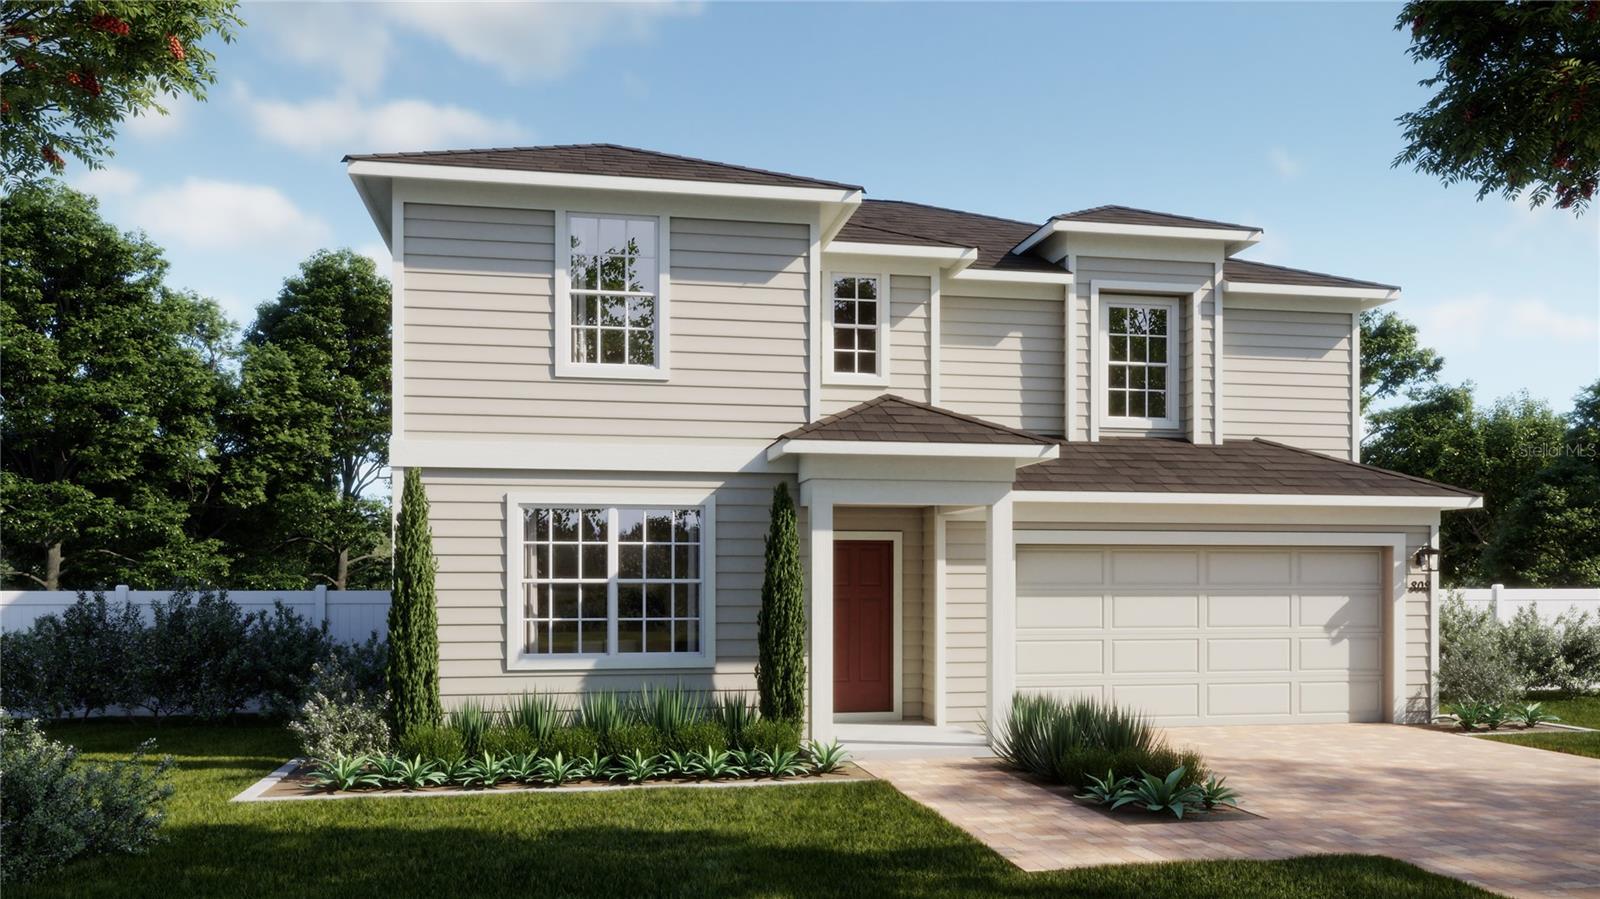
437 MARION LOOP, HAINES CITY, FL 33844
MARION RIDGE · Polk County
Key Facts
Description
Pre-Construction. To be built. Discover the exceptional Finn plan, a thoughtfully designed two-story home that stands out as the only layout offering a convenient first-floor Guest Suite—perfect for visitors or multi-generational living. This spacious home features 4 bedrooms, 3.5 baths, a 2-car garage, and a large second-floor loft that provides additional gathering space. Enhanced by 9' first floor ceilings and a bright open-concept design, the home includes a well-appointed kitchen with stylish cabinetry, sleek quartz countertops, stainless steel appliances, and an oversized pantry closet, all flowing seamlessly into the spacious Dining area and Great Room. Elegant tile flooring enhances the main living areas on the first floor, while upstairs the Primary suite offers a large walk-in closet and a luxurious en-suite bath complete with dual sinks in adult-height vanity, quartz counters, and a walk-in shower with wall tile surround. Marion Ridge amenities include tot lot, dog park, and open green spaces, and is conveniently located near restaurants and shopping with easy access to major thoroughfares.
Property Information
Property Type
Residential
Sub-Type
Single Family Residence
Style
Traditional
Year Built
2026
Living Area
3,022 sq ft
Lot Size
0.14 acres
Lot Dimensions
52x120
Garage Spaces
2
Ownership
Fee Simple
Zoning
RES
Days on Market
15
MLS® Listing#
O6405200
Property Features
Interior
Appliances
Cooling
Heating
Flooring
Parking
Laundry
Patio
Lot Features
Construction
Foundation
Roof
Windows
Security
Community
Utilities
Sewer
Water Source
Rooms
- 11x14First
- Bedroom 211x11Second
- Bedroom 313x11Second
- Bedroom 412x11First
- Great Room17x16First
- Kitchen10x14First
- Loft12x17Second
- Master Bedroom15x15Second
Schools
- Elementary:
- Sandhill Elem
- Middle:
- Lake Marion Creek Middle
- High:
- Haines City Senior High
Financial Details
HOA
$80 / Monthly
EMPIRE MANAGEMENT GROUP / Feliz Gonzalez
Annual Taxes
$1,419
Tax year 2025
Parcel Number
27-27-34-141626-001010
Directions
From I-4 West take exit 55 to Hwy 27 South. Drive for 11 miles to Scenic Hwy (CR 544). Make a left on CR 544 and drive for 3 miles. Marion Ridge will be on the left.
Affordability Calculator
$75,598
Estimated monthly payment
$2,012/mo
Principal $302,392 · Est. interest $421,864 over 30 yrs
Location

Getting Around
Points of Interest in HAINES CITY, FL
Showing the HAINES CITY area map.
Nearby Schools
Haines City High School
Secondary · 0.8 mi away
Boone Middle School
Secondary · 1.1 mi away
Alta Vista Elementary School
Elementary · 1.4 mi away
Landmark Christian School
School · 1.5 mi away
Northridge Christian Preschool
School · 1.5 mi away
Aba Haines City
School · 1.6 mi away
Daniel Jenkins Academy of Technology
School · 1.8 mi away
Jesus Cares Learning Academy
School · 1.9 mi away
Eastside Elementary
Elementary · 2.0 mi away
Haines City Headstart Center
School · 2.5 mi away
Bethune Academy
School · 2.6 mi away
Sandhill Elementary
Elementary · 4.0 mi away
Dundee Elementary School
Elementary · 4.4 mi away
Don E Woods Opportunity Center
Secondary · 4.5 mi away
Davenport Christian Preparatory School
School · 4.6 mi away
Ridge Community High School
Secondary · 4.6 mi away
Davenport Elementary School
Elementary · 4.8 mi away
Dundee Ridge Middle School
Secondary · 5.0 mi away
Shalom Christian Academy
School · 5.4 mi away
Lake Marion Creek Elementary School
Elementary · 5.8 mi away
Commute Calculator
Moving Cost Estimate
EXIT Agents in HAINES CITY


Listing Courtesy: RISEWELL HOMES FLORIDA LLC - 888-827-4421
Last Updated: 2026-05-06