

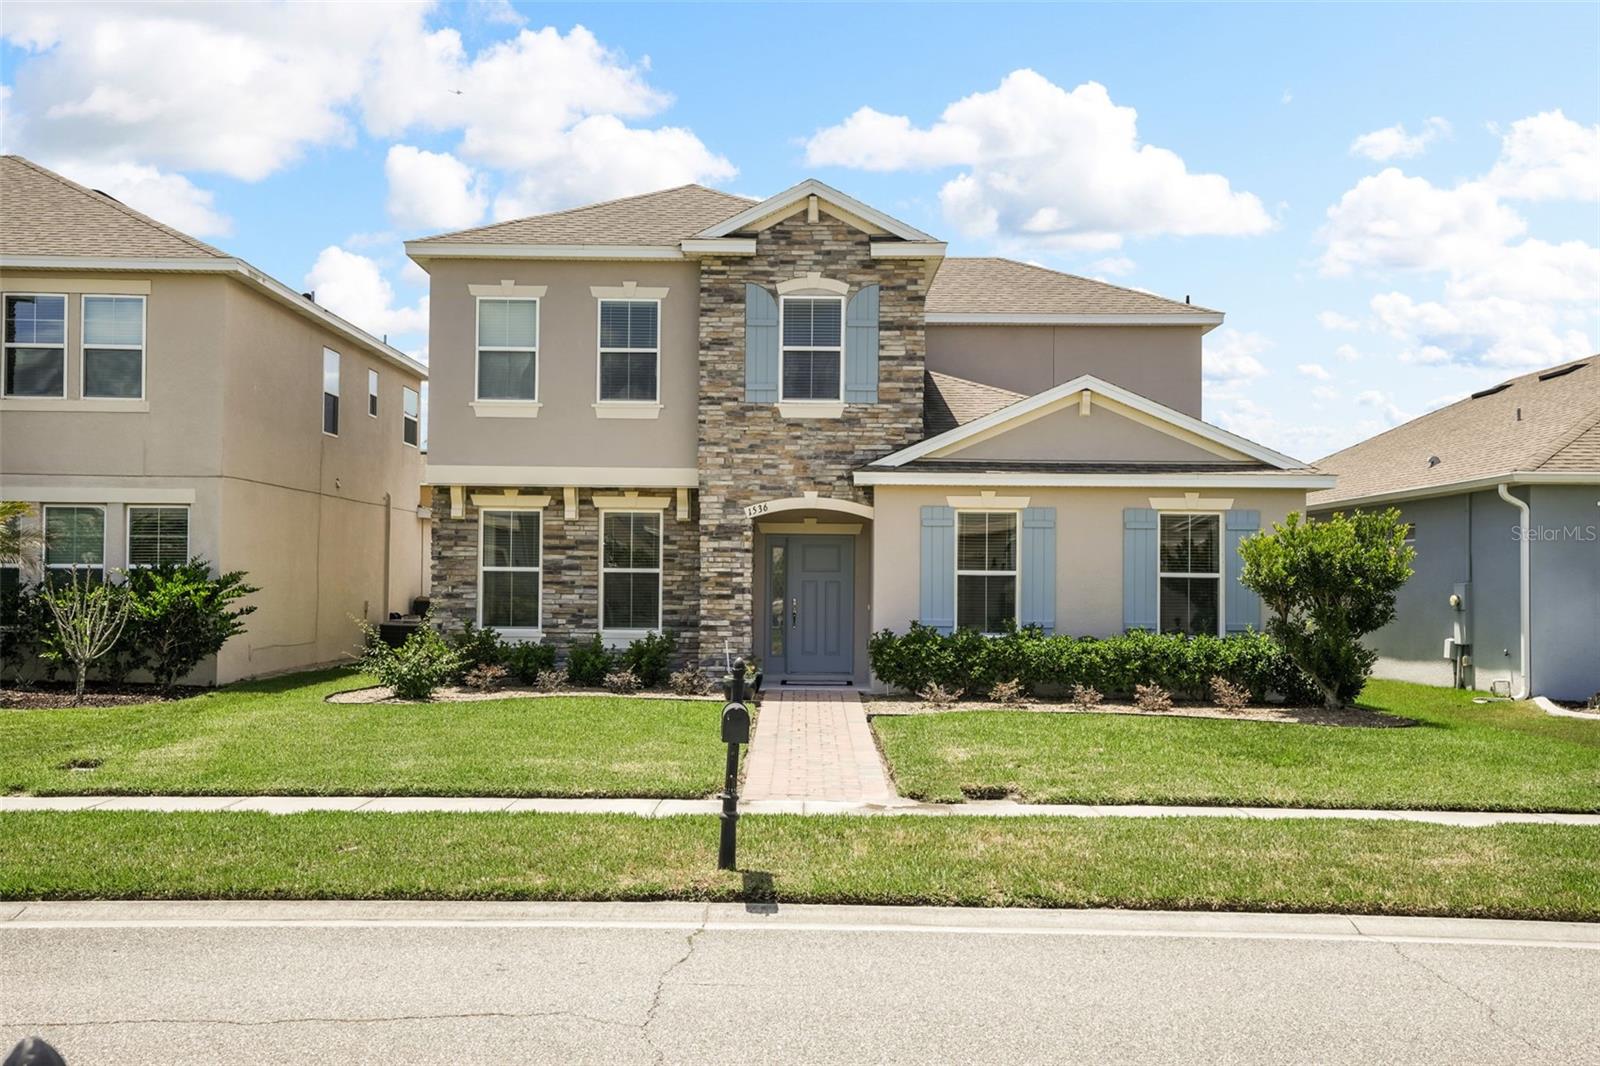
1536 SOFTSHELL STREET, ST CLOUD, FL 34771
TURTLE CREEK PH 1B · Osceola County
Key Facts
Description
Under contract-accepting backup offers. 25k Price Improvement! This home shows better than new construction, but you get to avoid the extra CDD fees that most new construction homes will have you pay! That will definitely help your monthly payment be more affordable. The sellers are also offering a Home warranty with Old Republic to ease buyer's minds. Nestled in the beautiful Turtle Creek community, this home enjoys access to a sparkling community pool and a playground. There are also two Primary suites. One downstairs and one upstairs. This home has many updates, such as: no carpet, brand-new engineered hardwood floors and 24x24 tile, new wood on the stair treads, and all updated door hardware, lighting, and fans throughout. The kitchen shines with granite countertops, soft-close cabinets, a new faucet, tiled backsplash, and new pendant lighting, complemented by a brand-new Bosch dishwasher and a Frigidaire refrigerator with 5-year extended warranties. Plus a pull-out garbage cabinet and a walk-in pantry with added wood shelving and a frosted glass door. The first primary bedroom is downstairs and features a sizable ensuite with dual sinks, soft-close cabinets, new lighting and fixtures, a separate water closet, tiled shower, soaking tub, and a large walk-in closet. The home centers around a grand great room that creates an open-concept feel, opening to a screened lanai via triple sliders with pull-down shades and a privately fenced yard. Upgrades continue upstairs with a second master suite offering two walk-in closets and a private bath with tub/shower, granite counters, updated lighting, and soft-close cabinets, plus a huge loft area and two additional sizable bedrooms sharing a full bath with dual sinks, soft-close cabinets, new lighting and faucets, and granite counters. On the first floor you’ll also find a dedicated office with double French doors, a half bath for guests with a new vanity and light, a drop-zone area with soft-close cabinets and granite counters, and your convenient inside laundry room. Exterior enhancements include a stacked-stone accent and a pavered driveway, both upgrades. Also, with sprinklers on reclaimed water and single-hung, double-pane windows you’ll save on your utility bills! This home has all the fixins and is move-in ready. All you need to do is hire the movers!
Property Information
Property Type
Residential
Sub-Type
Single Family Residence
Year Built
2017
Stories
2
Living Area
3,580 sq ft
Lot Size
0.14 acres
Lot Dimensions
50x125
Garage Spaces
2
Ownership
Fee Simple
Zoning
SPUD
Days on Market
55
MLS® Listing#
O6407432
Property Features
Interior
Exterior
Appliances
Cooling
Heating
Flooring
Parking
Laundry
Patio
Fencing
Construction
Foundation
Roof
Windows
Community
Utilities
Sewer
Water Source
Rooms
- 19x9First
- 16.7x13Second
- 8x6First
- Bedroom 314.2x11Second
- Bedroom 4Second
- Great Room24x18.5First
- Kitchen18x13.6First
- Master Bathroom12.2x10.6First
- Master Bedroom18x13.4First
- Office13x11First
Financial Details
HOA
$93 / Monthly
Artemis Lifestyle
Annual Taxes
$4,600
Tax year 2025
Parcel Number
31-25-31-0842-0001-3770
Directions
From Narcoosee Rd turn right onto Rummell Rd, turn left onto Reflection Cove, turn left onto Tortoise Trail, turn right onto Softshell St
Affordability Calculator
$99,000
Estimated monthly payment
$2,635/mo
Principal $396,000 · Est. interest $552,455 over 30 yrs
Neighborhood Market Statistics
How this home compares to active listings in ST CLOUD, FL
- $465,634
- Median Listing Price
- 89
- Median Days on Market
- 1,753
- Median Sq Ft
- $254
- Median Price / Sq Ft
- 7,916
- Active Listings
- This home’s price is 6% above the area median.
- Its price per sq ft is 46% below the area median.
Market statistics compiled from active EXIT Realty® and MLS listings in ST CLOUD, FL.
Location

Points of Interest in ST CLOUD, FL
Showing the ST CLOUD area map.
Nearby Schools
Creative Inspiration Journey School
Elementary · 1.5 mi away
Hickory Tree Elementary School
Elementary · 2.1 mi away
Hickory Tree Community Park
School · 2.2 mi away
St. Cloud Middle School
Secondary · 2.5 mi away
Michigan Avenue Elementary School
Elementary · 2.6 mi away
St Cloud High School
Secondary · 2.6 mi away
St Cloud Middle School
School · 2.6 mi away
St Cloud Christian School
School · 2.7 mi away
Little Green School House
School · 3.1 mi away
The Shepherds Little Family
School · 3.1 mi away
Osceola Center for Early Learning
School · 3.1 mi away
Ross E Jeffries Elementary School
Elementary · 3.1 mi away
Rocking Horse Pre-School Academy
School · 3.3 mi away
Lakeview Elementary School
Elementary · 3.5 mi away
Osceola Technical College
Secondary School · 3.8 mi away
St Cloud Elementary School
Elementary · 3.9 mi away
Arts Thereafter: an Acton Academy
School · 4.1 mi away
St. Thomas Aquinas Catholic School
School · 4.1 mi away
St. Thomas Aquinas Catholic Church
School · 4.1 mi away
Narcoossee Elementary School
Elementary · 4.4 mi away
Commute Calculator
Nearby Homes

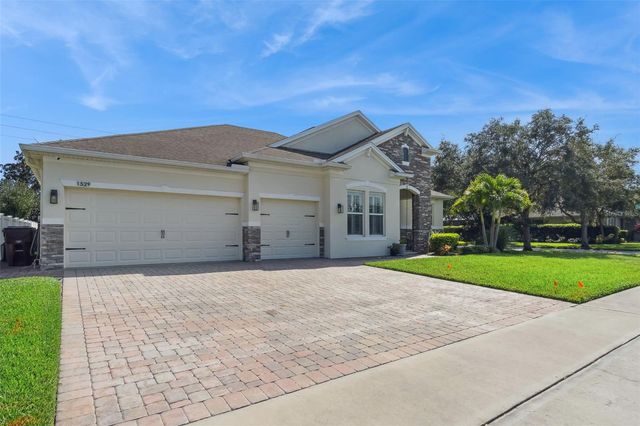
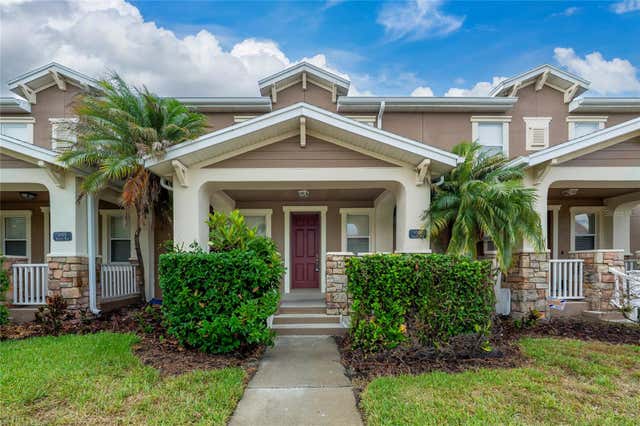
Similar Homes Nearby


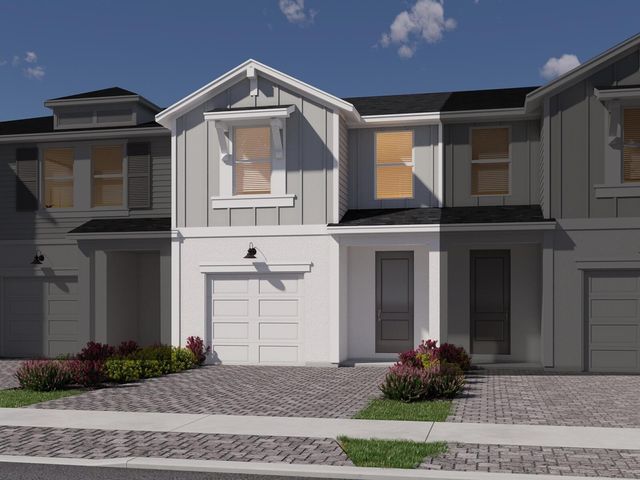
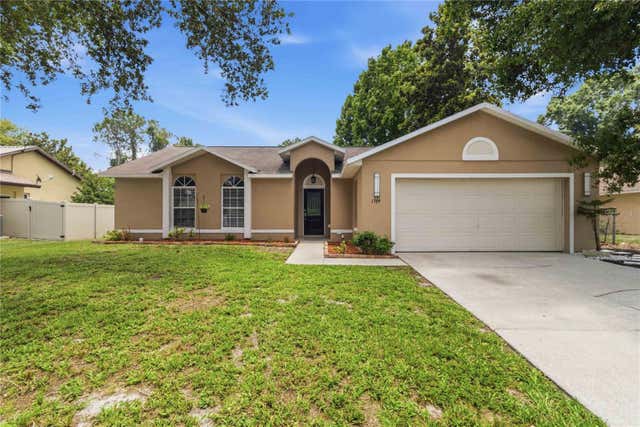

Similar Home Values
Comparable nearby listings and their asking prices.
| Address | Price | Beds | Baths | Sq Ft |
|---|---|---|---|---|
| 4561 RANGELAND WAY, ST CLOUD, FL | $346,950 | 3 | 3 | 1,808 |
| 3338 SW Mundy Street, Port St Lucie, FL | $347,000 | 3 | 2 | 1,485 |
| 337 SW Maclay Way, Port St Lucie, FL | $347,500 | 3 | 2 | 1,506 |
| 12969 SW Forli Way, Port St Lucie, FL | $347,690 | 3 | 4 | 1,661 |
| 1564 CYPRESS WOODS CIRCLE, ST CLOUD, FL | $348,000 | 3 | 2 | 1,408 |
| 292 PINEYWOODS STREET, ST CLOUD, FL | $348,000 | 3 | 2 | 1,552 |
Moving Cost Estimate
EXIT Agents in ST CLOUD


Listing Courtesy: KELLER WILLIAMS HERITAGE REALTY - 407-862-9700
Last Updated: 2026-05-15