

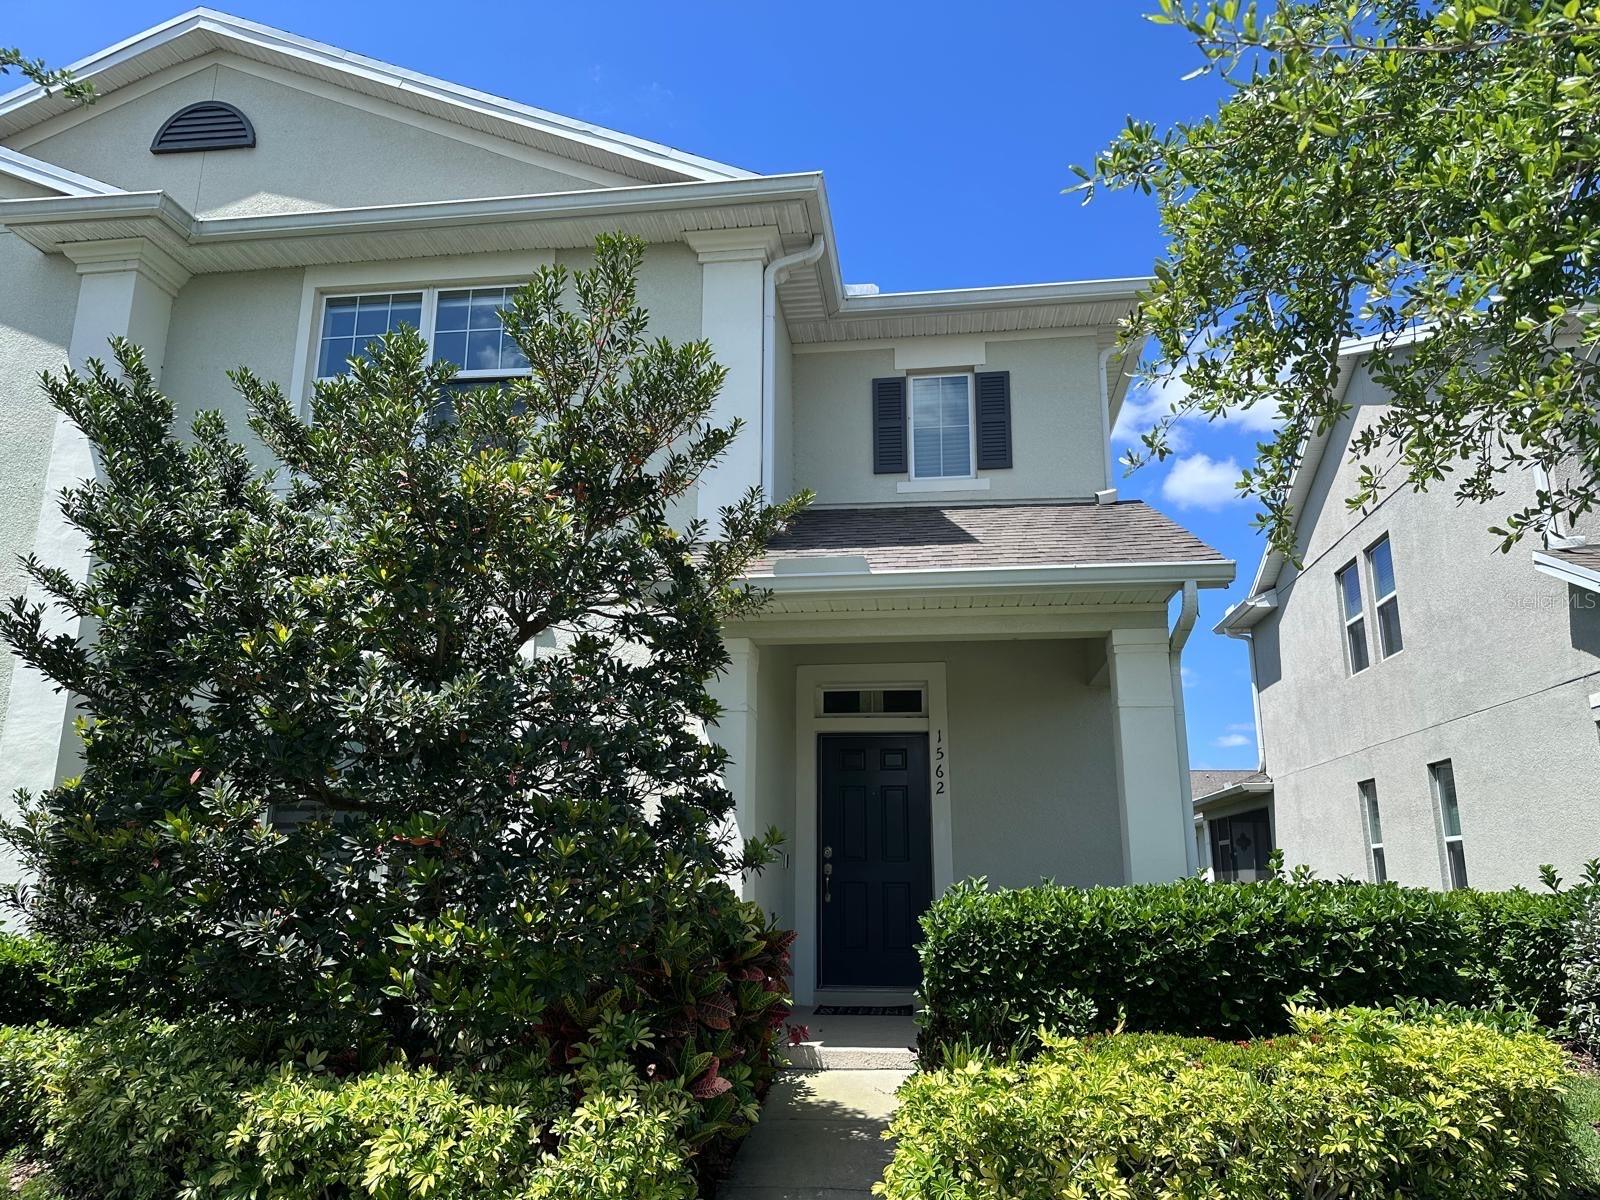
1562 SOFTSHELL STREET, ST CLOUD, FL 34771
TURTLE CREEK PH 1A · Osceola County
Key Facts
Description
Welcome to this beautifully maintained, corner-lot townhome in the highly sought-after Turtle Creek community! This spacious two-story residence features 4 bedrooms, 2.5 bathrooms, and nearly 2,200 sq. ft. of modern living space. Enjoy total peace of mind with a BRAND NEW ROOF (April 2025) and a brand-new stainless steel refrigerator and dishwasher (2025).The open-concept first floor is anchored by a private primary suite and features sleek tile flooring throughout. The gourmet kitchen is a chef’s dream with granite countertops, 42-inch upper cabinets, soft LED under-cabinet lighting, and ample natural light. Upstairs, discover three oversized bedrooms and a versatile loft—perfect for a home office or media room.The attached 2-car garage boasts a durable epoxy floor, complemented by an extended driveway for two additional vehicles. Turtle Creek offers resort-style amenities including a pool, playground, and walking trails. Located just minutes from Lake Nona, OIA, and SR-417, you are perfectly positioned for world-class dining, shopping, and easy access to East Coast beaches. Don't miss this turnkey gem!
Property Information
Property Type
Residential
Sub-Type
Townhouse
Year Built
2015
Living Area
2,893 sq ft
Lot Size
0.09 acres
Garage Spaces
2
Ownership
Fee Simple
Zoning
SPUD
Days on Market
144
MLS® Listing#
O6369433
Property Features
Interior
Exterior
Appliances
Cooling
Heating
Flooring
Parking
Laundry
Patio
Construction
Foundation
Roof
Windows
Community
Utilities
Sewer
Water Source
Rooms
- Kitchen12x10First
- Living Room14x14First
- Master Bedroom12x15First
Schools
- Elementary:
- Lakeview Elem (K 5)
- Middle:
- Narcoossee Middle
- High:
- Harmony High
Financial Details
HOA
$239 / Monthly
Association Rep
Annual Taxes
$5,194
Tax year 2024
Parcel Number
31-25-31-0840-0001-1150
Directions
From Hwy 192/St. Cloud: Head East on Hwy 192 and turn Left (North) onto Narcoossee Road. In approximately 1 mile, turn Left onto Terrapin Boulevard (Turtle Creek main entrance). Turn Left onto Softshell Street. The home is on the corner on your left.
Affordability Calculator
$73,000
Estimated monthly payment
$1,943/mo
Principal $292,000 · Est. interest $407,366 over 30 yrs
Neighborhood Market Statistics
How this home compares to active listings in ST CLOUD, FL
- $465,651
- Median Listing Price
- 87
- Median Days on Market
- 1,754
- Median Sq Ft
- $254
- Median Price / Sq Ft
- 7,937
- Active Listings
- This home’s price is 22% below the area median.
- Its price per sq ft is 50% below the area median.
Market statistics compiled from active EXIT Realty® and MLS listings in ST CLOUD, FL.
Location

Points of Interest in ST CLOUD, FL
Showing the ST CLOUD area map.
Nearby Schools
Creative Inspiration Journey School
Elementary · 1.4 mi away
Hickory Tree Elementary School
Elementary · 2.0 mi away
Hickory Tree Community Park
School · 2.1 mi away
St. Cloud Middle School
Secondary · 2.4 mi away
Michigan Avenue Elementary School
Elementary · 2.5 mi away
St Cloud High School
Secondary · 2.6 mi away
St Cloud Middle School
School · 2.6 mi away
St Cloud Christian School
School · 2.7 mi away
Little Green School House
School · 3.0 mi away
The Shepherds Little Family
School · 3.1 mi away
Osceola Center for Early Learning
School · 3.1 mi away
Ross E Jeffries Elementary School
Elementary · 3.1 mi away
Rocking Horse Pre-School Academy
School · 3.3 mi away
Lakeview Elementary School
Elementary · 3.5 mi away
Osceola Technical College
Secondary School · 3.8 mi away
St Cloud Elementary School
Elementary · 3.9 mi away
Arts Thereafter: an Acton Academy
School · 4.0 mi away
St. Thomas Aquinas Catholic School
School · 4.1 mi away
St. Thomas Aquinas Catholic Church
School · 4.1 mi away
Narcoossee Elementary School
Elementary · 4.6 mi away
Commute Calculator
Nearby Homes
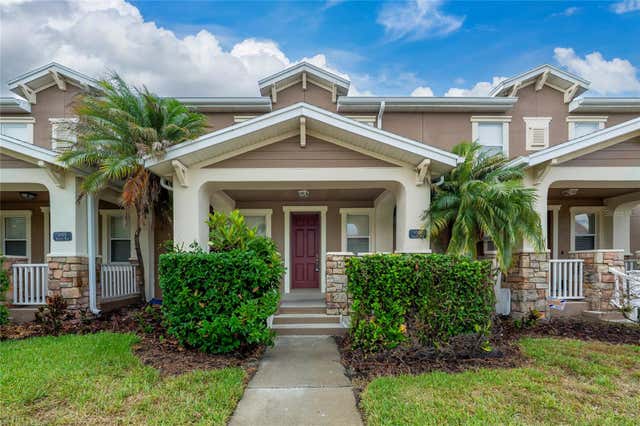

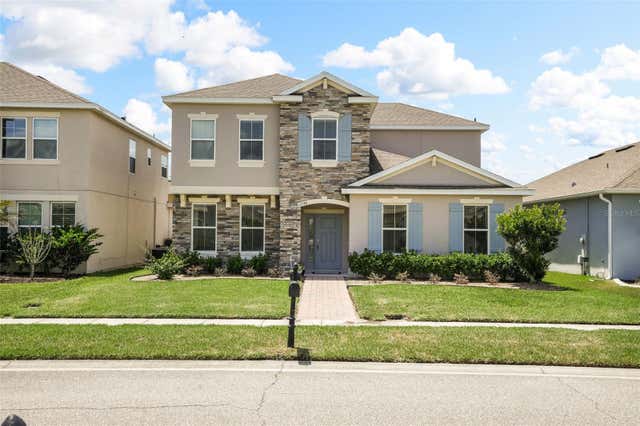
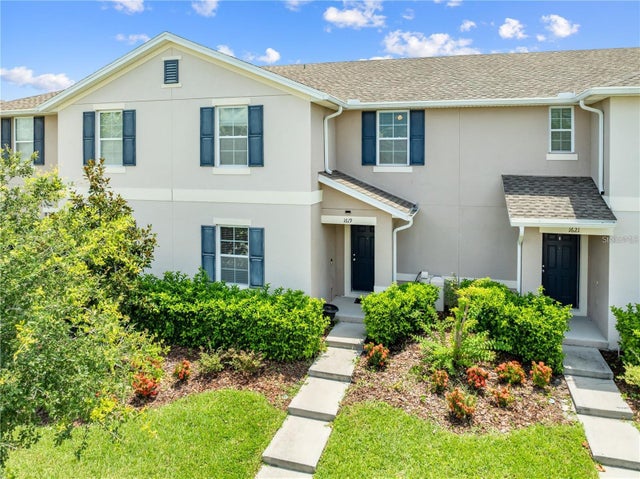
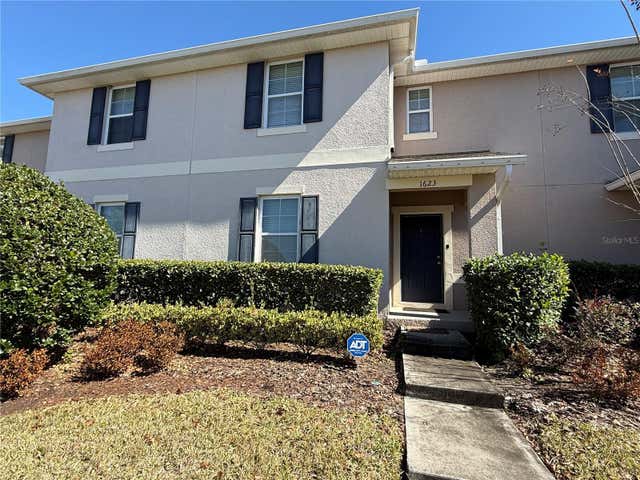
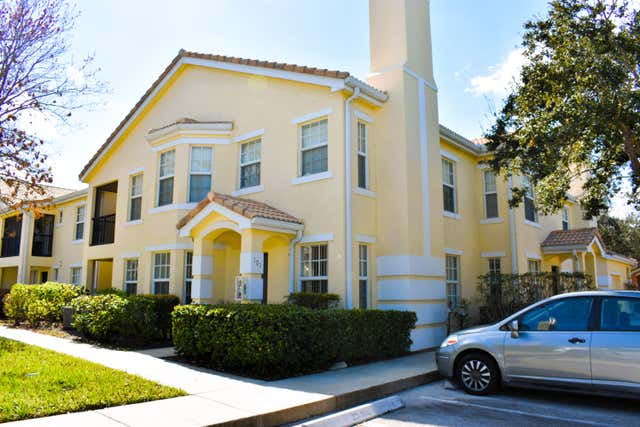
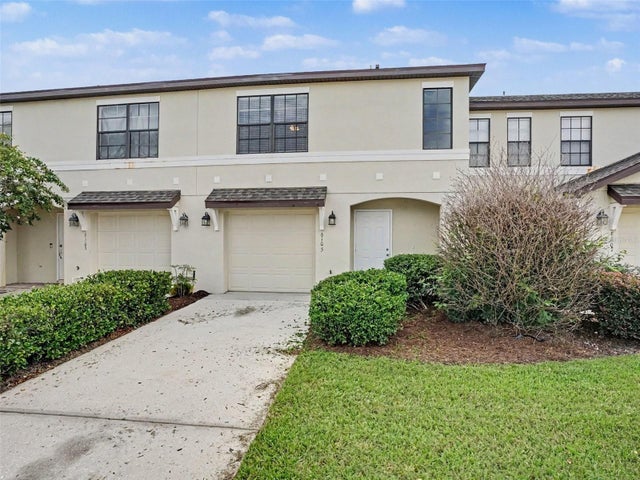
Similar Homes Nearby
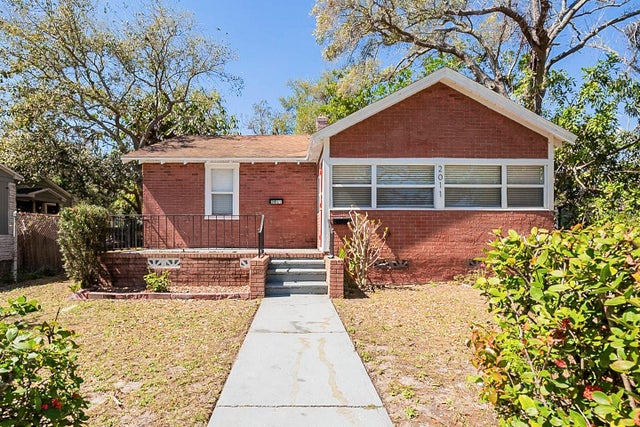

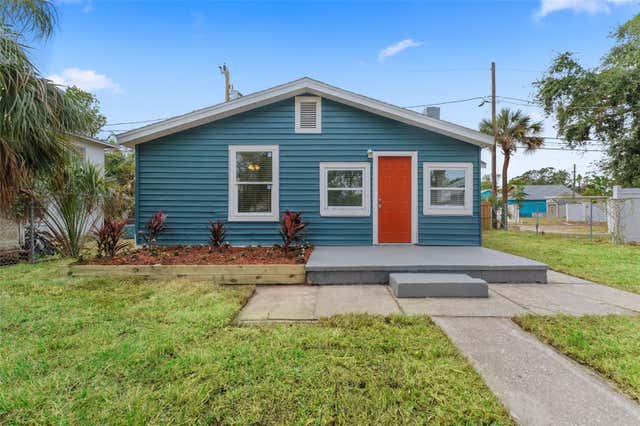

Similar Home Values
Comparable nearby listings and their asking prices.
| Address | Price | Beds | Baths | Sq Ft |
|---|---|---|---|---|
| 2011 10TH STREET S, ST PETERSBURG, FL | $256,000 | 4 | 2 | 1,310 |
| 2320 DARBY LANE, ST CLOUD, FL | $259,000 | 3 | 2 | 1,056 |
| 1927 13TH STREET S, ST PETERSBURG, FL | $259,000 | 3 | 1 | 885 |
| 4939 HAINES ROAD N, ST PETERSBURG, FL | $259,900 | 3 | 1 | 917 |
| 142 SW PEACOCK Boulevard 22-101, Port St Lucie, FL | $259,900 | 3 | 2 | 1,467 |
| 6105 TIMBER CREST DRIVE, ST CLOUD, FL | $259,900 | 3 | 3 | 1,561 |
Moving Cost Estimate
EXIT Agents in ST CLOUD


Listing Courtesy: A & D GROUP REALTY LLC - 305-372-9202
Last Updated: 2025-12-24