

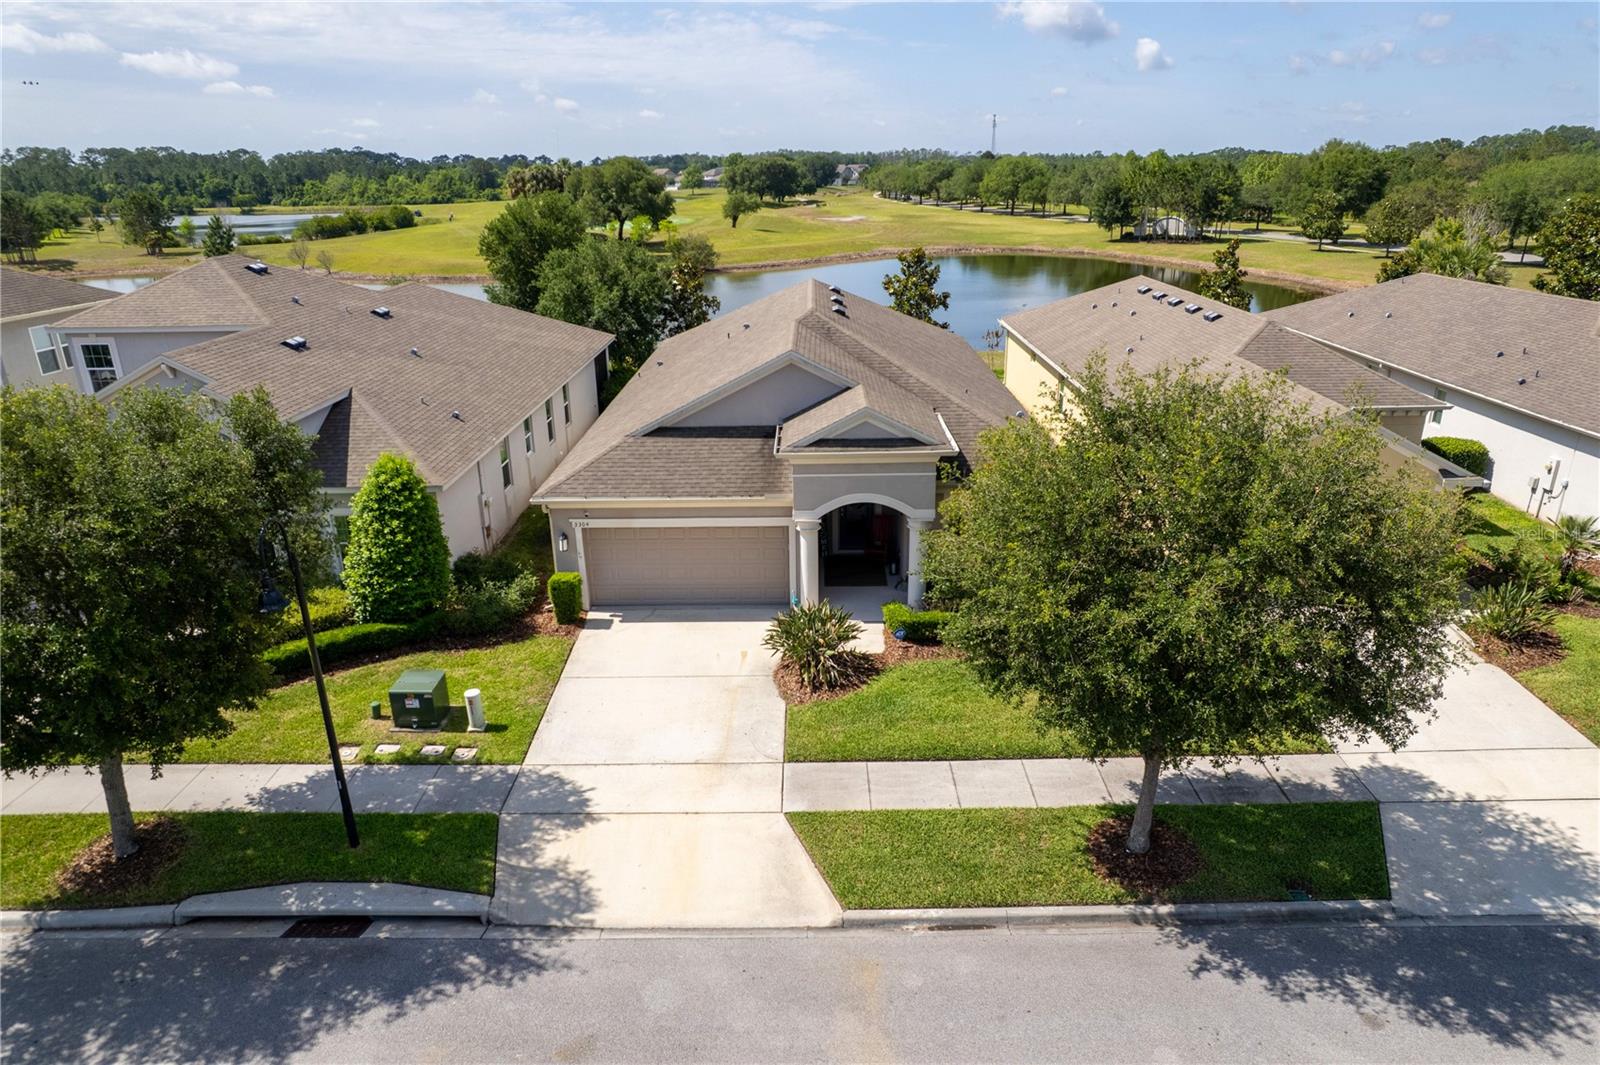
3304 SAGEBRUSH STREET, HARMONY, FL 34773
HARMONY NBRHD I · Osceola County
Key Facts
Description
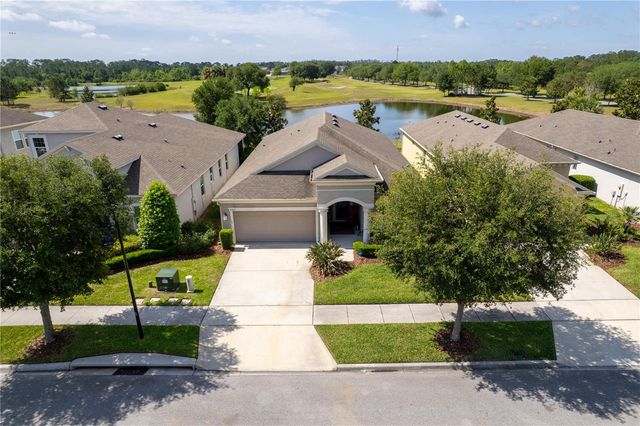
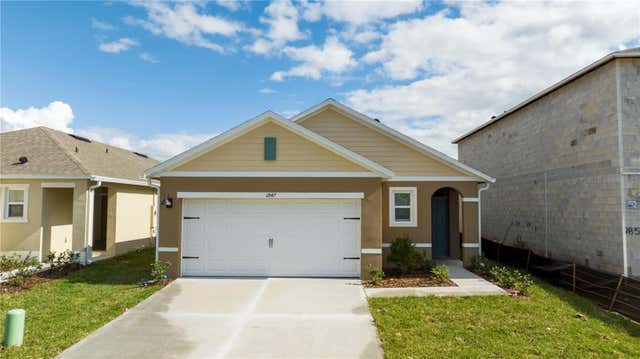
Welcome to 3304 Sagebrush St, Harmony, FL 34773—an exceptional former developer model home located in one of Central Florida’s premier golf and nature-focused communities. Perfectly situated on a waterfront pond with stunning golf course views, this 4-bedroom, 2-bath home offers 1,859 square feet of thoughtfully designed living space. The interior showcases model-quality upgrades throughout, including a beautifully appointed kitchen featuring white 42” cabinets, quartz countertops, and an open layout ideal for entertaining. Natural light fills the home, creating a bright and inviting atmosphere. Step outside to an impressive 10' x 40' lanai, perfect for relaxing or hosting while enjoying peaceful water and fairway views. Nestled in the highly desirable Harmony community, residents enjoy access to a top-rated golf course, scenic walking trails, and a lifestyle surrounded by nature—all within easy reach of Orlando. A rare opportunity to own a standout home in a sought-after golf and nature community. Residents of The Lakes at Harmony enjoy a private, resort-style clubhouse featuring a zero-entry pool, outdoor grill area, fireplace, fitness center, and multiple spaces for social gatherings and activities. The community offers an active lifestyle with amenities such as pickleball, tennis, and a wide variety of clubs and events. Homeowners also have access to two additional pools, miles of walking and hiking trails, an 18-hole Johnny Miller-designed golf course, and two natural lakes. Set within the master-planned community of Harmony, spanning approximately 11,000 acres with extensive conservation areas, The Lakes offers a peaceful setting surrounded by natural beauty, including frequent wildlife sightings and stunning sunsets. Conveniently located about 30 minutes from Orlando International Airport and within easy reach of Orlando attractions and the beaches. The CDD bond/debt portion has been paid in full, with only the O&M portion remaining. Buyer to verify all room dimensions, square footage, and HOA restrictions.
Property Information
Property Type
Residential
Sub-Type
Single Family Residence
Year Built
2016
Living Area
2,774 sq ft
Lot Size
0.14 acres
Garage Spaces
2
Ownership
Fee Simple
Zoning
RES
Days on Market
78
MLS® Listing#
O6402540
Property Features
Interior
Appliances
Cooling
Heating
Flooring
Pool
Parking
Laundry
Lot Features
Construction
Foundation
Roof
Community
Utilities
Sewer
Water Source
Rooms
- Bedroom 211x11First
- Bedroom 311x11First
- Bedroom 412x10First
- Dining Room10x11First
- Great Room15x19First
- Kitchen10x11First
- Master Bedroom13x15First
Schools
- Elementary:
- Harmony Community School (K-5)
- Middle:
- Harmony Middle
- High:
- Harmony High
Financial Details
HOA
$735 / Quarterly
Association Solutions of Central FL
Annual Taxes
$6,490
Tax year 2025
Parcel Number
29-26-32-3296-0001-0030
Directions
From I-4 west take exit 77 for the Florida turnpike south, then take exit 244 towards 192, turn left on US 192, then left on Harmony Square Drive, at the stop sign turn right, then right on Five Oaks Drive until you get to the South Lakes entrance, then on your right on Sagebrush Street. Realtor Remarks: LA lives in the Lakes and can answer any questions you have. Call LA for gate code.
Affordability Calculator
$75,800
Estimated monthly payment
$2,017/mo
Principal $303,200 · Est. interest $422,991 over 30 yrs
Neighborhood Market Statistics
How this home compares to active listings in HARMONY, FL
- $368,966
- Median Listing Price
- 107
- Median Days on Market
- 1,961
- Median Sq Ft
- $198
- Median Price / Sq Ft
- 49
- Active Listings
- This home’s price is 3% above the area median.
- Its price per sq ft is 31% below the area median.
Market statistics compiled from active EXIT Realty® and MLS listings in HARMONY, FL.
Location

Getting Around
Points of Interest in HARMONY, FL
Showing the HARMONY area map.
Nearby Schools
Harmony Community School
Elementary · 1.1 mi away
Harmony Community Church
School · 1.2 mi away
Harmony High School
Secondary · 1.3 mi away
Hickory Tree Community Park
School · 7.4 mi away
Hickory Tree Elementary School
Elementary · 7.6 mi away
Creative Inspiration Journey School
Elementary · 8.0 mi away
Michigan Avenue Elementary School
Elementary · 8.9 mi away
St. Cloud Middle School
Secondary · 8.9 mi away
St Cloud High School
Secondary · 9.2 mi away
St Cloud Middle School
School · 9.2 mi away
Arts Thereafter: an Acton Academy
School · 9.4 mi away
Canoe Creek K-8
Elementary · 9.4 mi away
Canoe Creek Charter Academy
School · 9.4 mi away
St Cloud Christian School
School · 9.7 mi away
Voyager K8
Elementary · 9.9 mi away
The Shepherds Little Family
School · 10.0 mi away
Osceola Center for Early Learning
School · 10.1 mi away
Ross E Jeffries Elementary School
Elementary · 10.1 mi away
Little Green School House
School · 10.2 mi away
St Cloud Elementary School
Elementary · 10.3 mi away
Commute Calculator
Nearby Homes



Similar Homes Nearby
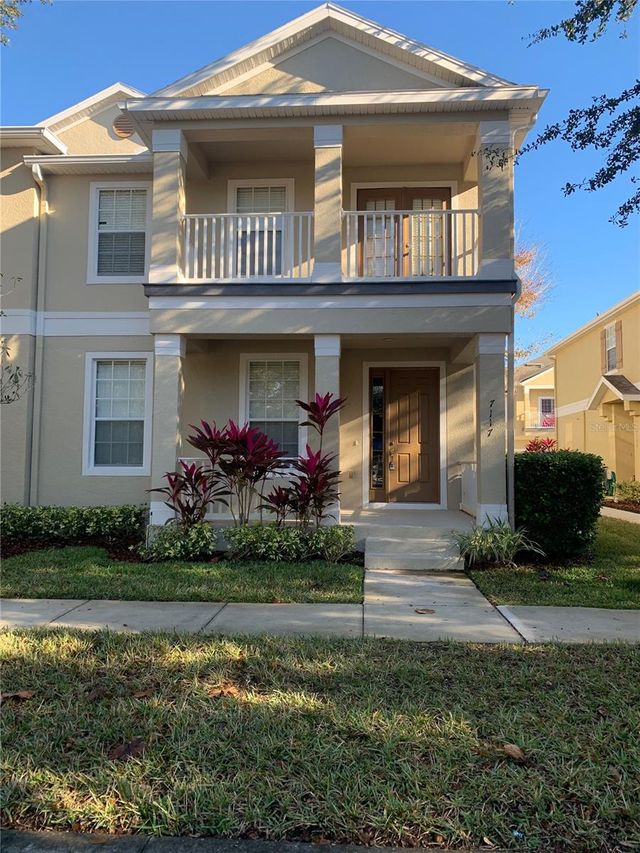
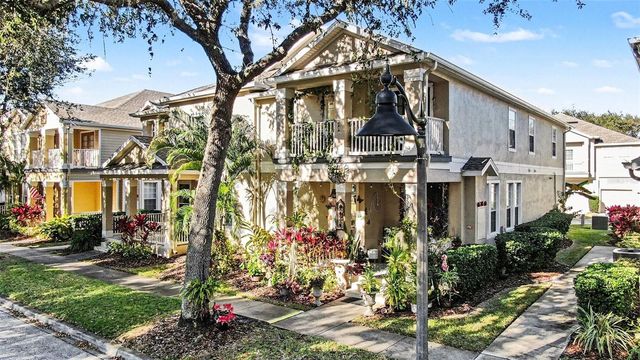
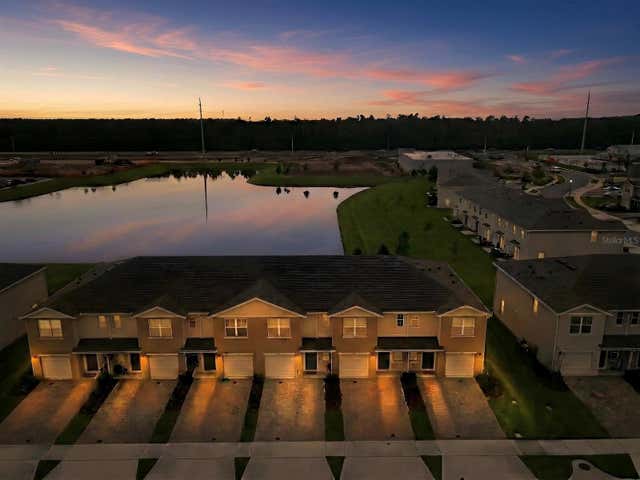
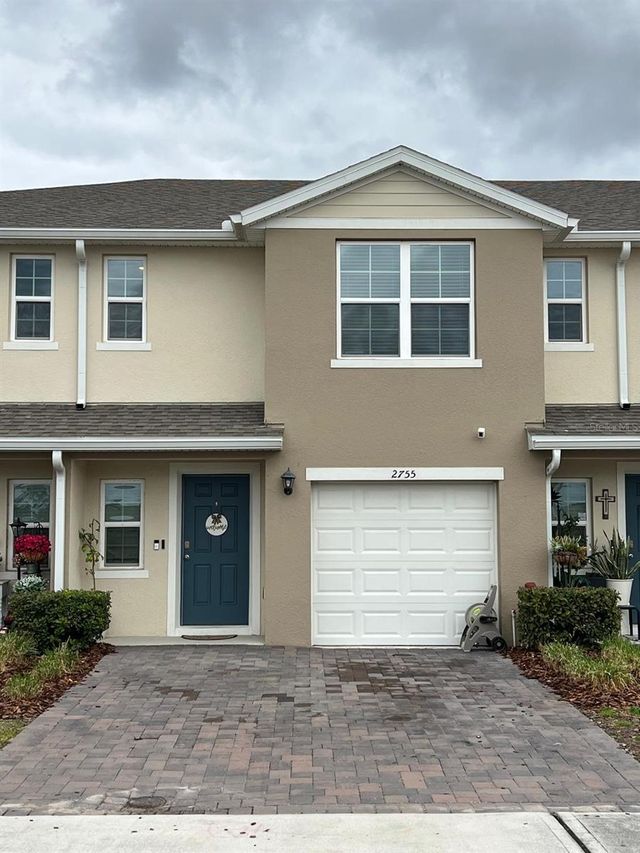

Similar Home Values
Comparable nearby listings and their asking prices.
| Address | Price | Beds | Baths | Sq Ft |
|---|---|---|---|---|
| 7117 HARMONY SQUARE DRIVE S 7117, HARMONY, FL | $274,900 | 3 | 3 | 1,855 |
| 3565 CLAY BRICK ROAD, HARMONY, FL | $299,000 | 3 | 3 | 1,855 |
| 2798 BRIE HAMMOCK BEND, HARMONY, FL | $302,900 | 3 | 3 | 1,452 |
| 2755 BRIE HAMMOCK BEND, HARMONY, FL | $325,000 | 3 | 3 | 1,452 |
| 2847 COMMON CRANE COURT, HARMONY, FL | $337,990 | 3 | 2 | 1,501 |
| 6829 SUNDROP STREET, HARMONY, FL | $357,800 | 3 | 3 | 2,179 |
Moving Cost Estimate
EXIT Agents in HARMONY


Listing Courtesy: RESORT REALTY GROUP LTD INC - 954-812-1711
Last Updated: 2026-04-30