

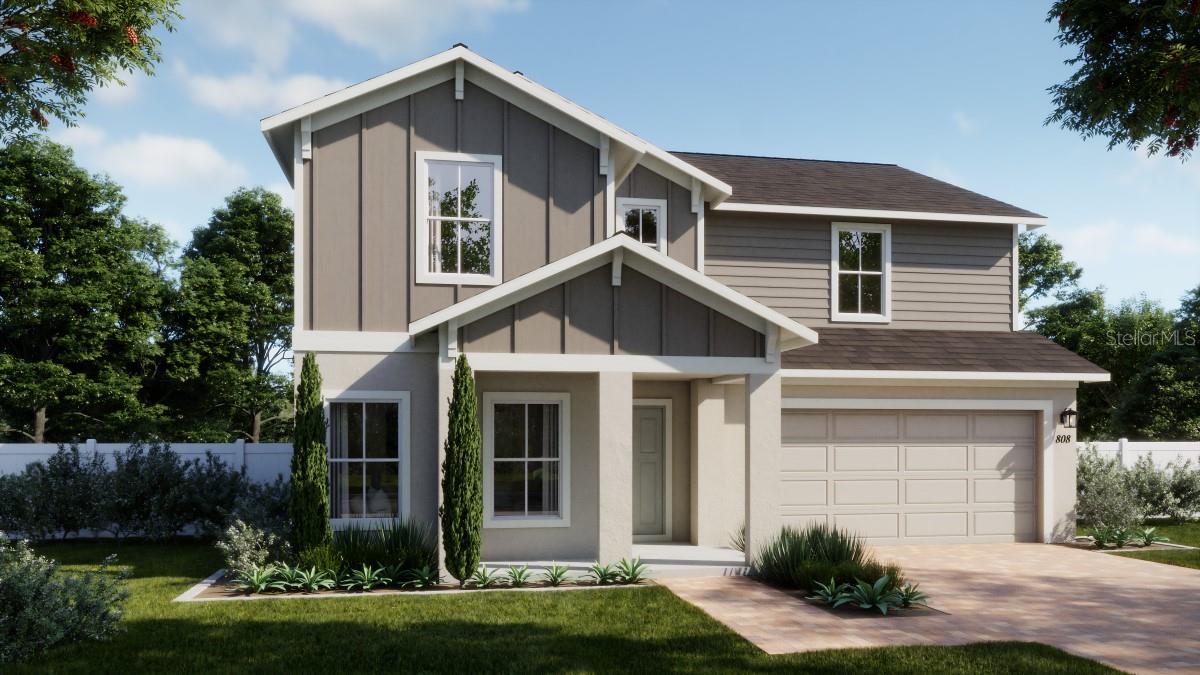
27464 BLACK KITE AVENUE, HOWEY IN THE HILLS, FL 34737
EAGLETAIL LANDING - PH 1 · Lake County
Key Facts
Description
Welcome to our only Move-In ready Finn plan in Eagletail Landings featuring a main floor guest suite! This exceptional home offers comfort and flexibility in a beautifully designed open-concept layout and features a total of 4 bedrooms and 3.5 baths, including a convenient first-floor guest bedroom with ensuite bath - great for hosting guests or multi-generational living. The spacious family room is adjacent to the café area which flows seamlessly to a covered rear lanai, ideal for entertaining and outdoor living. The well-appointed kitchen showcases beautiful cabinetry, quartz countertops, and stainless steel appliances, while tile flooring throughout the first-floor main living areas add both style and convenience. Upstairs, a versatile family room/loft provides additional gathering space, or can be used for a media room, exercise suite, or retreat. The Primary bedroom impresses with an en-suite bath featuring an oversized walk-in closet, dual sinks with adult-height vanity, quartz countertops, and a luxurious walk-in shower with wall tile surround, making this home a perfect blend of comfort, function, and modern design. Exterior features include attractive landscaping and brick paver driveway and lead walk for great curb appeal. Outstanding Community amenities include Resort-style Pool and shaded Playground. Eagletail Landings is located just south of Lake Harris and near some of the best outdoor recreation in the state as well as Lake County's breathtaking chain of lakes and scenic trails, and a thriving downtown area is just a short drive away, along with 2 nearby championship golf courses designed for a challenging and enjoyable day on the greens.
Property Information
Property Type
Residential
Sub-Type
Single Family Residence
Style
Contemporary
Year Built
2026
Living Area
3,185 sq ft
Lot Size
0.13 acres
Lot Dimensions
50x120
Garage Spaces
2
Ownership
Fee Simple
Zoning
RES
Days on Market
92
MLS® Listing#
O6400438
Property Features
Interior
Appliances
Cooling
Heating
Flooring
Parking
Laundry
Patio
Lot Features
Construction
Foundation
Roof
Windows
Security
Community
Utilities
Sewer
Water Source
Rooms
- 11x14First
- 11x9First
- Bedroom 211x11Second
- Bedroom 313x11Second
- Bedroom 412x11First
- Great Room17x16First
- Kitchen10x14First
- Loft12x17Second
- Master Bedroom15x15Second
Schools
- Elementary:
- Leesburg Elementary
- Middle:
- Oak Park Middle
- High:
- Leesburg High
Financial Details
HOA
$81 / Monthly
Empire Management Group / Vanessa De Angelis
Annual Taxes
$3,307
Tax year 2025
Parcel Number
18-20-25-0200-000-10200
Directions
From Clermont - take US 27 North for approximately 17 miles, to right on CR 48 and follow approximately two miles to Community on Right. From Leesburg - take US 27 South to left on CR 48, then drive approximately two miles to Community on Right.
Affordability Calculator
$89,798
Estimated monthly payment
$2,390/mo
Principal $359,192 · Est. interest $501,105 over 30 yrs
Neighborhood Market Statistics
How this home compares to active listings in HOWEY IN THE HILLS, FL
- $419,661
- Median Listing Price
- 68
- Median Days on Market
- 1,697
- Median Sq Ft
- $251
- Median Price / Sq Ft
- 1,064
- Active Listings
- This home’s price is 7% above the area median.
- Its price per sq ft is 44% below the area median.
Market statistics compiled from active EXIT Realty® and MLS listings in HOWEY IN THE HILLS, FL.
Location

Points of Interest in HOWEY IN THE HILLS, FL
Showing the HOWEY IN THE HILLS area map.
Nearby Schools
Lake County Schools
Elementary · 5.0 mi away
Kid City USA
School · 5.0 mi away
Morrison Preschool
School · 5.1 mi away
Lake Preparatory
Elementary · 5.2 mi away
Oak Park Middle School
Secondary · 5.2 mi away
Leesburg High School
Secondary · 5.2 mi away
MR.Brengel's Class
School · 5.2 mi away
MRS. Mathews's Man Cave (Attendance Office)
School · 5.2 mi away
Lake Hills Elementary School
Elementary · 5.2 mi away
Leesburg Elementary School
Elementary · 5.3 mi away
Lake Montessori
Secondary · 5.4 mi away
St Paul Catholic School
School · 5.8 mi away
Kingdom Kidz Academy
School · 5.9 mi away
Adventure Christian Academy
School · 6.0 mi away
Florida Cam Schools, LLC
School · 6.1 mi away
His Royal Christian Academy
School · 6.3 mi away
Tavares Middle School
Secondary · 6.3 mi away
Carver Middle School
Secondary · 6.5 mi away
Astatula Christian School
School · 6.7 mi away
Lake Academy Leesburg
School · 7.1 mi away
Commute Calculator
Nearby Homes

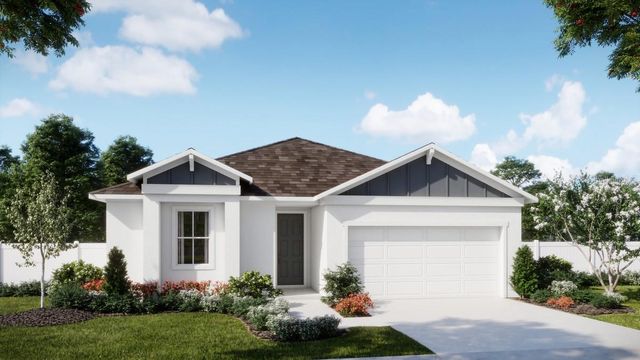
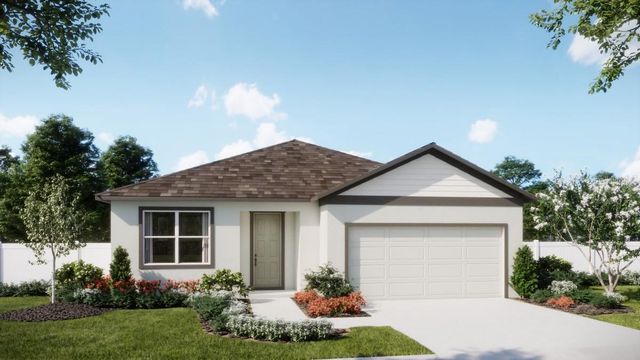

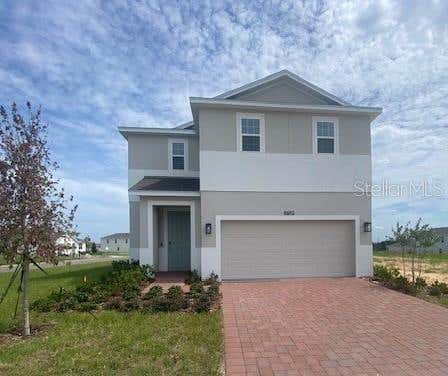

Similar Homes Nearby

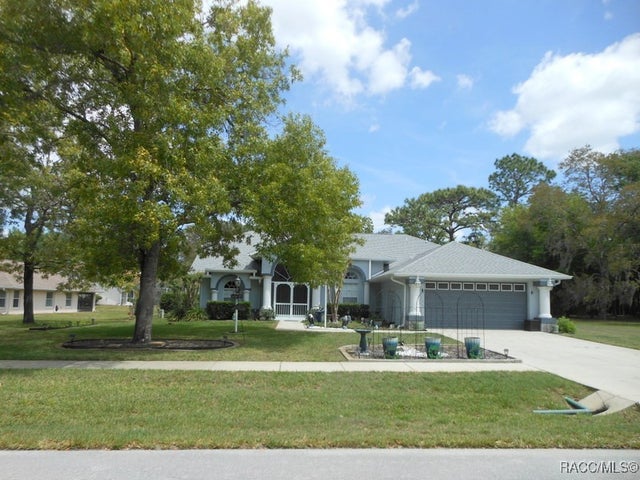

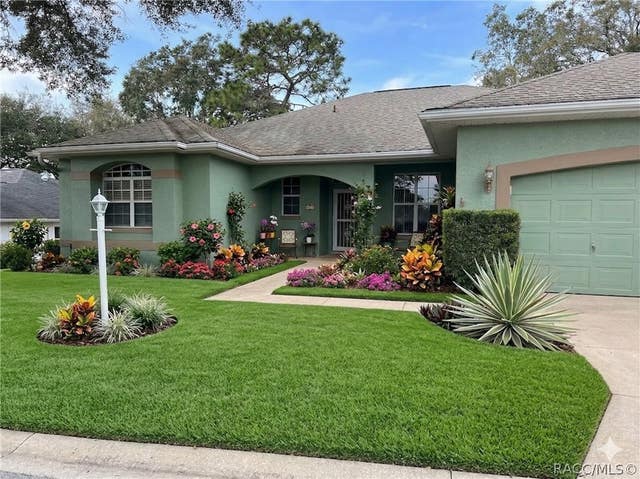
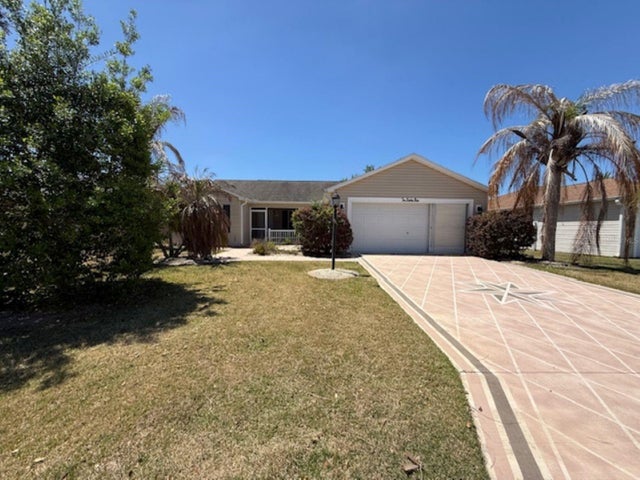

Similar Home Values
Comparable nearby listings and their asking prices.
| Address | Price | Beds | Baths | Sq Ft |
|---|---|---|---|---|
| 8288 SE 176TH LAWSON LOOP, THE VILLAGES, FL | $314,900 | 3 | 2 | 1,512 |
| 141 W Forest Oak Place, Beverly Hills, FL | $315,000 | 3 | 3 | 1,985 |
| 4614 N CRESTLINE DRIVE, BEVERLY HILLS, FL | $315,800 | 3 | 2 | 2,087 |
| 4614 N Crestline Drive, Beverly Hills, FL | $315,800 | 3 | 2 | 2,087 |
| 1089 NASH LOOP, THE VILLAGES, FL | $318,000 | 3 | 2 | 1,392 |
| 8337 SE 176TH LAWSON LOOP, THE VILLAGES, FL | $318,900 | 3 | 2 | 1,392 |
Moving Cost Estimate
EXIT Agents in HOWEY IN THE HILLS


Listing Courtesy: RISEWELL HOMES FLORIDA LLC - 888-827-4421
Last Updated: 2026-04-18