

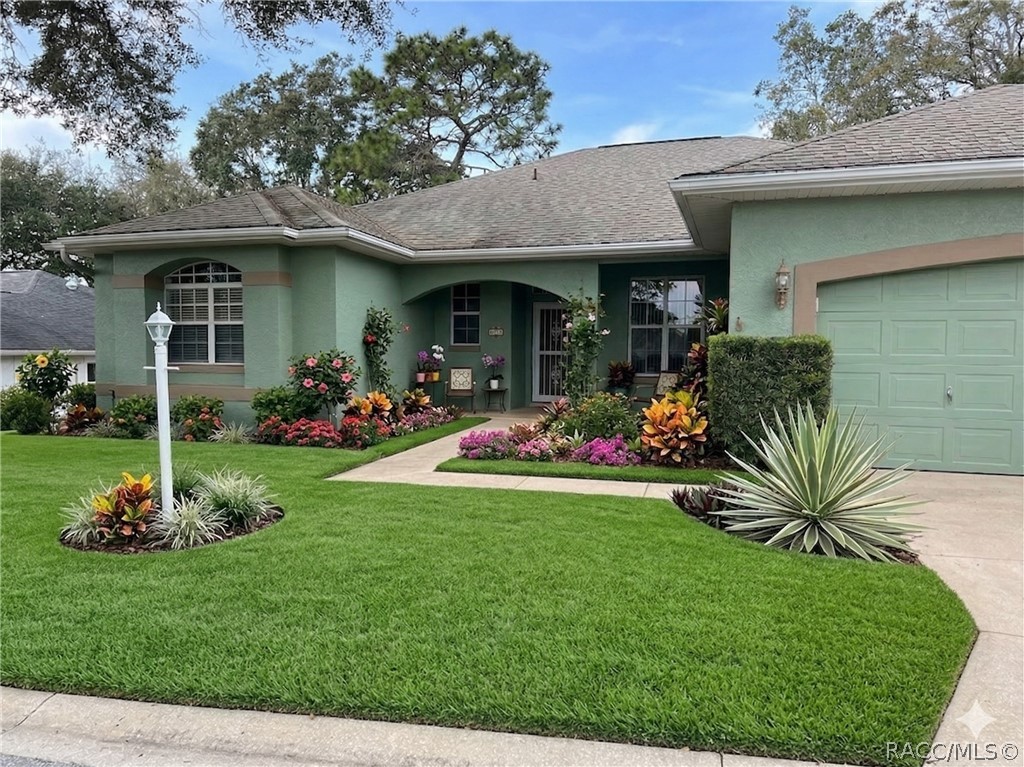
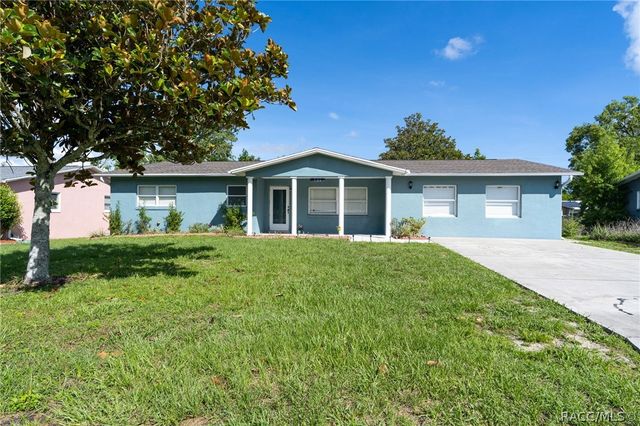
4614 N Crestline Drive, Beverly Hills, FL 34465
Laurel Ridge · Citrus County
Key Facts
Description
EASY Florida living in this beautifully maintained block home. Split floor plan design. Step inside, you’ll appreciate the soaring vaulted ceilings and tile floors that create an open, airy feel. Built in shelves in the living room. The home is the light and bright; kitchen featuring NEW quartz countertops. The flexible third bedroom offers possibilities as a home office, den, hobby space, or guest retreat. Freshly painted on the exterior, this home shines with curb appeal. A spacious two-car garage provides ample storage for vehicles, golf gear, or weekend projects. Twisted Oaks Golf Course next door. Located in a welcoming neighborhood with a true sense of community, residents enjoy access to a sparkling community pool, Golf lovers will appreciate being just minutes from Twisted Oaks Golf Club and several other area courses. Quiet community with mature oak trees. Convenience with nearby shopping, the YMCA, New Sprouts, and new healthcare facilities just moments away. Whether you’re looking for the Florida lifestyle or peaceful everyday comfort, this home offers the best of both. NO SIGHT UNSEEN OFFERS
Property Information
Property Type
Residential
Sub-Type
Single Family Residence
Style
OneStory
Year Built
1994
Stories
1
Living Area
2,809 sq ft
Lot Size
0.21 acres
Garage Spaces
2
Parking Spaces
2
Zoning
PDR
Days on Market
135
MLS® Listing#
852257
Property Features
Interior
Appliances
Cooling
Heating
Flooring
Pool
Parking
Lot Features
Construction
Foundation
Roof
Community
Sewer
Water Source
Rooms
- LaundryMain
- Master BedroomMain
Schools
- Elementary:
- Central Ridge Elementary
- Middle:
- Citrus Springs Middle
- High:
- Lecanto High
Financial Details
HOA
$103 / Monthly
Quality First
Annual Taxes
$1,664
Tax year 2025
Parcel Number
2671564
Directions
Forest Ridge Blvd to Laurel Ridge entrance. Follow Crestline to find home on the left.
Affordability Calculator
$63,160
Estimated monthly payment
$1,681/mo
Principal $252,640 · Est. interest $352,455 over 30 yrs
Neighborhood Market Statistics
How this home compares to active listings in Beverly Hills, FL
- $344,848
- Median Listing Price
- 64
- Median Days on Market
- 1,833
- Median Sq Ft
- $181
- Median Price / Sq Ft
- 347
- Active Listings
- This home’s price is 8% below the area median.
- Its price per sq ft is 38% below the area median.
Market statistics compiled from active EXIT Realty® and MLS listings in Beverly Hills, FL.
Location

Points of Interest in Beverly Hills, FL
Showing the Beverly Hills area map.
Nearby Schools
St Pauls Lutheran School
School · 1.6 mi away
Forest Ridge Elementary School
Elementary · 1.8 mi away
Citrus Springs Middle School
Secondary · 3.0 mi away
Central Ridge Elementary School
Elementary · 3.0 mi away
Hernando Elementary School
Elementary · 4.2 mi away
Citrus Springs Elementary School
Elementary · 4.7 mi away
Seven Rivers Christian School
Elementary · 6.1 mi away
All About Kids Preschool
School · 6.2 mi away
Cypress Creek Academy
School · 6.4 mi away
Saint John Paul II Catholic School
School · 7.1 mi away
Rock Crusher Elementary School
Elementary · 8.0 mi away
Lecanto Middle School
Secondary · 8.0 mi away
Lecanto High School
Secondary · 8.1 mi away
Crest School
School · 8.2 mi away
Lecanto Primary School
Elementary · 8.2 mi away
Inverness Middle School
Secondary · 8.2 mi away
Citrus County Renaissance Center
School · 8.3 mi away
Crystal River Primary School
Elementary · 8.4 mi away
Crystal River High School
Secondary · 8.5 mi away
Dunnellon Middle School
Secondary · 8.5 mi away
Commute Calculator
Nearby Homes

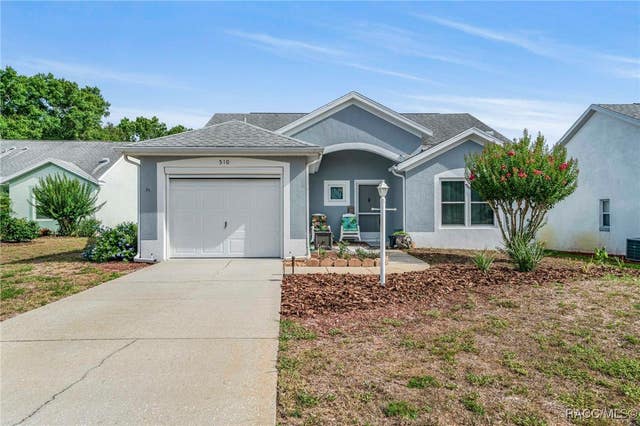


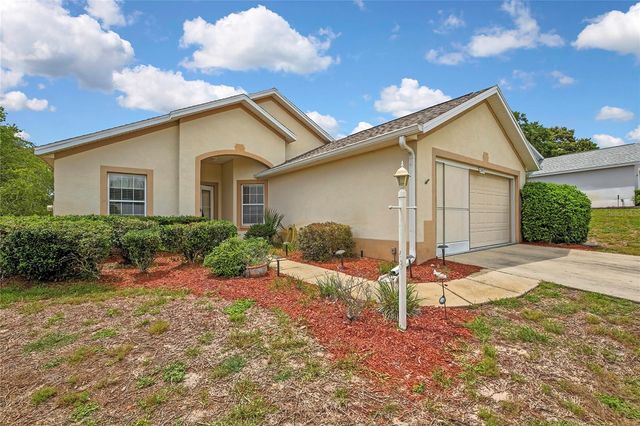
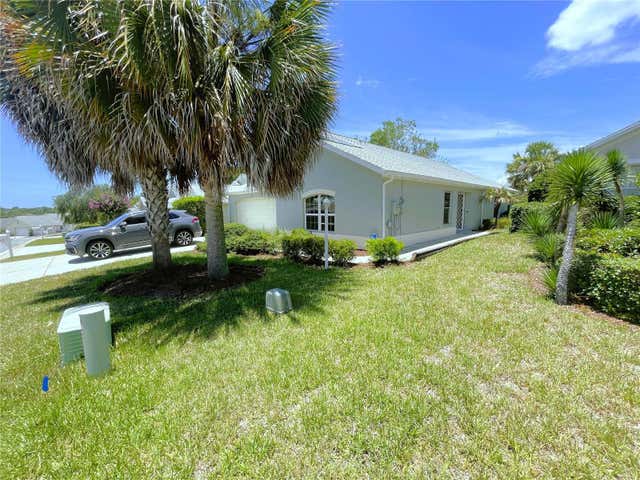
Similar Homes Nearby
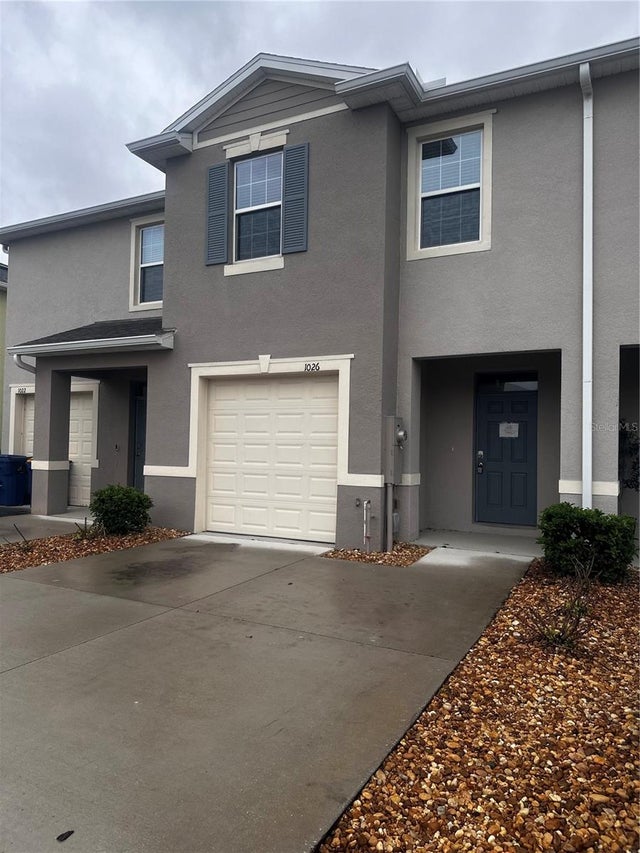
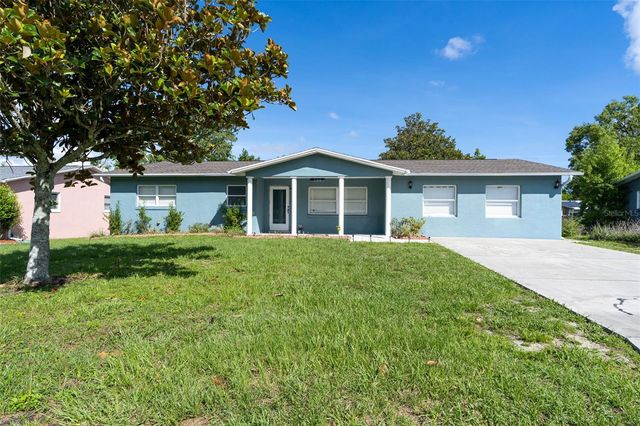
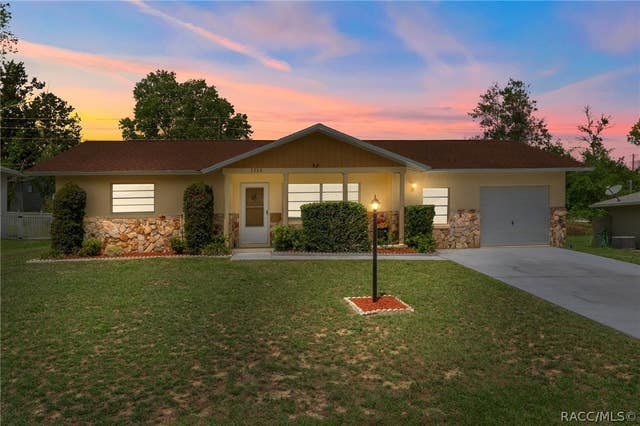
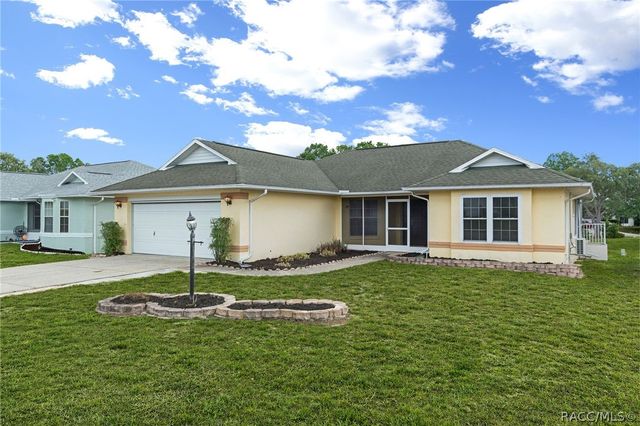

Similar Home Values
Comparable nearby listings and their asking prices.
| Address | Price | Beds | Baths | Sq Ft |
|---|---|---|---|---|
| 1026 LIDO DRIVE, HOWEY IN THE HILLS, FL | $224,500 | 3 | 3 | 1,660 |
| 306 S MONROE STREET, BEVERLY HILLS, FL | $224,900 | 3 | 2 | 2,150 |
| 3288 N Maidencane Drive, Beverly Hills, FL | $224,900 | 3 | 2 | 1,268 |
| 4391 N Bacall Loop, Beverly Hills, FL | $224,900 | 2 | 2 | 1,319 |
| 306 S Monroe Street, Beverly Hills, FL | $224,900 | 3 | 2 | 2,150 |
| 273 W CASURINA PLACE, BEVERLY HILLS, FL | $225,000 | 2 | 2 | 1,364 |
Moving Cost Estimate
EXIT Agents in Beverly Hills


Listing Courtesy: Compass Florida LLC - 5617148184
Presented by: Sarita Harty