

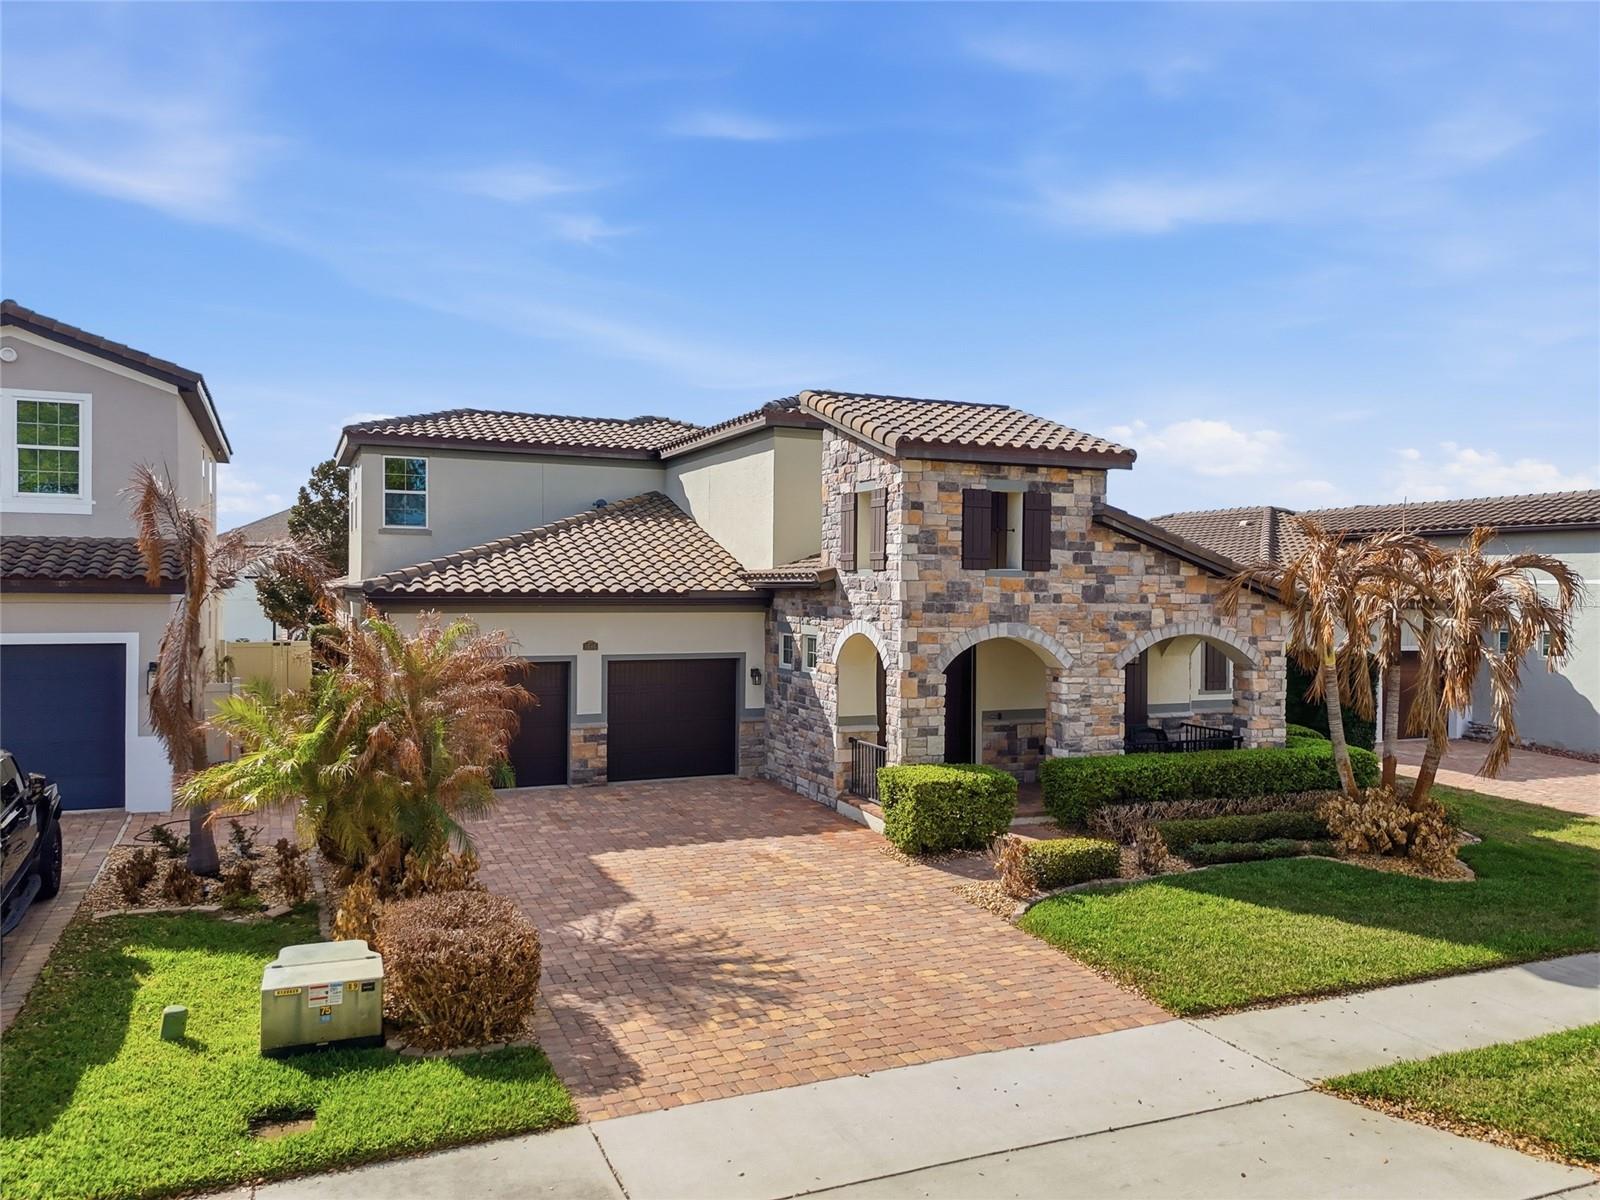
1646 HOLCOMB CREEK STREET, WINTER GARDEN, FL 34787
TWINWATERS · Orange County
Key Facts
Description
Welcome to 1646 Holcomb Creek Street. Your beautifully appointed five bedroom, 4.5-bath Meritage home offers 3,824 sq ft of thoughtfully designed living space in one of Winter Garden’s most desirable communities. Built in 2017, this energy-efficient floorplan features spray foam insulation, whole house water filtration system, a spacious open layout, high-end finishes, and multiple flexible living areas. The gourmet kitchen impresses with 42" cabinetry, quartz countertops, stainless steel appliances, extended storage, walk in pantry and a large eat-in dining area. The family room includes an electric fireplace with a floor-to-ceiling stone accent wall and triple sliding glass doors leading to the screened lanai and fenced backyard. The first-floor primary suite offers a tray ceiling and a spa-inspired bath with direct access to the laundry room. A guest suite with private bath, third bedroom with an additional private bath, powder room, and a convenient pocket office completes the main level. Upstairs, a large bonus/game room that provides endless possibilities for a media room, playroom or office, two additional bedrooms and a full bathroom. Your garage offers overhead storage and a Tesla-E/V charger. Exterior features include a tile roof, stone accents, extended front porch, in ground irrigation and lush landscaping. Located minutes from top-rated schools, shopping, dining, major highways and attractions. This exceptional home offers the perfect blend of luxury, comfort, and efficiency—move-in ready and meticulously maintained.
Property Information
Property Type
Residential
Sub-Type
Single Family Residence
Year Built
2017
Living Area
4,718 sq ft
Lot Size
0.18 acres
Garage Spaces
2
Ownership
Fee Simple
Zoning
UVPUD
Days on Market
104
MLS® Listing#
O6394506
Property Features
Interior
Appliances
Cooling
Heating
Flooring
Parking
Laundry
Patio
Fencing
Construction
Foundation
Roof
Community
Utilities
Sewer
Water Source
Rooms
- Bedroom 211x14First
- Bedroom 312x14First
- Bedroom 412x14Second
- Dining Room12x14First
- Kitchen12x16First
- Living Room18x22First
- Loft14x20Second
- Master Bedroom15x18First
Schools
- Elementary:
- Hamlin Elementary
- Middle:
- Hamlin Middle
- High:
- West Orange High
Financial Details
HOA
$184 / Monthly
First Service Residential
Annual Taxes
$12,543
Tax year 2025
Parcel Number
05-23-27-8530-00-530
Directions
Use GPS for accurate driving directions
Affordability Calculator
$179,800
Estimated monthly payment
$4,785/mo
Principal $719,200 · Est. interest $1,003,348 over 30 yrs
Neighborhood Market Statistics
How this home compares to active listings in WINTER GARDEN, FL
- $395,280
- Median Listing Price
- 70
- Median Days on Market
- 1,846
- Median Sq Ft
- $225
- Median Price / Sq Ft
- 2,006
- Active Listings
- This home’s price is 127% above the area median.
- Its price per sq ft is 15% below the area median.
Market statistics compiled from active EXIT Realty® and MLS listings in WINTER GARDEN, FL.
Location
- 1646 HOLCOMB CREEK STREET, WINTER GARDEN, FL 34787
Points of Interest in WINTER GARDEN, FL
Showing the WINTER GARDEN area map.
Nearby Schools
Foundation Academy
School · 1.2 mi away
Whispering Oak Elementary School
Elementary · 1.2 mi away
Sunridge Middle School
Secondary · 2.3 mi away
Sunridge Elementary
Elementary · 2.4 mi away
Oakland Avenue Charter School
Elementary · 2.7 mi away
Bridgewater Middle School
Secondary · 2.7 mi away
Champions at Bridgewater Middle School
Elementary · 2.8 mi away
Keenes Crossing Elementary
Elementary · 2.8 mi away
Cranium Academy
School · 2.9 mi away
The New Academy
School · 2.9 mi away
Ucp West Orange Charter School at Ucp Healthy West Orange Campus
School · 3.2 mi away
Starchild Academy Winter Garden
School · 3.2 mi away
Tildenville Elementary
Elementary · 3.2 mi away
Ucp West Orange Charter
Elementary · 3.4 mi away
Ucp West Orange
Elementary · 3.5 mi away
Hamlin Elementary School - Ocps
Elementary · 3.6 mi away
Hamlin Middle School
Secondary · 3.6 mi away
Champions at Independence Elementary School
Elementary · 3.7 mi away
Independence Elementary School
Elementary · 3.7 mi away
Lakeview Middle School
Secondary · 3.8 mi away
Commute Calculator
Nearby Homes

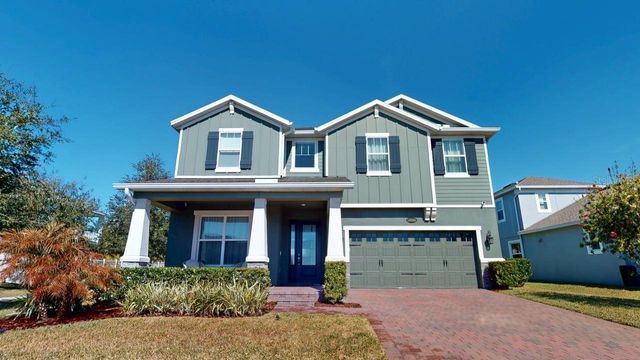


Similar Homes Nearby


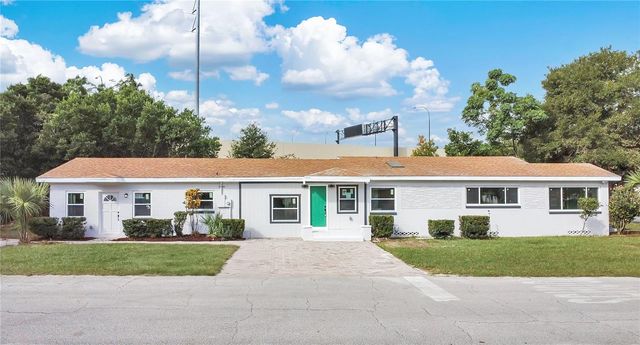


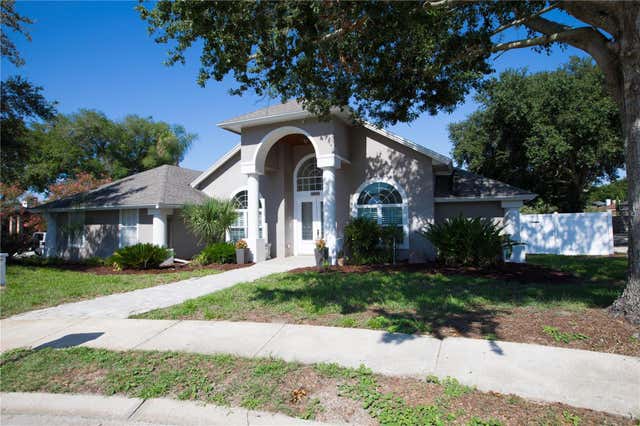
Similar Home Values
Comparable nearby listings and their asking prices.
| Address | Price | Beds | Baths | Sq Ft |
|---|---|---|---|---|
| 2600 EUSTON ROAD, WINTER PARK, FL | $630,000 | 6 | 3 | 3,145 |
| 2612 ROXBURY ROAD, WINTER PARK, FL | $630,000 | 5 | 3 | 2,472 |
| 2612 ROXBURY ROAD, WINTER PARK, FL | $630,000 | 5 | 3 | 2,472 |
| 11036 ROBERT FROST DRIVE, WINTER GARDEN, FL | $634,990 | 4 | 3 | 2,136 |
| 16271 SILVER GROVE BLVD, WINTER GARDEN, FL | $635,000 | 4 | 3 | 2,093 |
| 1908 CYRIL COURT, WINTER PARK, FL | $639,000 | 4 | 3 | 2,471 |
Moving Cost Estimate
EXIT Agents in WINTER GARDEN


Listing Courtesy: ERA GRIZZARD REAL ESTATE - 407-203-5800
Last Updated: 2026-03-28