

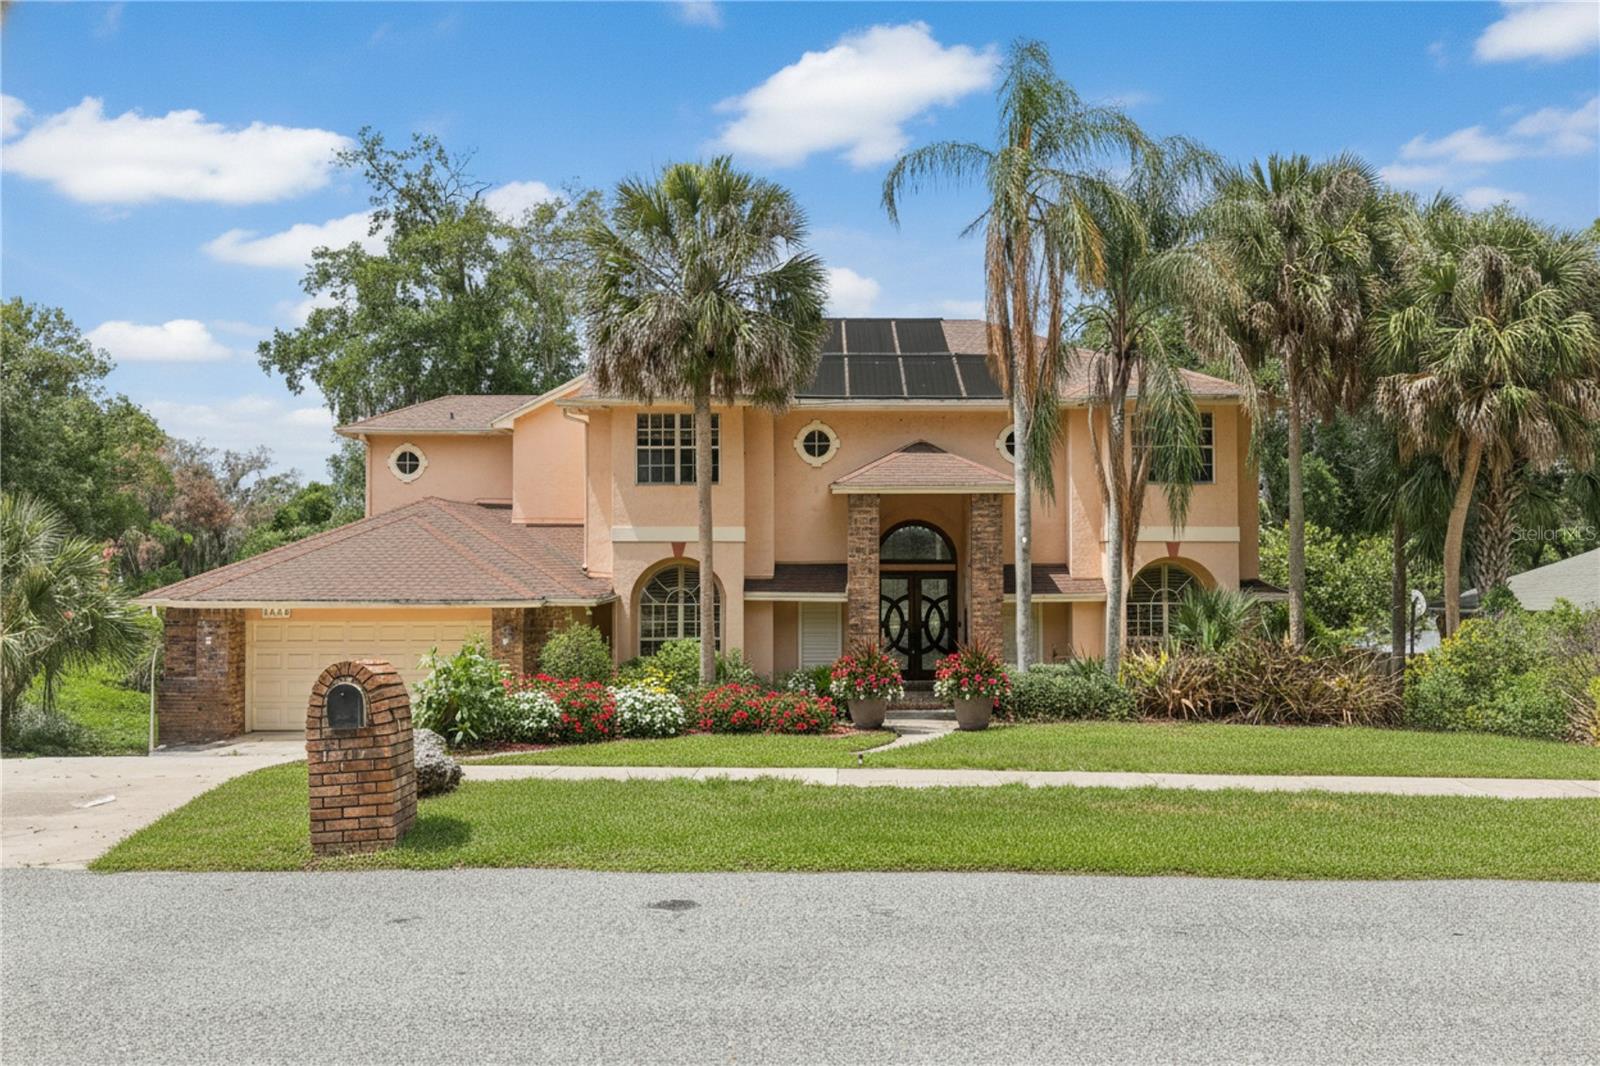
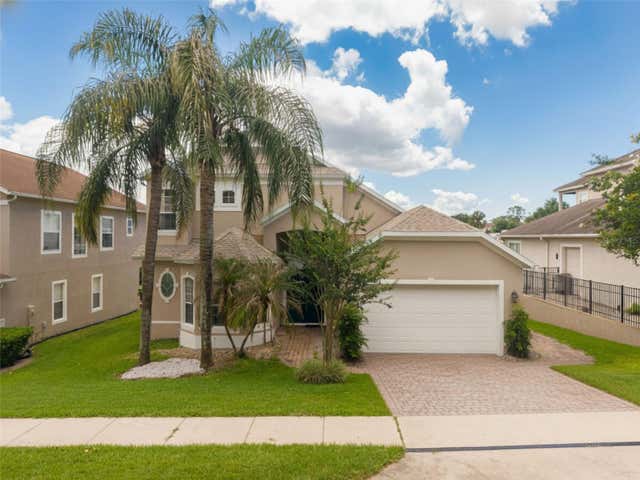
1813 HIDDEN PINE LANE, APOPKA, FL 32712
BENT OAK PH 04 · Orange County
Key Facts
Description
Welcome to an extraordinary custom lakefront estate on the pristine shores of Lake Alma, where breathtaking views, exceptional craftsmanship, and resort-style living come together. Designed and built by Dave Brewer Custom Homes, this one-of-a-kind residence offers a rare opportunity to own a true architectural masterpiece. From the moment you enter through the grand 8-foot mahogany and glass double doors, you'll be captivated by soaring 20-foot ceilings, a dramatic coral rock fireplace, and panoramic lake views that fill the home with natural light. Expansive balconies stretching the full length of the home provide the perfect setting for morning coffee, evening sunsets, and year-round entertaining. The thoughtfully designed split-bedroom floor plan offers privacy and flexibility, featuring a private en-suite bedroom on the main level and three additional bedrooms upstairs. The luxurious primary retreat is a sanctuary of its own, complete with a cozy wood-burning fireplace, private office or den with custom built-ins, cedar-lined walk-in closet, personal laundry chute, and exclusive access to a third-floor balcony overlooking the sparkling waters of Lake Alma. The spacious chef-inspired kitchen seamlessly connects to the laundry room and oversized garage, providing convenience and functionality for everyday living. Downstairs, a sprawling bonus room opens directly to the resort-style pool area, creating the ultimate indoor-outdoor lifestyle. Wine enthusiasts will appreciate the climate-controlled wine cellar with its own dedicated AC system, while hobbyists and creators will love the separate workshop and storage space. Recent improvements include a well-maintained 5-year-old HVAC system, water softener and filtration system, and updated pool equipment, including a new pump, filter, and overflow hose. Whether hosting unforgettable gatherings, enjoying peaceful waterfront views, or simply embracing the serenity of lakefront living, this remarkable estate offers a lifestyle few properties can match. Experience luxury, privacy, and breathtaking beauty—all in one unforgettable home.
Property Information
Property Type
Residential
Sub-Type
Single Family Residence
Year Built
1989
Living Area
4,200 sq ft
Lot Size
0.76 acres
Garage Spaces
2
Ownership
Fee Simple
Zoning
R-1AA
Days on Market
142
MLS® Listing#
O6384035
Property Features
Interior
Exterior
Appliances
Cooling
Heating
Flooring
Fireplace
Pool
Parking
Laundry
Construction
Foundation
Roof
Utilities
Sewer
Water Source
Rooms
- 19x17Second
- Basement23x21First
- Bedroom 2Third
- Dining Room12x12Second
- Kitchen15x17Second
- Laundry13x10Second
- Living Room19x19Second
- Master Bathroom20x15Third
- Master BedroomThird
Schools
- Elementary:
- Clay Springs Elem
- Middle:
- Piedmont Lakes Middle
- High:
- Wekiva High
Financial Details
HOA
$38 / Monthly
Leland Management
Annual Taxes
$10,554
Tax year 2024
Parcel Number
01-21-28-0644-00-300
Directions
From I-4, take Exit 92 and head west on SR-436. Continue to S Wekiwa Springs Rd and turn right, then turn left onto Bent Oak Dr. Turn right onto Hidden Pine Ln, and the home will be located down on the right.
Affordability Calculator
$130,000
Estimated monthly payment
$3,460/mo
Principal $520,000 · Est. interest $725,446 over 30 yrs
Neighborhood Market Statistics
How this home compares to active listings in APOPKA, FL
- $475,980
- Median Listing Price
- 61
- Median Days on Market
- 2,077
- Median Sq Ft
- $217
- Median Price / Sq Ft
- 501
- Active Listings
- This home’s price is 37% above the area median.
- Its price per sq ft is 29% below the area median.
Market statistics compiled from active EXIT Realty® and MLS listings in APOPKA, FL.
Location

Points of Interest in APOPKA, FL
Showing the APOPKA area map.
Nearby Schools
Children's Learning Academy
School · 1.2 mi away
Donatello School of Nursing and Healthcare
School · 1.3 mi away
Starchild Academy
School · 1.3 mi away
Sheeler High School
Secondary · 1.5 mi away
Lovell Elementary
Elementary · 1.6 mi away
A Books Christian Academy
School · 1.8 mi away
Trinity Christian School
School · 1.8 mi away
Pace Brantley Preparatory School
Secondary · 2.0 mi away
Apopka Middle School
Secondary · 2.1 mi away
Wekiva Elementary School
Elementary · 2.1 mi away
Bear Lake Montessori School
Elementary · 2.1 mi away
Dream Lake Elementary School
Elementary · 2.1 mi away
Bear Lake Elementary School
Elementary · 2.2 mi away
Amikids Orlando
Secondary · 2.3 mi away
Kid City USA
School · 2.5 mi away
Schmidt Auditorium
School · 2.6 mi away
Forest Lake Academy
School · 2.7 mi away
Eagle's Nest Christian Academy
School · 2.8 mi away
Champion Preparatory Academy
School · 2.8 mi away
Apopka High School
Secondary · 2.9 mi away
Commute Calculator
Nearby Homes
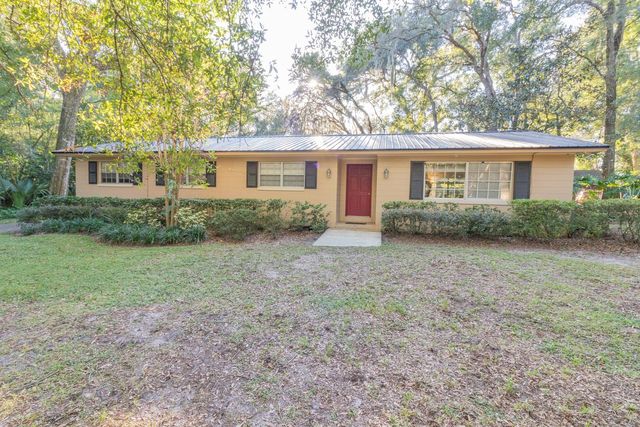

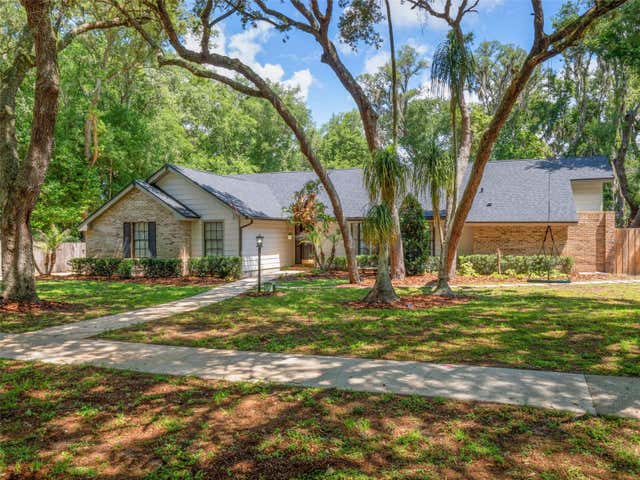
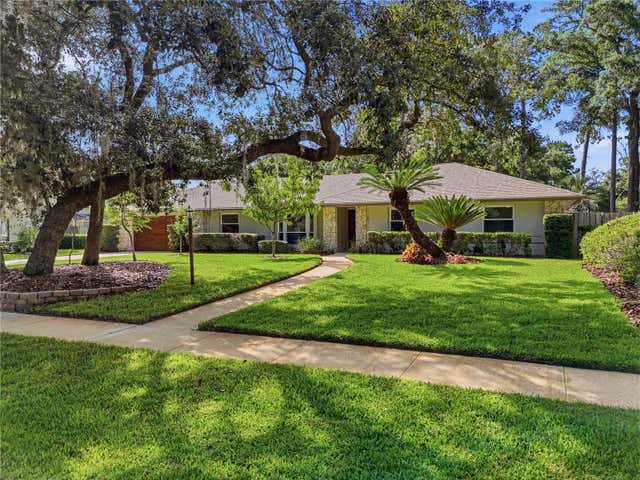
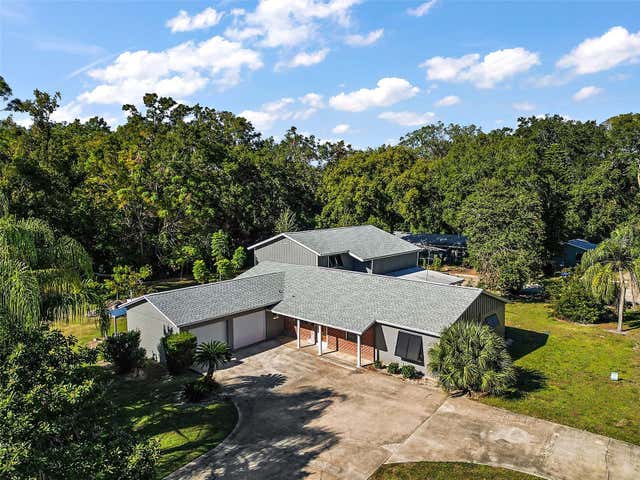
Similar Homes Nearby


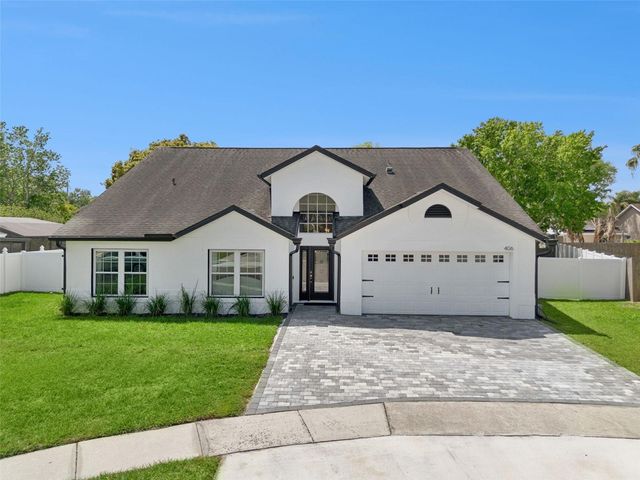

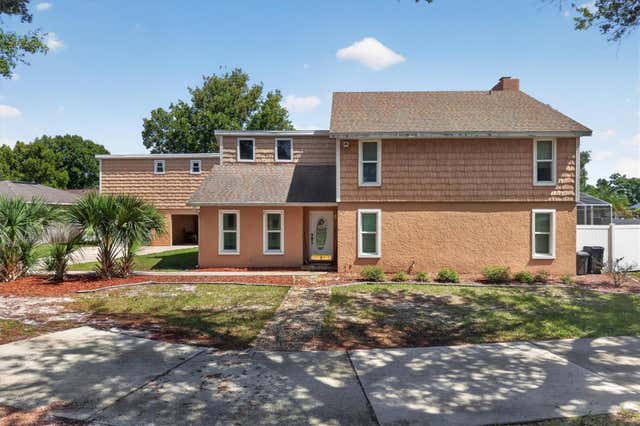
Similar Home Values
Comparable nearby listings and their asking prices.
| Address | Price | Beds | Baths | Sq Ft |
|---|---|---|---|---|
| 5103 NICKERBEAN STREET, APOPKA, FL | $455,914 | 4 | 2 | 1,828 |
| 1108 GULL DRIVE, APOPKA, FL | $459,990 | 4 | 2 | 1,828 |
| 406 ROCKBRIDGE COURT, APOPKA, FL | $460,000 | 4 | 2 | 2,304 |
| 406 Rockbridge Court, Apopka, FL | $460,000 | 4 | 2 | 2,304 |
| 1720 SUNSET VIEW CIRCLE, APOPKA, FL | $460,000 | 4 | 3 | 2,778 |
| 1270 GREEN VISTA CIRCLE, APOPKA, FL | $460,000 | 4 | 3 | 2,734 |
Moving Cost Estimate
EXIT Agents in APOPKA


Listing Courtesy: RE/MAX DOWNTOWN - 407-770-2050
Last Updated: 2026-02-19